Digital twins are increasingly trusted to predict how components behave over decades of service. The material models inside them are still often built from bulk or nominal values rather than measurements of the component itself, and that gap is becoming harder to leave unexamined.
Across aerospace, defence and energy, digital twins are becoming increasingly important for operational readiness. In November 2025, NAVSEA published an article on digital twins and fleet resilience. It quoted Dr Michael Robert of Naval Surface Warfare Center, Carderock Division, who put the prize in plain terms: a 1% increase in the operational availability of each ship would be equivalent to adding three new ships to the fleet [1]. Two months later, the US Government AccountabilityOffice reported that digital twins and digital threads are critical to the future of Navy acquisition, while noting that the Navy has yet to take coordinated action to turn its plans into results [2]. In energy, DNV-RP-A204has, for several years, set out a structured process for developing and assuring digital twins with the aim of obtaining trustworthy outputs in order to minimise risks and maximise their reliability and value [3].
These models support expensive decisions: inspection intervals, service life extensions, whether a component is retired or kept in service, and how much margin a design has to carry, are all reliant on them. Work at the National Research Council of Canada on adapting the US AirForce airframe digital twin framework describes what happens when those decisions are made under uncertainty. Conventional airframe lifecycle management, the authors note, can be overly conservative when accounting for uncertainties in individual aircraft manufacturing, usage and loading, and baseline material or structural performance, and that conservatism can result in costly, unnecessarily extended downtime and fleet-wide inspections [4].
Baseline material performance matters because every digital twin that predicts structural behaviour runs a physics-based model that requires knowledge of how the metal responds to load.So where does that knowledge come from? And how closely does it describe the specific component the twin is meant to represent?
What a digital twin requires from the material
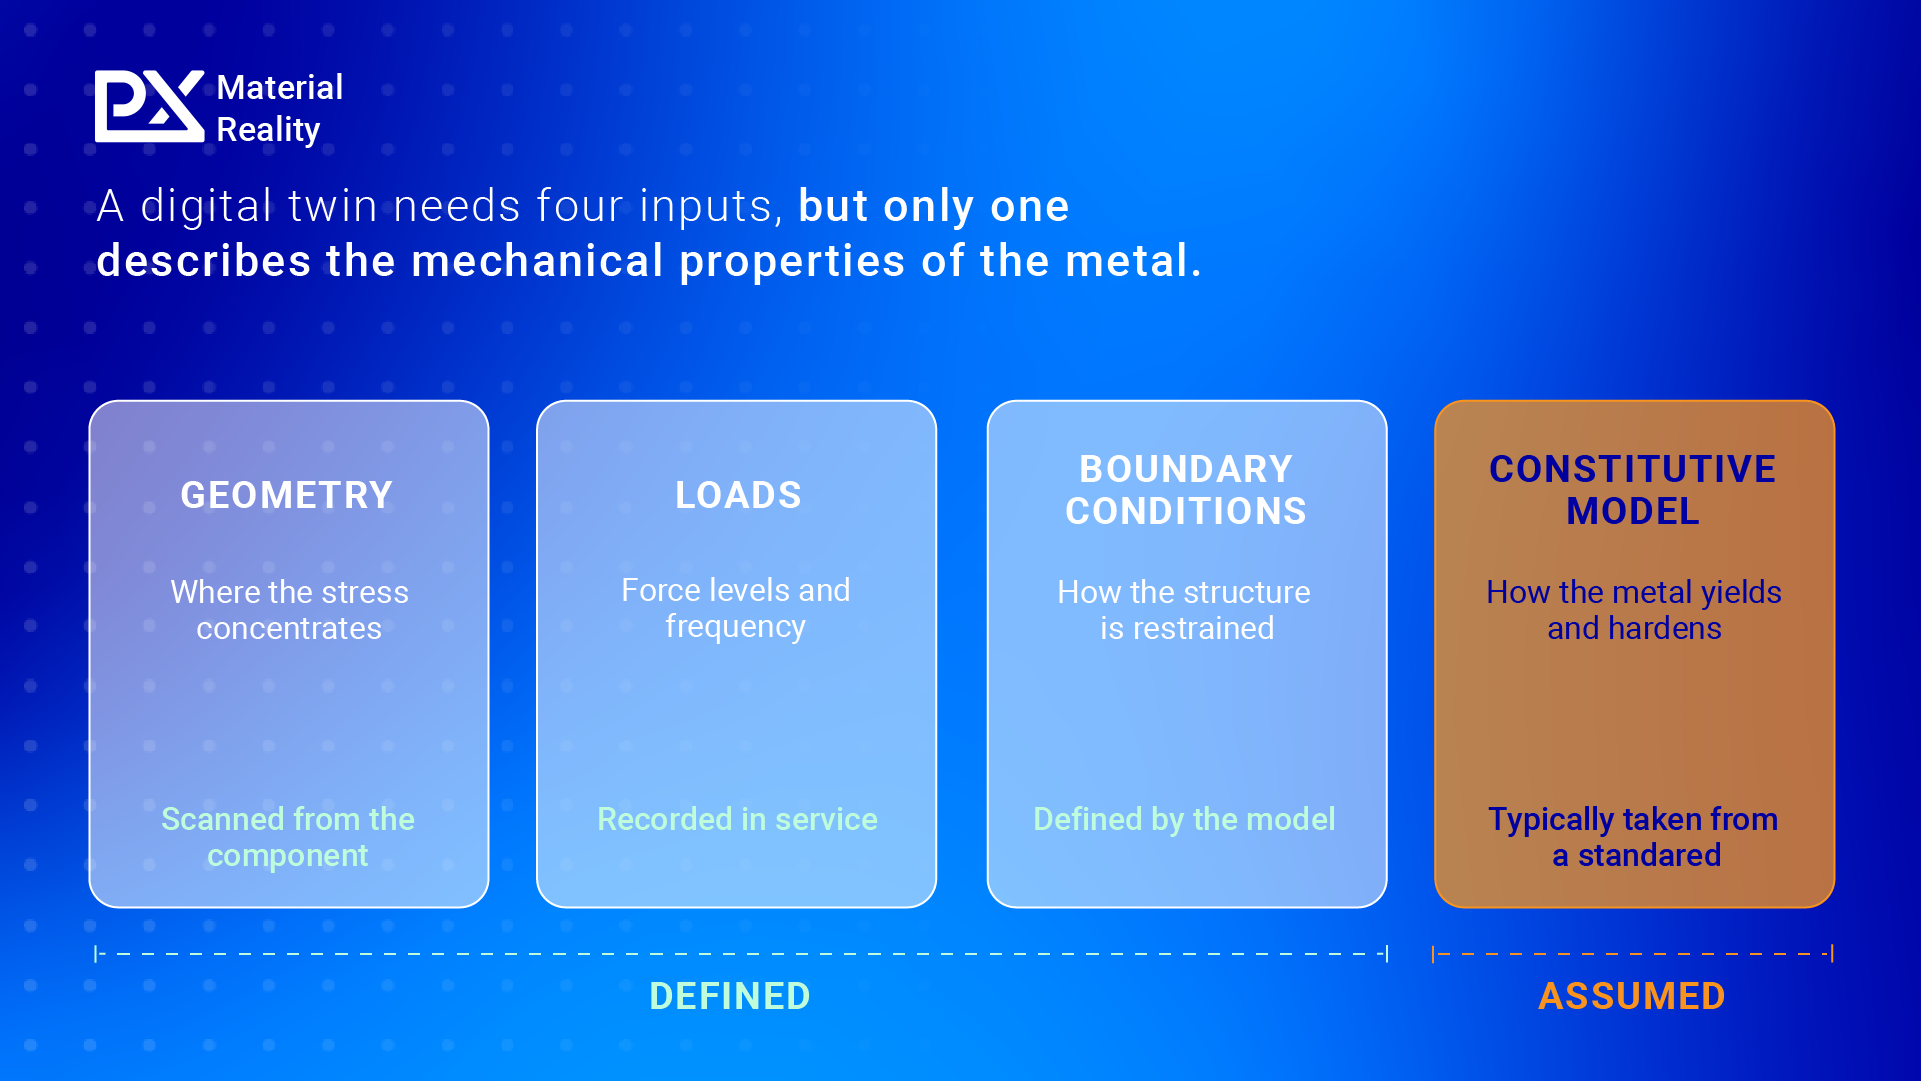
An accurate structural model requires four things. Geometry determines where stress concentrates, and the applied loads determine how much arrives there and how often. Boundary conditions govern how the structure is restrained and where load redistributes when part of it yields.
The fourth input is the constitutive model. Unlike the first three inputs, which describe the situation a metal finds itself in, this input describes the material itself: the point at which it stops responding elastically, and how it hardens once it has yielded. The constitutive model supplies the mechanical response that both damage and life models are built on, whether those models deal with fatigue, creep or crack growth. An error in the constitutive description therefore has serious consequences for the model. Even if geometry and loading are both correct, an incorrect yield strength measurement means the model will likely predict the wrong point of failure for a component.
None of this is a new observation. The 2012 paper setting out the digital twin paradigm for future NASA and US AirForce vehicles noted that approaches to certification, fleet management and sustainment were largely based on statistical distributions of material properties, physical testing and assumed similitude between testing and operational conditions [5]. The proposal a year earlier to reengineer aircraft structural life prediction around a digital twin acknowledged that there would always be incomplete information about the properties of the materials used and the quality of fabrication and assembly [6].
Fifteen years on, sensing, computing power and model fidelity have all advanced substantially, but the same can’t be said for the material input. A 2022 paper in Data-Centric Engineering observed that the material definition within the digital twins described in several studies is limited to continuum or bulk properties such as yield stress and Poisson’s ratio [7]. Work published in April 2026 notes that material considerations are often neglected in digital twin development, particularly at the length scales that drive material and structural performance [8].
Where today’s material readings come from
In practice, a material model is populated from one of four sources. Each of these was designed for a purpose other than describing one specific component, making it a less-than-ideal candidate for continued use.
- Specification minima represent the lowest possible guaranteed strength of the material. Actual delivered properties typically exceed these values.
- Statistical design allowables are derived by testing many specimens of a given material and processing route, then setting a value that almost all of them exceed. A-basis and B-basis values describe what 99% or 90% of that population will exceed with 95% confidence[9]. An allowable informs what can safely be assumed about any piece of a given material. Often, it is deliberately conservative, which is exactly what a designer wants when sizing a component. Inside a twin asked to predict the behaviour of one specific part, that conservatism is a real gap between the assumed value and the actual mechanical properties of the component.
- Coupon averages come from witness samples built or machined alongside the part, tested to failure and averaged. As we’ve discussed in previous newsletters, reliance on tensile coupons comes with its own challenges, namely that a bulk average may not represent the varied mechanical properties within a part.
- Hardness readings converted into strength remain common, particularly for components already in service. As Issue 4 of this newsletter explored, a hardness value is conditional on the test conditions that produced it, and translating one into yield or tensile strength relies on empirical correlations [10]. This makes it an unreliable information source for high-performance industries such as defence, aerospace and energy.
None of these four sources necessarily provides a spatially resolved description of how the material in a specific component behaves under load, which is what a twin’s material model is asked to represent. In each case, the modelled component and manufactured reality diverge because mechanical properties cannot be accurately collected.
Where the gap opens up
The gap matters most in exactly the applications where digital twins are being deployed with the most ambition.
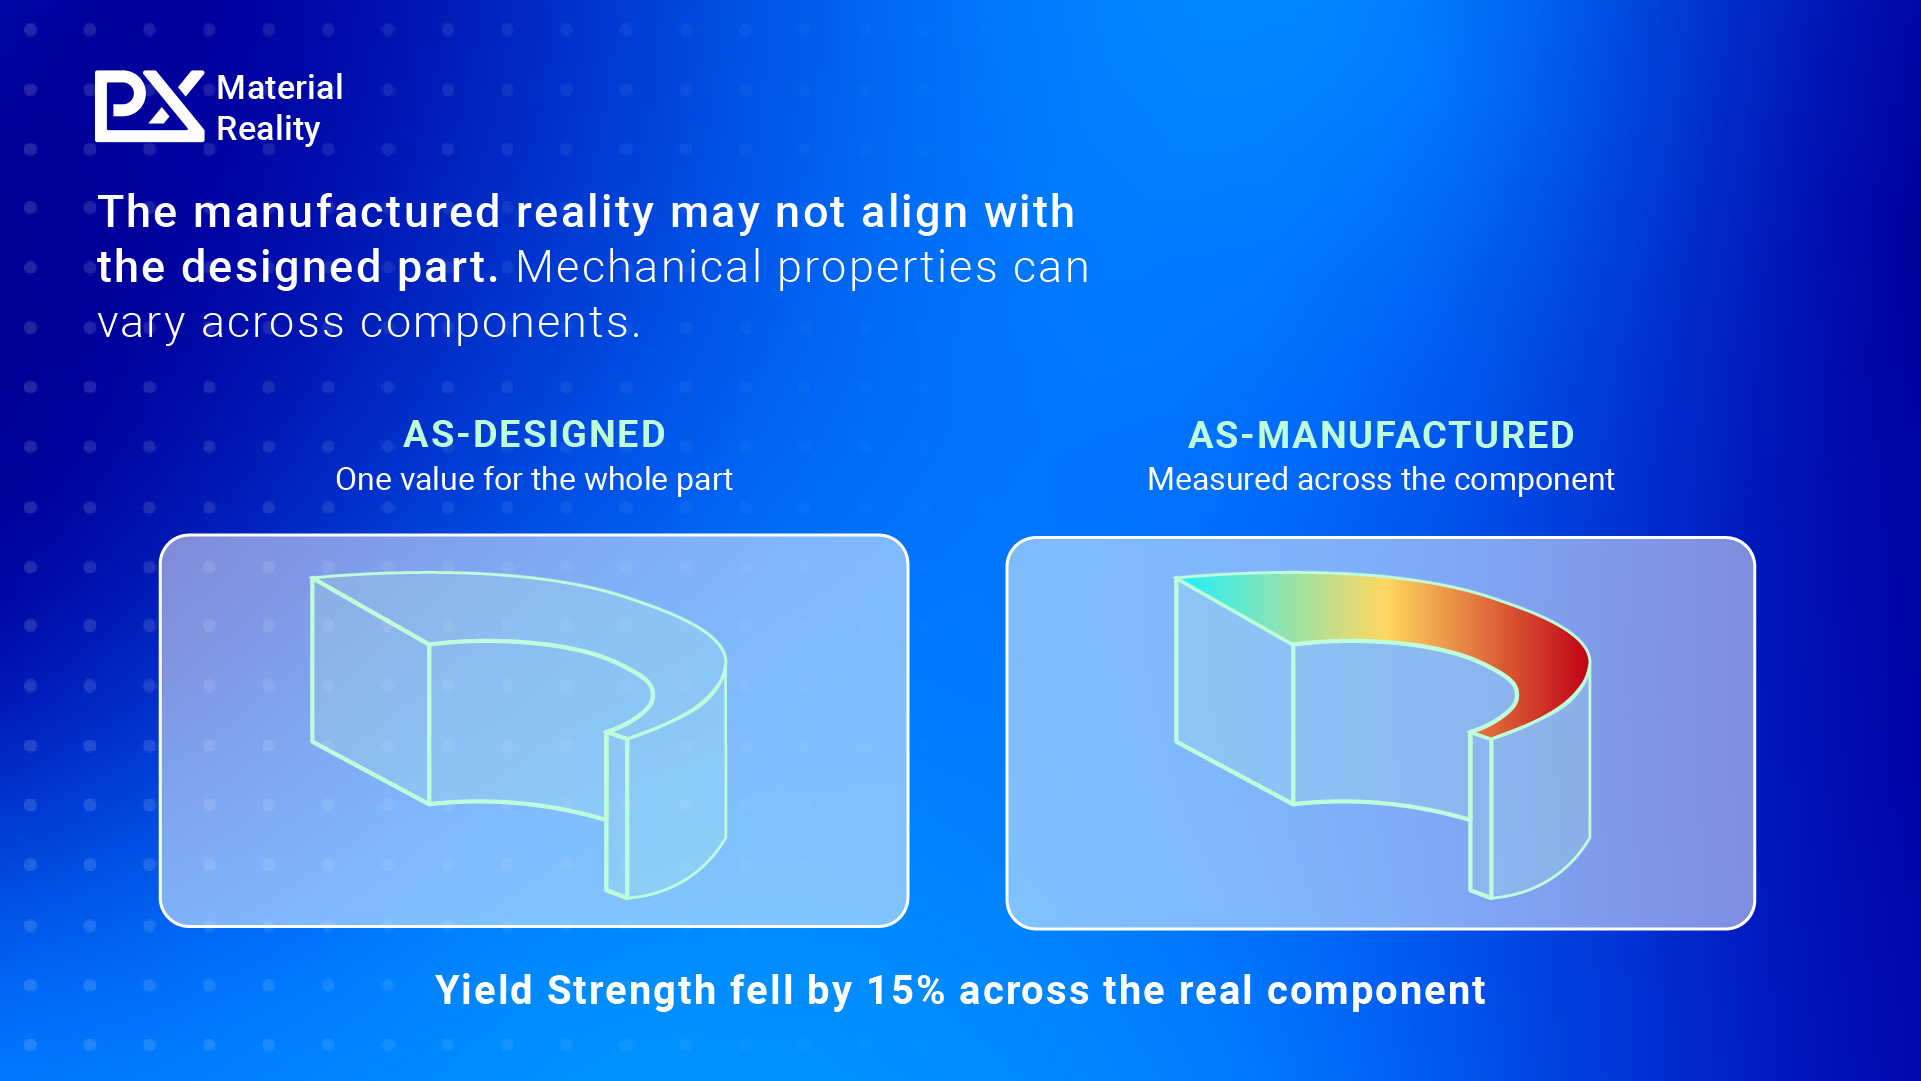
In additively manufactured components, localised heating and cooling heterogeneity during the build process produces spatial variation in as-built mechanical properties across a part [11]. Issue 3 of this newsletter covered one example of this: in NASA’s study of an additively manufactured HR-1 C-ring, average yield strength fell by around 90MPa, roughly 15%, as wall thickness reduced from 50 mm to 10 mm [12]. A twin carrying a single uniform yield strength cannot see a variation of that size, and the thinner sections are where simulation is most sensitive.
Welded joints pose an even greater risk. A prediction built on parent-metal properties has no visibility across each region of the weld. Our most recent newsletter examined the heat-affected zone, the area of the weld most likely to fail but least-likely to be tested, in detail. In the energy sector, a long-running example of this can be seen: Grade91 creep failures commonly appear as Type IV cracking in the fine-grained and intercritical regions of the heat-affected zone.
In one specific case at a UK-based coal-fired power station, components failed five times earlier than expected.Subsequent investigations uncovered initial feedstock materials had been improperly heat treated, welding conditions had led to a precipitation-depleted narrow band of soft material constrained between two harder bands, and changes to operating conditions had introduced steep thermal gradients and transient stresses: all of which resulted in premature failures. An accurate digital twin, combined with detailed knowledge of local strengthening behaviours might have avoided such costly failures [13].
In-service, high-performance parts also rely on this data to predict how material properties evolve under sustained load and temperature. A twin modelling a decades-old platform against its build-standard properties is describing a material in a condition it may no longer be in. In aerospace, a recent structural ageing study reported hardness reductions of 7.4% in 30CrMnSiNi2A and 20.8% in 30CrMnSiA following service exposure [15].
Asymmetry in model updates
Digital twins are built to update. This is much of what separates them from a conventional finite element model. The airframe digital twin framework demonstrated by the National Research Council of Canada includes modules for load and crack size distribution updating, material initial discontinuity state, residual stress effects, load transfer functions, stress intensity factor calculations and crack growth predictions[16]. In each module, observation flows back into the model, thereby improving its picture of the real component.
Material properties can enter that loop too, but they arrive by a different route. Geometry can be scanned and load histories can be recorded, but there is no sensor that reads the strength of metal while a component is in service. This means that the material values are worked out backwards. The model is run, its predicted response is compared against what the sensors recorded, and the material parameters are adjusted until the two agree [17], [18], [19].
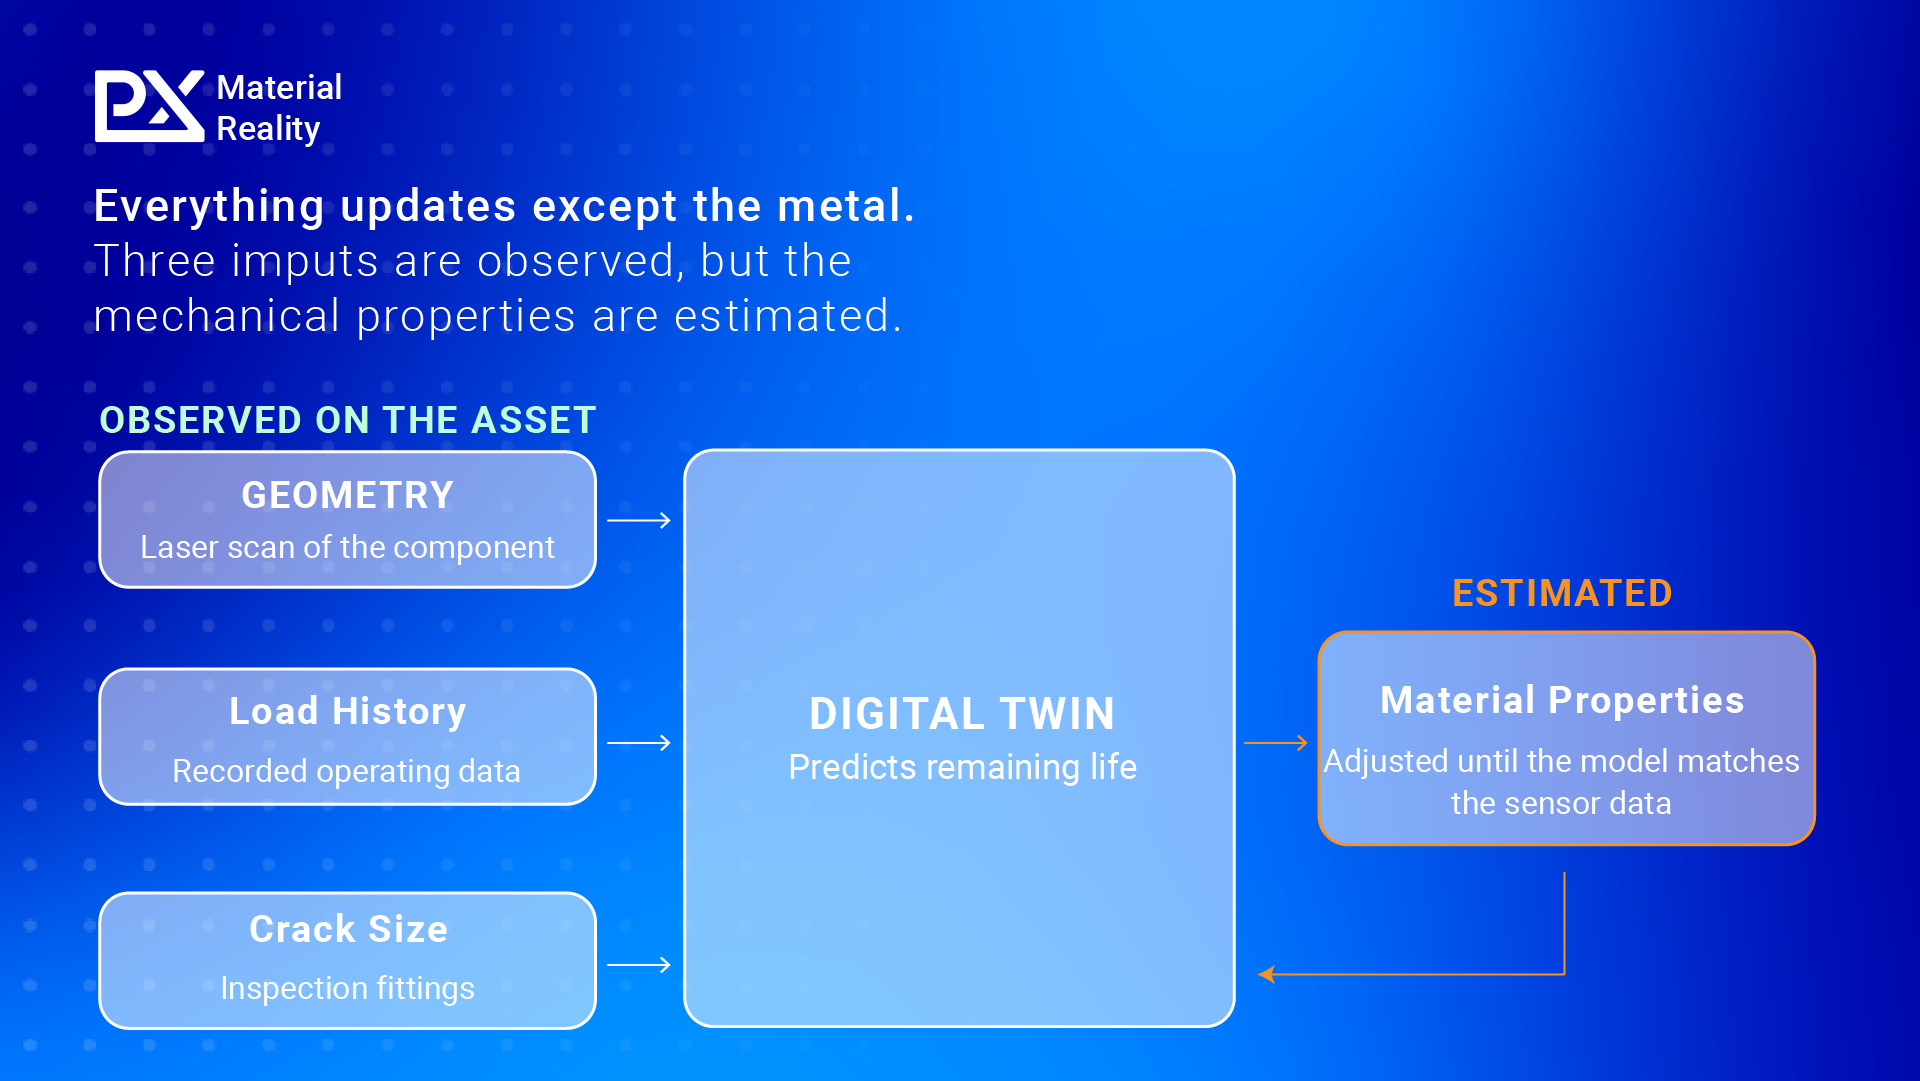
This well-established technique is called finite element model updating. The limitation is in what the resulting number represents. A material value tuned until the model matches the sensor data is a value that makes the model work, which is a weaker claim than a value that describes the real metal component currently inservice.
The reason is that several unknowns are usually adjusted at the same time. Different combinations of them can produce an equally good match to the same data, so an incorrect strength value can be cancelled out by an equally incorrect stiffness or boundary condition. The model still agrees with the sensors, and nothing in the output shows which of the fitted values was wrong. This is a recognised identifiability problem in the model updating literature. Kapteyn and Willcox state the underlying limit plainly: calibration by hand only works for parameters that can be measured directly or inferred from a known relationship with something measurable [20].
Direct property data is hard to come by. A January 2026 review of digital twins in additive manufacturing found that only two of the systems it examined addressed mechanical properties directly. Microstructure was the largest gap of all, with no system attempting to control it in real time. The authors attribute both shortfalls to the same two causes: very few sensors can observe what happens at the micro scale during a build, and the models that would convert process data into property predictions are not fast enough to run live [21]. That review covers additive manufacturing specifically, and it is the most direct evidence currently available.
The cost of getting the material input wrong runs in two directions. A model more conservative than the component drives inspection schedules, weight penalties and life limits the asset doesn’t need. Where the model is optimistic in a region that governs failure, the result is a remaining-life prediction the metal cannot support. Neither outcome follows automatically from the direction of the error, because life predictions rarely scale in a straight line. What both have in common is that they are invisible from outside the model. The twin runs, converges, and reports a confident number either way.
The assurance question
Until recently, programmes could choose how rigorously to scrutinise and document the uncertainty in a digital twin’s material inputs. That is changing. NIST is developing a standard for verification, validation and uncertainty quantification of manufacturing digital twins, proposed as Part 7 of ISO 23247, with stated aims of model credibility, quantified uncertainty and traceable results [22]. Parts 5 and 6 of the same standard, covering the digital thread and digital twin composition, were published during 2026 [23], [24]. ASME's Verification,Validation and Uncertainty Quantification (VVUQ) committee has subcommittees on computational modelling for advanced manufacturing and, in development, on computational modelling of airframe structures [25].
In practice, this means every input to a twin will need a traceable source. Asked where a twin's geometry came from, a programme can point to a scan of the component, and asked about its load history, to recorded operating data. Asked where its material model came from, the answer today is usually a value from a standard, or an average taken from coupons made alongside the part. Neither answer is wrong, but both carry uncertainty that has never had to be written down… until now.As credibility frameworks mature, that uncertainty will get stated alongside the prediction, and the value of reducing it will only become visible to industries relying on digital twins.
What closing the gap would require
Both of the barriers identified in that review are attempts to answer the same question:what did the material become during manufacture? Building sensors that watch the metal as it is built and models fast enough to turn those signals into properties are complex problems for manufacturers.
But there is another way to gather this data. Once a component exists, the mechanical properties can be measured on the part itself. Profilometry-based Indentation Plastometry(PIP testing), formalised in ASTM E3499-25, would enable engineers to do just that.
To overcome the gap between modelled simulation and material reality, the mechanical properties must be determined from the component itself, ideally across multiple points of the component. Fine-scale testing across thin sections, geometric transitions and weld regions would uncover property variations which could then be fed directly into the model. Testing must be done non-destructively so that the component is fit for service. This ensures that the part can either continue its work uninterrupted or it can be installed without further delay.
Finally, direct mechanical property data must be extracted. A method returning a proxy that needs converting (such as hardness testing) adds uncertainty exactly where confidence is most important.
With PIP testing, engineers are able to extract data directly from in-service parts, without destroying or damaging the specimen [26]. The method enables high-resolution mapping across components, and fully automated testing cycles eliminate the need for manual intervention. PIP testing returns plastic stress-strain properties directly, including yield and tensile strength [26], which can be fed into a constitutive model without any conversions needed.Fast, high-quality data collection is what turns property mapping into a routine data source rather than a special investigation.
The link between local property data and downstream analysis has already been demonstrated. A model-based feature information network published in 2020captured location-specific microstructure and residual stress at the linear friction welded regions of a Ti-6Al-4V blisk, then fed that information into damage-tolerant analysis to produce a digital twin description of the component [27]. What does not yet exist is the routine industrial version: measurement at scale, automated, traceable, and built into operational twins as standard. Industrialisation is the next hurdle to be overcome.
The question worth asking
Digital twins are being trusted with real choices about weight, inspection intervals, service life and fleet availability. These models are at their best when truly informed decisions can be made. How much confidence any single prediction deserves depends on the uncertainty in the inputs it is most sensitive to, and on how honestly that uncertainty has been accounted for.
Where the local behaviour of the metal governs the answer, two questions are worth asking of any twin making a lifetime prediction. Where did its material model come from? And, more importantly, how much of that number describes the real, in-service component?
To get the latest updates, be sure to subscribe to the Material Reality newsletter.
References
1. Digital Twin: The Next Generation of Fleet Resilience, Naval Sea Systems Command (November 2025). https://www.navsea.navy.mil/Media/News/Article-View/Article/4340081/digital-twin-the-next-generation-of-fleet-resilience/
2. Navy Shipbuilding: Improving Warfighter Engagement andTools for Operational Testing Could Increase Timeliness and Usefulness,GAO-26-108781 (January 2026). https://files.gao.gov/reports/GAO-26-108781/index.html
3. DNV-RP-A204, Assurance of digital twins. https://www.dnv.com/energy/standards-guidelines/dnv-rp-a204-assurance-of-digital-twins/
4. Airframe digital twin technology adaptability assessment and technology demonstration, Engineering Fracture Mechanics. https://www.sciencedirect.com/science/article/abs/pii/S0013794419303182
5. The Digital Twin Paradigm for Future NASA and U.S. AirForce Vehicles (2012). https://ntrs.nasa.gov/archive/nasa/casi.ntrs.nasa.gov/20120008178.pdf
6. Reengineering Aircraft Structural Life Prediction Using aDigital Twin, International Journal of Aerospace Engineering (2011). https://onlinelibrary.wiley.com/doi/10.1155/2011/154798
7. Guidance for Materials 4.0 to interact with a digital twin,Data-Centric Engineering (2022). https://www.cambridge.org/core/journals/data-centric-engineering/article/guidance-for-materials-40-to-interact-with-a-digital-twin/E8CB2910A4FAFAE870487F4AC828C509
8. Towards the Development of Multiscale Digital Twins for Fiber-Reinforced Composite Materials Using Machine Learning, Applied Sciences(April 2026). https://www.mdpi.com/2076-3417/16/8/3666
9. Certification and Qualification in Additive Manufacturing, on MMPDS A-basis and B-basis design allowables. https://www.barnesglobaladvisors.com/blog/2019/9/26/certification-and-qualification-in-additive-manufacturing-simplified-jalc9-esreg
10. The Material Reality, Issue 04. The Conditional Number: How the Same Material Can Return Hardness Readings 30% Apart. https://www.linkedin.com/pulse/conditional-number-how-same-material-can-return-hardness-iaple/
11. Mechanistic data-driven prediction of as-built mechanical properties in metal additive manufacturing, npj Computational Materials. https://www.nature.com/articles/s41524-021-00555-z
12. The Material Reality, Issue 03. The Mapping Gap: How NASAUncovered a 15% Yield Strength Drop Hidden in a Single AM C-Ring. https://www.plastometrex.com/resources/case-studies
13. Grade 91 Steel, Tetra Engineering. https://www.tetra-eng.com/whitepaper/grade-91-steel
15. An integrated framework for aircraft structural aging assessment using MCDM and experimental analysis, Multiscale andMultidisciplinary Modeling, Experiments and Design.https://link.springer.com/article/10.1007/s41939-025-01023-7
16. Demonstration of an Airframe Digital Twin Framework Using aCF-188 Full-Scale Component Test. https://link.springer.com/chapter/10.1007/978-3-030-21503-3_14
17. Digital twin-oriented generation of structural data and models with LiDAR scan point clouds, Journal of Infrastructure Preservation andResilience (2025). https://link.springer.com/article/10.1186/s43065-025-00140-4
18. A Comparative Analysis of Optimization Algorithms forFinite Element Model Updating on Numerical and Experimental Benchmarks,Buildings. https://www.mdpi.com/2075-5309/13/12/3010
19. Finite Element Model Updating for Material ModelCalibration: A Review and Guide to Practice. https://www.researchgate.net/publication/386077200_Finite_Element_Model_Updating_for_Material_Model_Calibration_A_Review_and_Guide_to_Practice
20. From Physics-Based Models to Predictive Digital Twins viaInterpretable Machine Learning, Kapteyn and Willcox. https://kiwi.oden.utexas.edu/papers/Interpretable-machine-learning-predictive-digital-twin-Kapteyn-Willcox.pdf
21. Quality-centric digital twins in additive manufacturing: are view of the state-of-the-art, challenges, and future directions (January2026). https://www.tandfonline.com/doi/full/10.1080/27525783.2026.2613469
22. Digital Twins for Advanced Manufacturing, NIST, on the proposed ISO 23247 Part 7 VVUQ framework. https://www.nist.gov/programs-projects/digital-twins-advanced-manufacturing
23. ISO 23247-5:2026, Digital twin framework for manufacturing,Part 5: Digital thread for digital twin. https://www.iso.org/standard/87425.html
24. ISO 23247-6:2026, Digital twin framework for manufacturing,Part 6: Digital twin composition. https://www.iso.org/standard/87426.html
25. Verification, Validation and Uncertainty Quantification(VVUQ) Standards Committee, ASME. https://www.asme.org/codes-standards/publications-information/verification-validation-uncertainty
26. ASTM E3499-25, Standard Test Method for IndentationPlastometry of Metallic Materials. https://www.astm.org/e3499-25.html
27. Model-Based Feature Information Network (MFIN): A DigitalTwin Framework to Integrate Location-Specific Material Behavior WithinComponent Design, Manufacturing, and Performance Analysis, IntegratingMaterials and Manufacturing Innovation (2020). https://link.springer.com/article/10.1007/s40192-020-00190-4
Frequently Asked Questions
What is a material model in a digital twin?
A material model, or constitutive model, describes how the metal in a component deforms under load. It defines the point at which the material stops responding elastically and how it hardens once it has yielded. Damage and life models covering fatigue, creep and crack growth are all built on top of it.
Why do digital twins use nominal material properties?
Because direct measurement of a specific component has not been practical. Material models are typically populated from specification minima, statistical design allowables, coupon averages or hardness conversions. Each of those describes a material population rather than the individual part the twin is meant to represent.
What is the difference between as-designed and as-manufactured material properties?
As-designed properties come from the specification or the design allowable, and apply uniformly. As-manufactured properties are what the component actually ended up with after processing, and they vary across it. In NASA's study of an additively manufactured HR-1 C-ring, yield strength fell by around 90 MPa, roughly 15%, as wall thickness reduced.
Can material properties be measured on a component that is already in service?
Yes. Profilometry-based Indentation Plastometry, formalised in ASTM E3499-25, extracts plastic stress-strain properties from a small indent without destroying or damaging the part. The component stays fit for service, which allows properties to be measured on the asset the twin is modelling.
Is finite element model updating a substitute for measuring material properties?
Not reliably. Model updating adjusts material parameters until the model's predicted response matches recorded sensor data. Because several unknowns are adjusted at once, an incorrect strength value can be cancelled out by an incorrect stiffness or boundary condition, and the model will still agree with the data. This is a recognised identifiability problem.
Can hardness testing provide the material data a digital twin needs?
Hardness can be measured on the actual component, but converting a hardness value into yield or tensile strength relies on empirical correlations, and the reading itself is conditional on the test conditions that produced it. That conversion step adds uncertainty at the point where a twin needs confidence.
Which standards govern digital twin credibility and material data?
DNV-RP-A204 sets out a process for assuring digital twins in energy. ISO 23247 Parts 5 and 6, covering the digital thread and twin composition, were published in 2026, and NIST is developing a verification, validation and uncertainty quantification framework proposed as Part 7. ASME's VVUQ committee covers advanced manufacturing and, in development, airframe structures.
Why does material property accuracy matter for lifetime prediction?
The error runs in two directions. A model more conservative than the component produces inspection schedules, weight penalties and life limits the asset does not need. A model more optimistic in a region that governs failure produces a remaining-life prediction the metal cannot support. Neither is visible from outside the model.

James has an undergraduate degree in Natural Sciences from the University of Cambridge (2019). In 2019 he joined the Rolls-Royce UTC Group under the supervision of Professor Cathie Rae and completed a PhD focusing on the deformation behaviour of single crystal Ni-based superalloys. Since joining Plastometrex in 2024, James has worked on validation of the Indentation Plastometry technique across a wide range of materials, continuing to improve the reliability and accuracy of Plastometrex’s SEMPID software packages, as well as developing new product features.