A typical fusion-welded joint contains regions with different mechanical properties, and the HAZ can be one of the hardest to characterise locally. This article delves into what that gap costs, and how it’s being solved.
In modern engineering, load-bearing fusion welds can be found everywhere. Pipelines, pressure vessels, aircraft structures, additively manufactured parts, ships, medical devices, and every substantial piece of structural steel infrastructure, just to name a few, depend on welded joints to carry force from one component to another. When those joints fail, the failure can initiate anywhere in the welded region, depending on the material, weld procedure, defects, loading, and environment. That variability is exactly why local properties, especially across the heat-affected zone (HAZ), matter.
In a recent study of X70 pipeline girth welds, the integrity of the pipeline was compromised by both weld-strength undermatching (which occurs when the base metal significantly exceeds the specified minimum yield strength, resulting in the weld metal being relatively weaker) and HAZ softening (where the yield strength of the base metal next to the fusion line is affected due to the local heating) [1]. But determining local weak points can be difficult to measure directly with conventional tensile tests. Carefully machined cross-welded coupons need to be combined with digital image correlation, or material must be processed with expensive thermo-mechanical physical simulators (e.g. Gleeble) to recreate HAZ conditions.
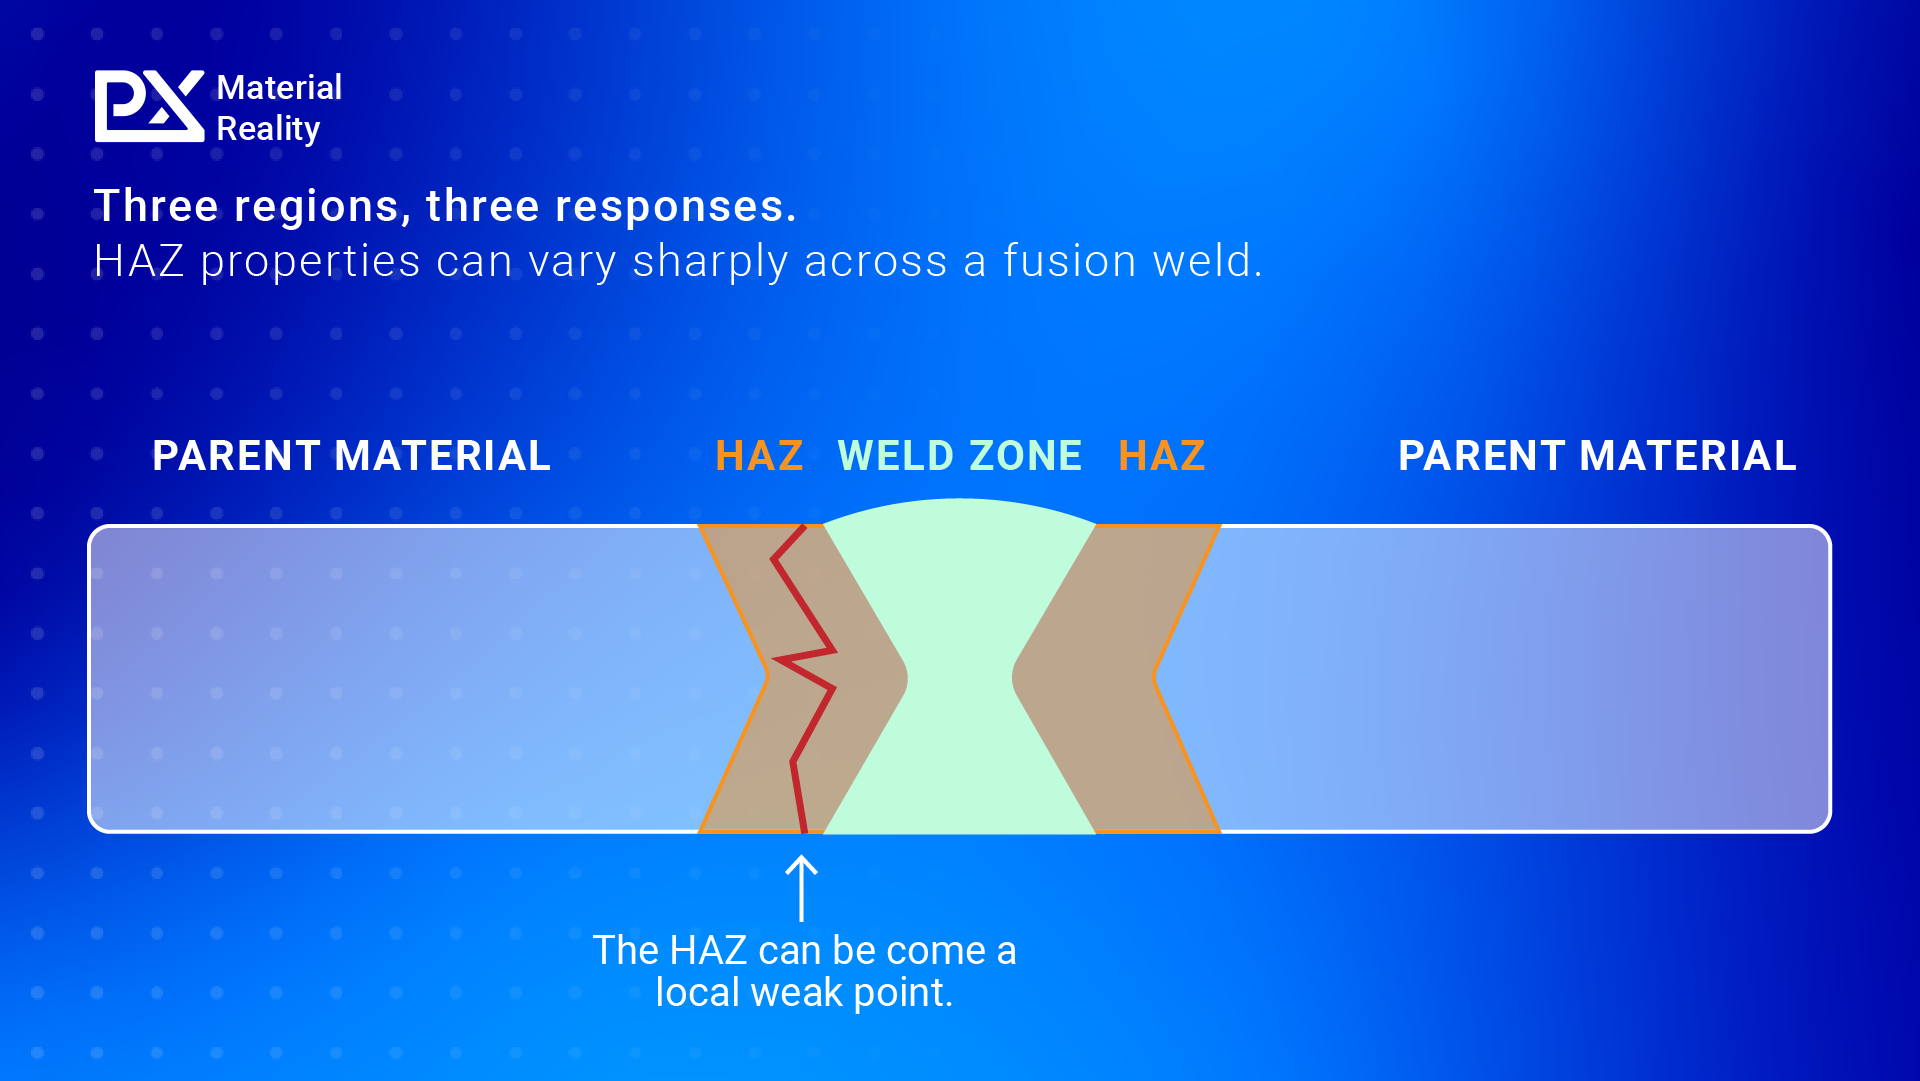
Three regions, three responses
A typical fusion-welded joint is composed of three regions, each with different mechanical behaviour. The parent metal keeps most of the properties it arrived with. The weld metal melts during fabrication and solidifies with its own microstructure.Between the two sits the HAZ: parent material that did not melt but experienced a thermal cycle sufficient to alter its microstructure and mechanical properties.
The HAZ appears in most fusion-weld drawings as a single band, but in practice it contains a graded set of subregions, each shaped by a different peak temperature during the weld cycle. In most steels, a coarse-grain HAZ sits closest to the fusion boundary, where temperatures were highest.Temperatures are high enough to fully transform the microstructure to austenite, dissolve carbide/nitride precipitates and allow grain growth before cooling. Further out sits a fine-grain HAZ, which experienced a lower peak temperature where precipitates don’t dissolve, and an inter-critical HAZ where temperatures are low enough to only result in partial phase transformation. Further out still sits a sub-critical HAZ, low temperature enough to prevent austenite forming, but high enough to temper existing parent microstructures.
Which subregion is hardest or softest is not universal: it depends on the alloy, starting microstructure, and thermal cycle. In the X70 study cited here, the fine-grain HAZ showed the most significant softening [1]. This ambiguity poses a challenge for engineers: the HAZ can carry steep local gradients in strength, hardness, and microstructure, and qualification tests often characterise those gradients only indirectly. While HAZ may not be the point of failure every time, the inability to characterise those local property variations can pose a serious challenge for safety-critical industries.
What conventional weld testing delivers, and what local data it can miss
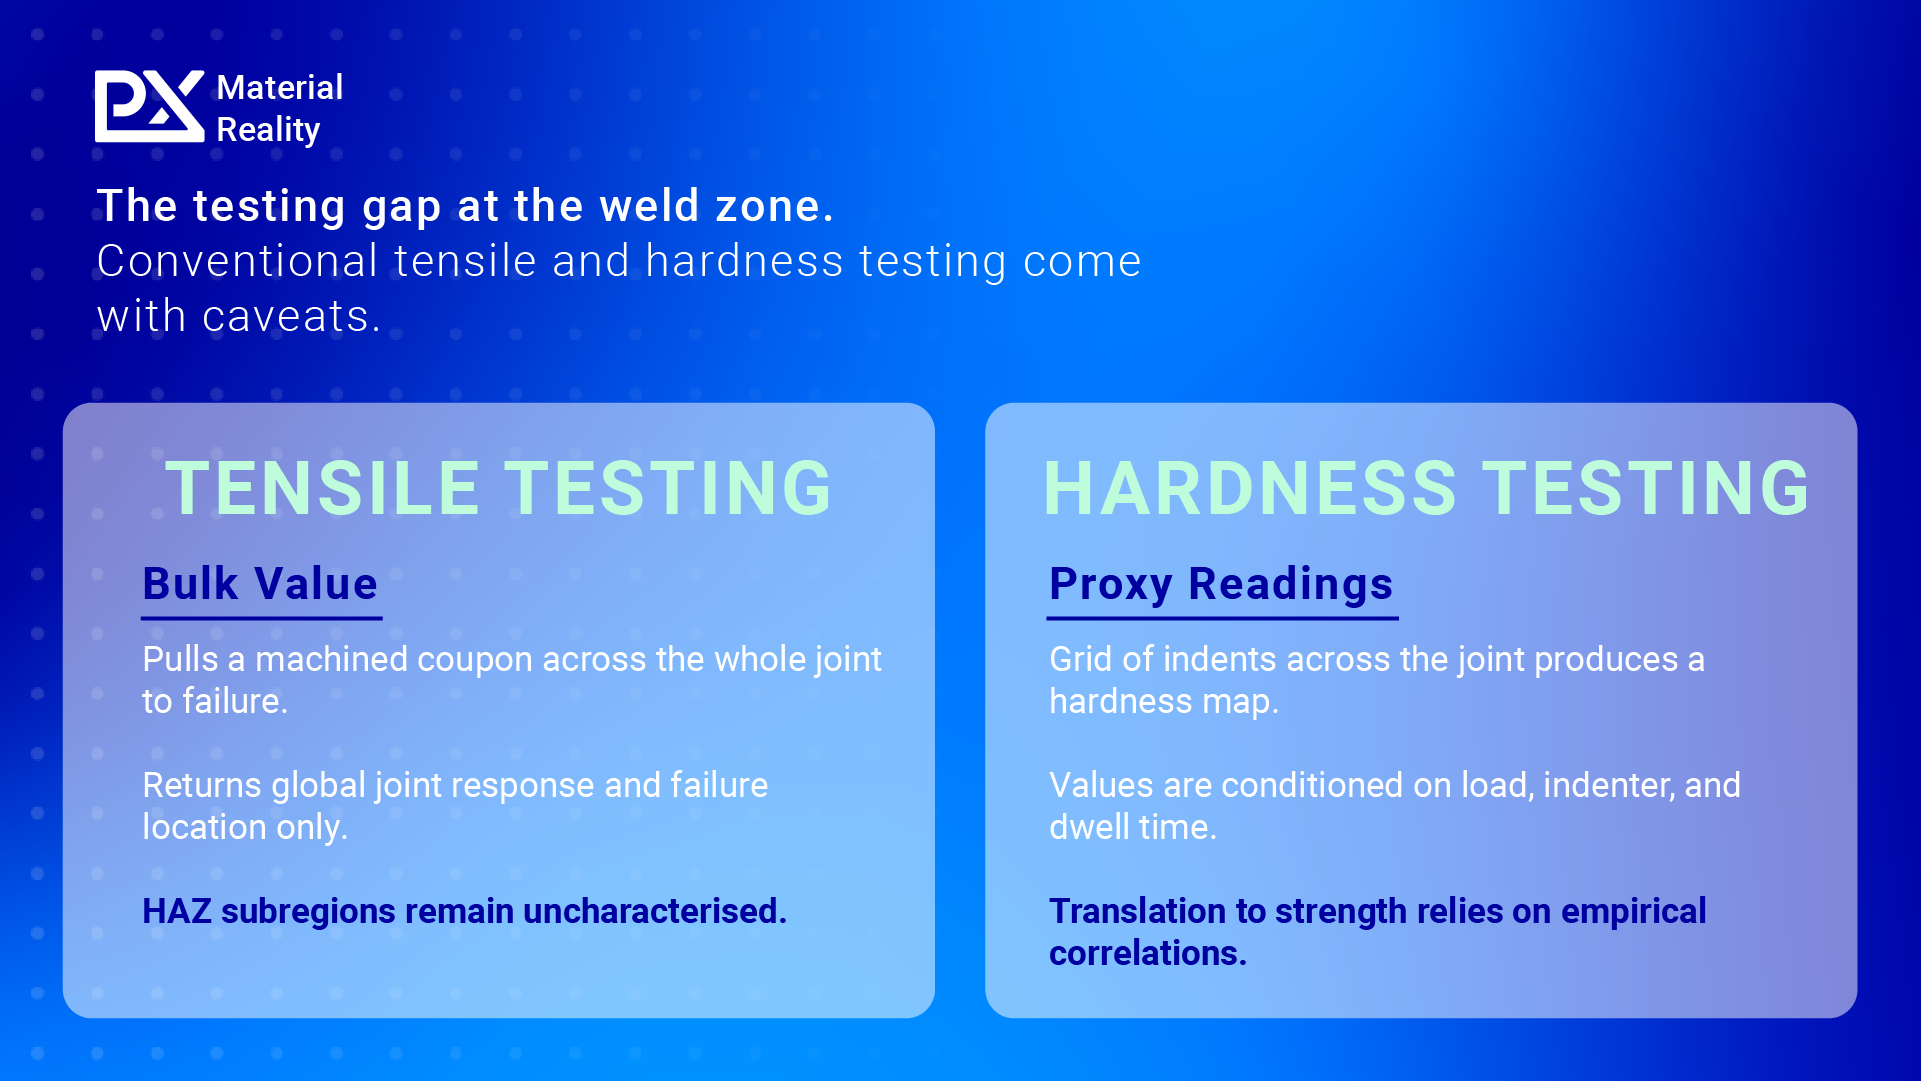
Weld qualification uses a range of tests, depending on the applicable code and service: visual inspection, non-destructive examination, bend testing, tensile testing, and, where required, impact or other tests. When the question is local mechanical property variation across the HAZ, two common approaches are cross-weld tensile testing and hardness mapping. Each has a specific limitation.
Cross-weld tensile testing is widely used in procedure qualification. A machined coupon spanning parent, weld, and HAZ is pulled to failure. Standard reporting typically gives global joint strength and failure location, rather than a local constitutive curve for each region. A conventional extensometer measures the response of the heterogeneous gauge length as a whole. Failure location tells you where strain localised and fracture occurred, but it does not by itself tell you the local stress-strain response of every region. Digital Image Correlation can be combined with cross-weld tensile testing to extract local yield, strain-hardening, and strain-to-failure information across the joint [2], but it adds specialised optical equipment, specimen preparation, and analysis, and is a more involved laboratory workflow.
Microhardness mapping is another common approach. Vickers or Knoop indents placed at fine intervals across the joint produce a hardness map that can reveal variation between parent, HAZ, and weld metal and, where the subregions are sufficiently wide relative to the indent size, resolve local gradients.What hardness does not provide by itself is a local stress-strain curve.Translating hardness into yield or tensile strength relies on empirical correlations that can vary with microstructure and test conditions. Two adjacent points on a hardness map can return similar hardness values that yield and work harden differently under load.
Weld thermal cycle simulators such as the Gleeble reproduce selected HAZ thermal histories in purpose-built specimens. This approach is well suited to microstructural study and microhardness measurement, but the target simulated microstructure can occupy only a limited central region of the specimen [3]. Further, a Gleeble can cost upwards of $1 million, adding a financial barrier that isn’t easily overcome for many labs.
The result is that local constitutive behaviour across the HAZ can remain poorly resolved. Under demanding conditions such as hydrogen exposure, high-temperature service, cyclic loading, and corrosion, where local gradients can influence deformation and damage, better local property data can matter.
What direct HAZ characterisation needsto look like
A method that closes this gap has to meet four practical requirements at once:
- Spatial resolution has to be fine enough to distinguish the HAZ features of interest.
- Every measurement point has to return a stress-strain response, not just a hardness value that needs empirical translation into strength.
- The method has to be non-destructive so in-service components can be tested in situ.
- The workflow has to be simple enough to run at scale, rather than a laboratory-only technique that requires specialist rigs and increased testing costs.
Profilometry-based Indentation Plastometry (PIP testing) formalised in ASTM E3499-25, meets these requirements. PIP extracts full stress-strain data from a small indent, delivering yield strength, ultimate tensile strength, and work-hardening behaviour directly. The method is non-destructive, can be run at indent spacings as close as 1.5 mm, and works on a single joint without any need for coupon extraction.With both lab-based and in-field testing workflows available, PIP testing provides users with the in-depth mechanical data they need to make well-informed design or integrity decisions.
A steel weld, mapped across three regions
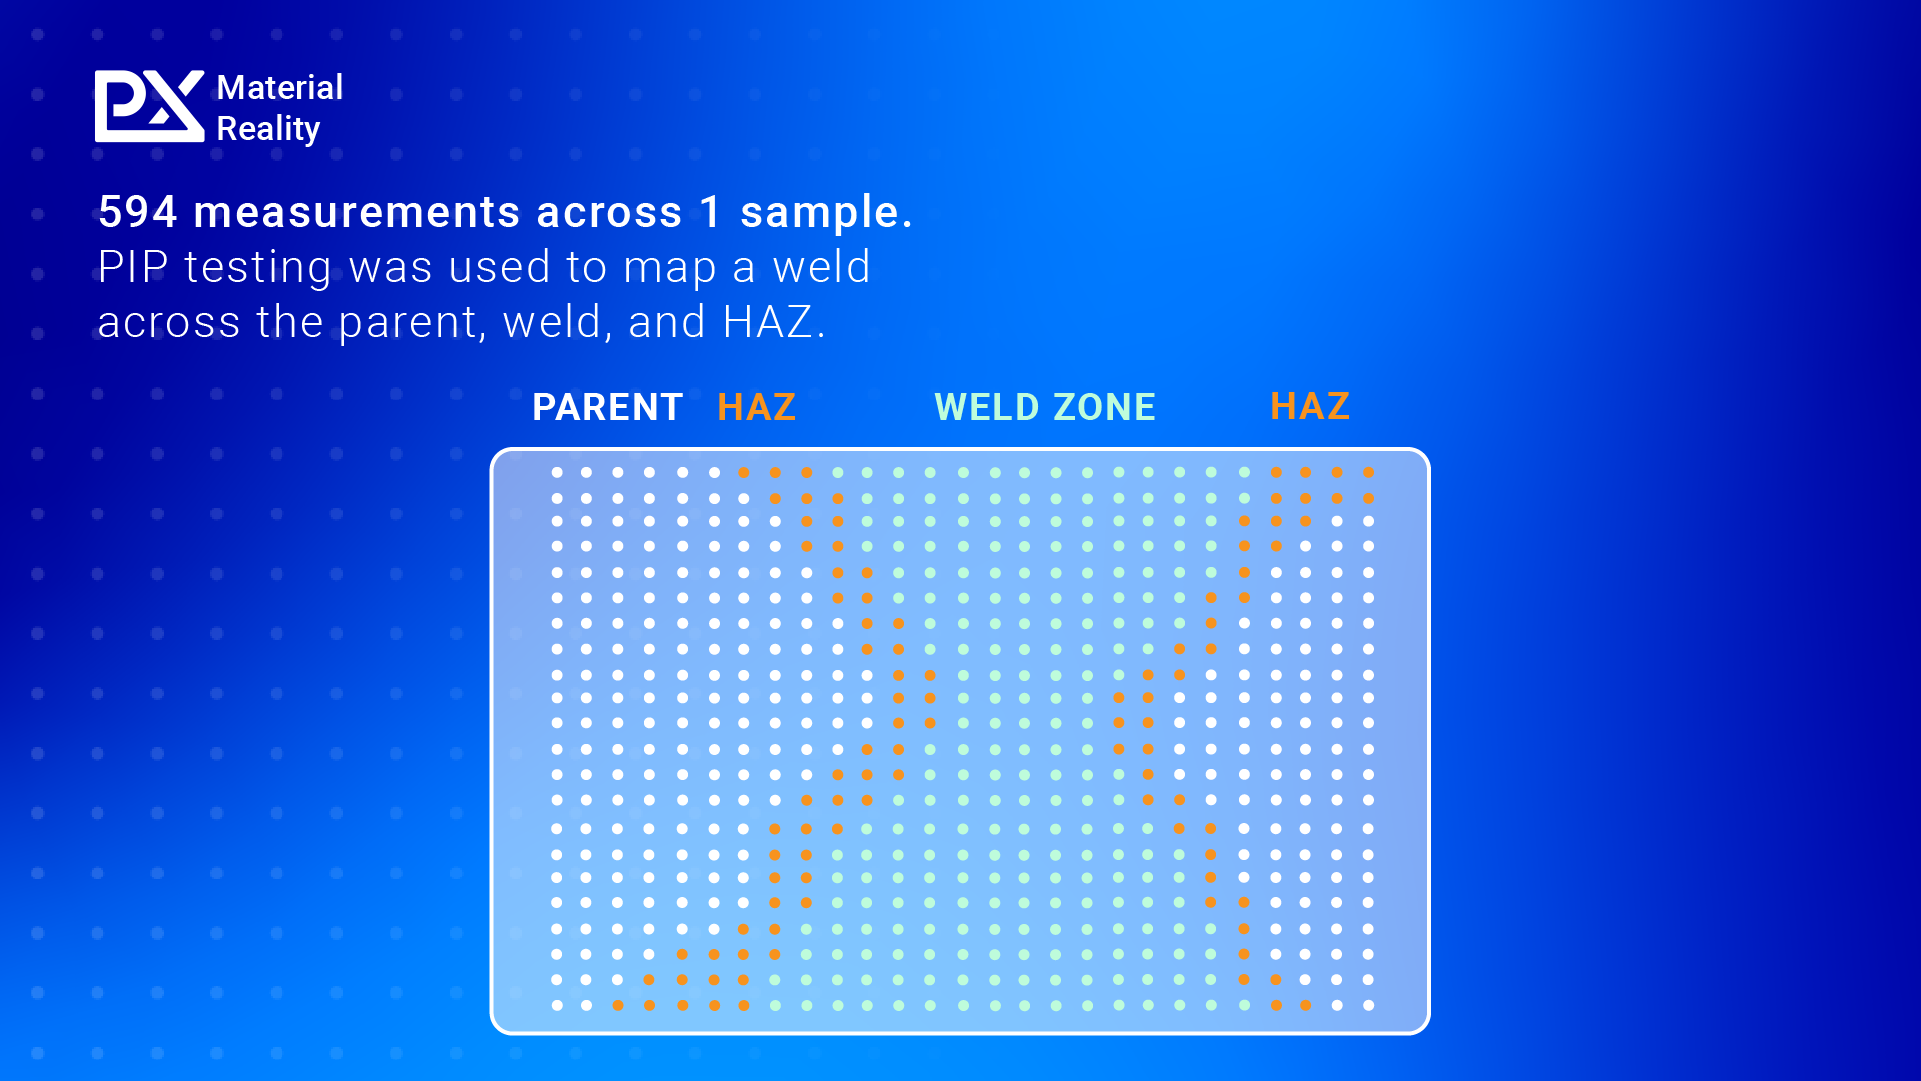
At Plastometrex, we recently mapped a steel weld using a 22 x 27grid of indents, totalling 594 measurement points across the parent material, weld and surrounding HAZ. Each indent returned yield strength, ultimate tensile strength, and full work-hardening behaviour at that specific point on the sample. From this data, we were able to construct a property map, with individual stress-strain curves available for any point of interest for direct comparison (Figure 1).
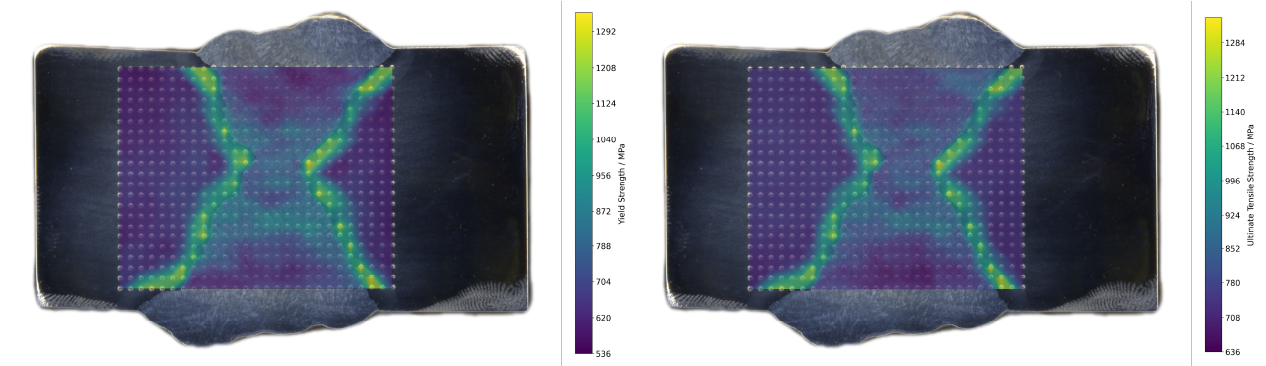
Neither cross-weld tensile testing nor microhardness mapping can do this from a single specimen. A tensile test collapses the joint to a bulk result, while a hardness map returns values that need translating before they mean anything for design. PIP mapping returns stress-strain data at every point, so fine-scale mechanical data can be compared across each zone of the weld without cutting multiple coupons or relying on empirical correlations.
The approach has resonated with users working on complex weldments. As Michael Benoit, Assistant Professor at the University of Waterloo, has put it: "We found PIP testing to be incredibly useful to assess the mechanical properties of weld fusion zones, made using custom, limited supply filler wires, in our recent work."
What changes when the HAZ is measured directly
Consider a welding engineer designing a joint for a new energy project. Rather than working from parent-side properties and building safety margins around what the HAZ might do, they can design against measured stress-strain data from the region most likely to fail. Finite element models are no longer built on assumed values interpolated from a hardness map.
Or take that same welding engineer developing a weld procedure. Every new filler wire, heat input, or preheat regime can now be assessed against the HAZ properties it produces. Within the qualification loop, a viable procedure can be reached much faster when engineers aren’t waiting on dozens upon dozens of tensile tests. This then enables a faster route to final verification testing and sign-off on the new, final weld procedure.
And then there's the asset integrity side. On pipelines, structural steel, aerospace weldments, or pressure vessels in active service, the region most likely to fail becomes a region that can be verified in place, rather than one that has to be inferred from qualification records signed off years earlier.
The HAZ has been the least directly characterised part of every welded joint for as long as welded joints have been carrying load. Closing that gap is where the next decade of weld qualification is going to spend most of its attention.
To get the latest updates, be sure to subscribe to the Material Reality newsletter.
References
1. International Journal of Pressure Vessels and Piping. Significance of heat-affected zone softening on the structural integrity of undermatched X70 pipeline girth welds.https://www.sciencedirect.com/science/article/pii/S0308016125001620
2. NSF Public Access Repository. Application of Digital Image Correlation in Cross WeldTensile Testing: Test Method Validation. https://par.nsf.gov/biblio/10506951
3. PMC. Simulation and Mechanical Properties of Fine-Grained HAZ Microstructure in18CrNiMo7-6 Steel. https://www.ncbi.nlm.nih.gov/pmc/articles/PMC9573272/
4. ASTM E3499-25. Standard Test Method for Indentation Plastometry of MetallicMaterials. https://www.astm.org/e3499-25.html
Frequently Asked Questions
What is the heat-affected zone (HAZ) in a weld?
The HAZ is the region of parent material next to the weld that did not melt during fabrication but experienced a thermal cycle sufficient to alter its microstructure and mechanical properties. It sits between the parent metal, which keeps most of the properties it arrived with, and the weld metal, which melts and solidifies with its own microstructure.
What are the three regions of a fusion-welded joint?
A typical fusion weld contains parent metal, weld metal and the heat-affected zone. Each has different mechanical behaviour, which is why local properties across the joint matter when assessing where a failure might initiate.
What are the subregions of the HAZ?
In most steels the HAZ contains a graded set of subregions, each shaped by a different peak temperature. Closest to the fusion boundary is the coarse-grain HAZ, where temperatures were high enough to fully transform the microstructure to austenite, dissolve carbide and nitride precipitates, and allow grain growth. Further out sit the fine-grain HAZ, the inter-critical HAZ, where only partial phase transformation occurs, and the sub-critical HAZ, where temperatures temper existing parent microstructures without forming austenite.
What is HAZ softening?
HAZ softening occurs when the yield strength of the base metal next to the fusion line is reduced by local heating during welding. In a recent study of X70 pipeline girth welds, the fine-grain HAZ showed the most significant softening, and pipeline integrity was compromised by softening alongside weld-strength undermatching.
What is weld strength undermatching?
Weld-strength undermatching occurs when the base metal significantly exceeds the specified minimum yield strength, leaving the weld metal relatively weaker.
Why is the HAZ so difficult to test?
The HAZ carries steep local gradients in strength, hardness and microstructure, and qualification tests often characterise those gradients only indirectly. Measuring them directly with conventional tensile tests requires carefully machined cross-weld coupons combined with digital image correlation, or material processed in expensive thermo-mechanical simulators to recreate HAZ conditions.
Can cross-weld tensile testing measure local HAZ properties?
Standard cross-weld tensile reporting gives global joint strength and failure location rather than a local constitutive curve for each region, because a conventional extensometer measures the heterogeneous gauge length as a whole. Digital image correlation can be added to extract local yield, strain-hardening and strain-to-failure information, at the cost of specialised optical equipment, specimen preparation and a more involved laboratory workflow.
Can hardness testing measure the strength of a weld?
Microhardness mapping can reveal variation between parent, HAZ and weld metal, and can resolve local gradients where the subregions are wide enough relative to the indent size. It does not provide a local stress-strain curve, and translating hardness into yield or tensile strength relies on empirical correlations that vary with microstructure and test conditions. Two adjacent points can return similar hardness values and still yield and work harden differently under load.
How much does a Gleeble weld thermal cycle simulator cost?
A Gleeble can cost upwards of $1 million. It reproduces selected HAZ thermal histories in purpose-built specimens and suits microstructural study and microhardness measurement, though the target simulated microstructure can occupy only a limited central region of the specimen.
Can PIP testing be used to map a weld?
Yes. Plastometrex recently mapped a steel weld using a 22 x 27 grid of indents, giving 594 measurement points across the parent material, weld and surrounding HAZ. Every indent returned yield strength, ultimate tensile strength and full work-hardening behaviour at that point, allowing a property map to be built with individual stress-strain curves available for any point of interest.

Henry studied for an undergraduate degreein Natural Sciences from the University of Cambridge before joining theUniversity of Oxford, where he completed a PhD on processing of aluminium matrixcomposites. He then worked for TWI Ltd for 10 years, leading the surface,corrosion and interface engineering team who performed a variety of appliedresearch and consultancy projects across a broad range of industry sectors.
He now manages PLX’s ApplicationEngineering team, whose expert materials scientists provide support tocustomers and ensure they are getting the most out of PIP testing.