YOU ASKED
Frequently Asked Questions
Answers to the most common questions about Profilometry-based Indentation Plastometry, the PLX product range, and how PIP fits across mechanical testing workflows. Still have questions? Talk to our applications engineering team.



What is PIP testing?
PIP (Profilometry-based Indentation Plastometry) is a mechanical testing method that extracts a stress-strain curve from metallic materials using a simple indentation. Developed by Plastometrex, it uses accelerated inverse finite element analysis to turn the shape of a residual indent into yield strength, ultimate tensile strength, and work-hardening behaviour.
How does PIP testing work?
PIP works in three steps. First, a hard spherical indenter creates a small indent in the sample. Second, the full 3D shape of the residual indent is measured using a profilometer. Third, an accelerated inverse finite element analysis fits a model to that shape and returns the stress-strain curve. The measurement and analysis steps run automatically in Plastometrex software, and each test takes as little as five minutes.
Is PIP testing accurate compared with tensile testing?
Yes. PIP returns the same properties as a tensile test (yield strength, UTS, work-hardening) and has been benchmarked across a wide range of metals. Interactive comparison data is available on the Plastometrex website, so you can explore how PIP and tensile results compare on your material.
Is PIP testing non-destructive?
PIP testing is non-destructive. It requires only a small indent (roughly 0.25-1 mm wide and 25-200 µm deep, depending on indenter size) on a locally flat surface rather than a machined and destroyed coupon, so testing can be carried out directly on real components, welds, and in-service assets without compromising the part.
How is PIP testing different from hardness testing?
A hardness test measures the diameter or depth of an indent and gives a single hardness number, which is a proxy for strength tied to empirical correlations. PIP measures the full 3D indent profile and returns a full stress-strain curve, giving yield strength and UTS directly.
How is PIP testing different from tensile testing?
Both produce stress-strain data, but tensile testing is destructive and requires a standardised machined coupon. PIP works from a small indent, so it can test small, complex, or heterogeneous parts and map properties across a component. PIP is up to 160x faster and 90% cheaper than tensile testing, using around 98% less material.
What properties does PIP testing measure?
PIP measures the full stress-strain curve of a metal, including yield strength, ultimate tensile strength, work-hardening behaviour, and uniform elongation at the onset of necking.
What size samples can PIP test?
PIP only needs a small, locally flat surface, so it can test small and irregular specimens where tensile coupons can't be cut, including welds, heat-affected zones, thin sections, and additively manufactured walls. Samples can be down to 0.75 mm thick, with indents spaced as close as 1.5 mm apart for high-resolution mapping.
How long does a PIP test take?
A single PIP test can be completed in as little as five minutes, compared with typical tensile-test turnaround of around five working days for outsourced testing. This speed and the lack of machining is why PIP is used to screen materials and qualify parts efficiently.
Does PIP testing conform to any international testing standards?
Yes. PIP complies with international standard ASTM E3499-25 (Standard Test Method for Indentation Plastometry of Metallic Materials), approved in October 2025 and published the following month. The standard followed more than a decade of research and validation with partners including NPL, Airbus, Nikon, and Renishaw.
What metals can PIP testing be used on?
PIP can be applied to the vast majority of engineering metals. The method probes the bulk material response rather than individual grains, and it has been used across a wide range of materials, from additively manufactured alloys to high-temperature superalloys and welded structures.
Can PIP testing be done at high temperatures?
Yes. The PLX-HotStage, an add-on module for the PLX-Benchtop, generates metal stress-strain curves at temperatures up to 800°C in minutes, allowing high-temperature mechanical behaviour to be characterised quickly.
Can PIP testing be used in the field?
Yes. The PLX-Portable brings PIP out of the lab to measure yield and tensile strength directly from in-service assets. It is the only tool capable of obtaining mechanical properties in-situ using a standardised method, which supports pipeline integrity, ageing-infrastructure, and life-extension decisions.
What products does Plastometrex offer?
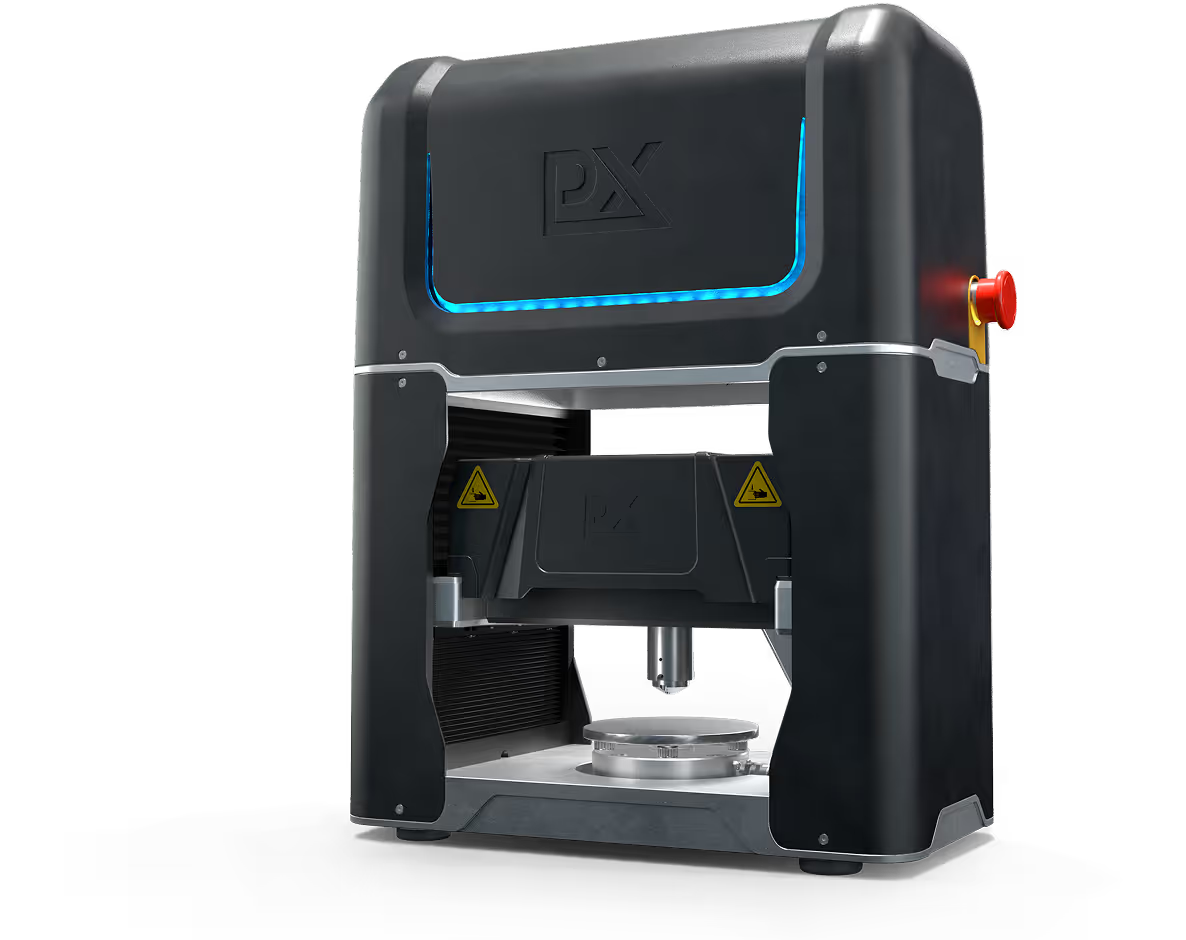
Plastometrex offers four PIP-powered systems plus a software subscription. The PLX-Benchtop is a compact lab instrument for rapid stress-strain testing; the PLX-HotStage is an add-on module for testing up to 800°C; the PLX-Portable is a field instrument for in-situ material verification; the PLX-AutoStage is an add-on for the PLX-Benchtop that fully automates the testing process; and CORSICA+ is a subscription delivering software updates, exclusive features, and expert application support.
What industries use PIP testing?
PIP testing is used across additive manufacturing, aerospace, defence, energy, automotive, primary metals production, and medical devices, as well as research and education. Typical applications include material development, processing parameter development, part qualification, failure analysis, reverse engineering, and in-field asset integrity.
Trusted by scientists and engineers across a range of industries
Hear from the materials scientists, R&D engineers, and QA teams using PIP testing to advance mechanical characterisation across their programmes.


Dr Robert Deffley
Principal Engineer


Brent T Maples
Senior NDE Specialist

%20(1).webp)
Dr Rob Thompson
Teaching Associate



David Wragg
Senior Metallic Materials Engineer

Lewis Corbett
Design Engineer

.png)

Behrang Poorganji
VP of Materials Technology

Seewhat PIP can do for your team
Talk to our applications engineering team about your testing requirements. We'll walk through how PIP testing fits your materials and workflows and help identify the right configuration for your programme.