Portable hardness testing is often the default for verifying material properties on site, across pipelines, pressure vessels, refineries and structural steelwork. What that number can underwrite, once field variables and strength conversions are accounted for, is a much narrower question than it first appears.
By Dr Jimmy Campbell, CTO
A great deal of hardness testing happens outside the laboratory. It’s used on pipelines in the ditch, on pressure vessels during turnarounds, on structural steel for building refits, and on refinery weldments where a post-weld heat treatment decision depends on the results. The instrument fits in a case, the test takes minutes, and the number appears on the screen instantly.
Issue 4 of this newsletter looked at what that number means under controlled laboratory conditions, and found it to be conditional rather than fundamental. The same material, tested to the same standard using valid Vickers measurements, returned readings up to 30% apart depending only on the applied load [1].
In this issue, we’ll follow hardness into the field, where the variables this data depends on are hardest to control, and where the result is most often being asked to answer a question about strength. When a hardness number is asked to stand in for yield or tensile strength, this is where the problems begin. And it’s this very data that many in-field engineering decisions rely on.
What a portable test measures
The word “hardness” covers several different measurements that can vary quite a lot. ASTM A956 puts it more bluntly than most standards would, opening its significance and use section with the observation that hardness of a material is a poorly defined term that may have many meanings depending on the type of test performed and the expectations of the person involved [2].
Several measurements fall under the umbrella term ‘hardness’, despite the fact that they operate on entirely different principles:
- The most familiar of the portable methods is covered by ASTM E110, which sets requirements for instruments measuring Rockwell or Brinell hardness in the field, or where the size or weight of a component prevents it being tested on a fixed machine. The principle is the same as the laboratory methods it borrows from: an indenter is pressed into the surface under a defined force, and either the depth of the indent or its diameter is measured [5].
- Leeb testing, standardised in ASTM A956, fires a spring-loaded impact body at the surface and derives a value from the ratio of rebound velocity to impact velocity. The standard notes that the result depends on both the plastic and the elastic properties of the material, and that the results obtained are indicative of the strength and dependent on the heat treatment of the material tested [2]. Since A956 is written for steel products, whose elastic properties are broadly similar, that dependence matters most when a Leeb instrument is turned on something outside the standard’s scope.
- Ultrasonic contact impedance (UCI), covered by ASTM A1038, measures the frequency shift of a vibrating indenter under load, and the standard describes its output as comparative hardness values, converted into more familiar scales such as Vickers or Rockwell before they are reported [3]. E110 is explicit that it does not apply to any of these, because they measure hardness by a different means [5].
Each testing method is related to the other by correlation, which is why conversion tables exist. A hardness reading describes the location the test was performed, which is true of any localised measurement. What the standards add is a warning about depth. ASTM A1038 states that the UCI test is a superficial determination, measuring only the hardness condition of the surface contacted, that results generated at one location do not represent the part at any other surface location, and that they yield no information about the material at subsurface locations [3]. ASTM A956 makes the same point for Leeb [2]. A surface that has been ground, decarburised, work hardened, or weathered will report differently from the metal beneath it, and a single reading gives no way of telling.
The field adds its own variables
In a laboratory, the conditions that shape a hardness number are controlled deliberately. On site, they are managed as well as circumstances allow.
A956 sets out the conditions a Leeb test depends on. Several of these are difficult to guarantee on site. The standard is written for steel products, so a reading taken on anything else sits outside its scope altogether. Surface finish is specified per impact device, with a maximum roughness of 2 µm Ra for the common D device and 7 µm for the G device, and the standard warns that failure to provide an adequate surface finish will produce questionable test results, with coarse finishes tending to lower the measured value. Residual magnetism may affect the result, and the standard recommends any residual field be kept below 4 G. Vibration of the test specimen may affect the result too, with the recommendation that the test be performed with the test piece at rest. Temperature can also have an impact, with the standard noting that the effect may differ between materials [2].
UCI readings depend on the elastic modulus of the material being tested. Instruments are calibrated by the manufacturer against a modulus of 210 GPa, which is close to that of common steels, and verification must be carried out on material within 5 GPa of that figure. To test anything outside that range, users must adjust the instrument using a reference specimen of the same material whose hardness has been measured on a fixed-location machine. Where that step is skipped, the number on the screen rests on an assumed modulus.
E110 is candid about what portability costs in precision. It states that portable hardness testers by their nature induce variation that could influence the test results, and that measurements made under it are not considered to meet the requirements of E10 or E18. It directs users to compare the precision and bias studies in all three standards to understand the difference to expect between portable and fixed instruments. It also names indenter alignment and the timing of the applied force as two parameters that can significantly influence accuracy, and notes that portable testers are delicate instruments subject to damage when moved between test sites, recommending that the daily verification be repeated during a testing sequence [5].
Then comes the conversion
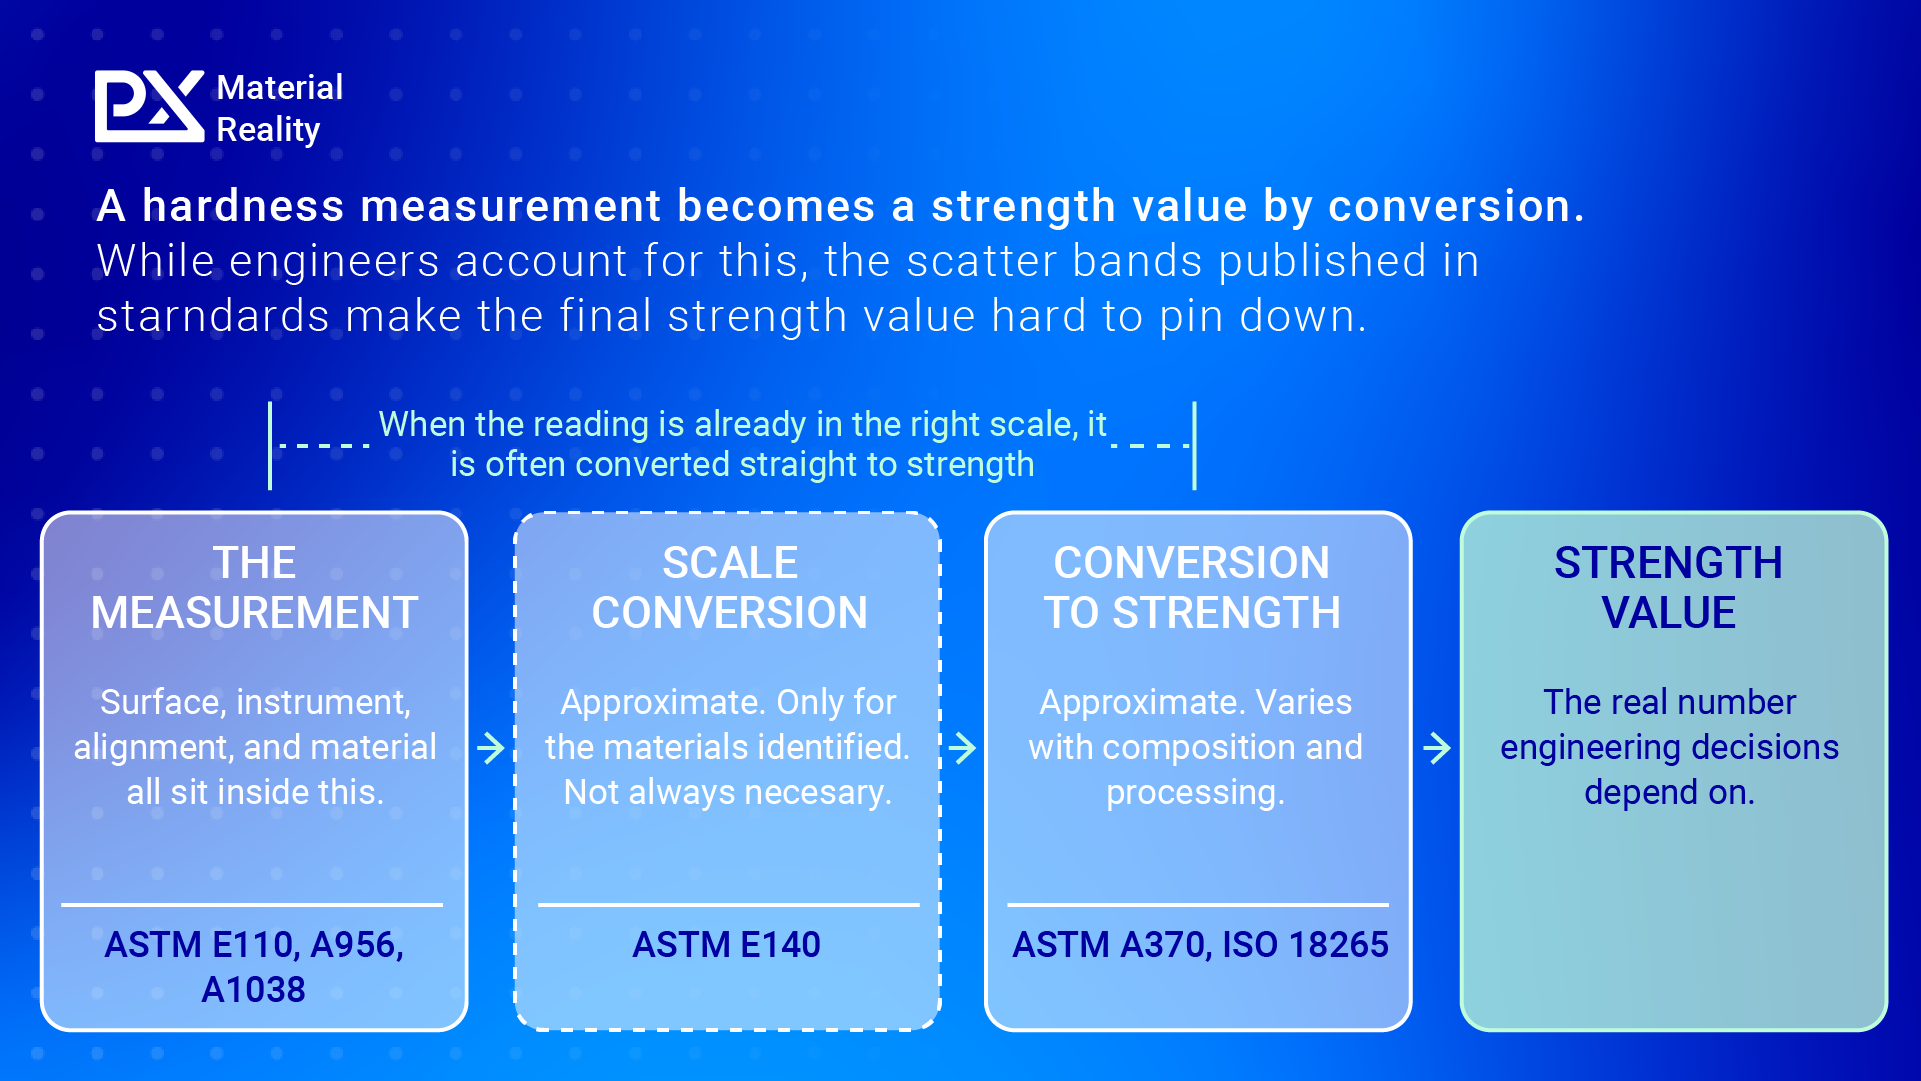
Assuming the reading is sound, it still has to be converted before it can inform engineering decisions that require strength readings.
ASTM E140 supplies the conversions from one hardness scale to another and is careful about their scope. The converted values are approximate, they apply only to the specific materials identified, and the standard recommends avoiding conversion of test data wherever possible [6]. The Leeb table covers Type D devices on homogeneous non-austenitic steels within a defined hardness range [6]. Outside those bounds, the conversion comes from the instrument manufacturer rather than from the standard.
The step from hardness to strength is looser again. ASTM A370 presents a table relating hardness to tensile strength and describes it as approximate, warning that steels of differing composition and processing history depart from the relationship, and that a more precise conversion has to be developed for the specific composition, heat treatment and part [7]. BS EN ISO 18265 quotes scatter bands of ±25 HV10 and ±85 MPa, and states that converting hardness to tensile strength produces greater scatter than hardness-to-hardness conversion, in part because microstructural changes within even the same type of steel introduce considerable uncertainty [8].
By the time a field hardness value reaches an engineering decision, it has been through a measurement and at least one conversion. The measurement carries the conditions it was taken under, including the surface, the instrument, the alignment and the material. The conversion to strength is sometimes direct, using a published hardness-to-tensile table, and sometimes runs through a second hardness scale first. Engineering teams work to account for the uncertainty at each step, and the difficulty is that the bands published in the standards are wide enough that the combined figure is hard to pin down with any confidence.
What the ambiguity costs engineers
For engineering teams whose decisions rest on that final number, the cost shows up in three recognisable forms.
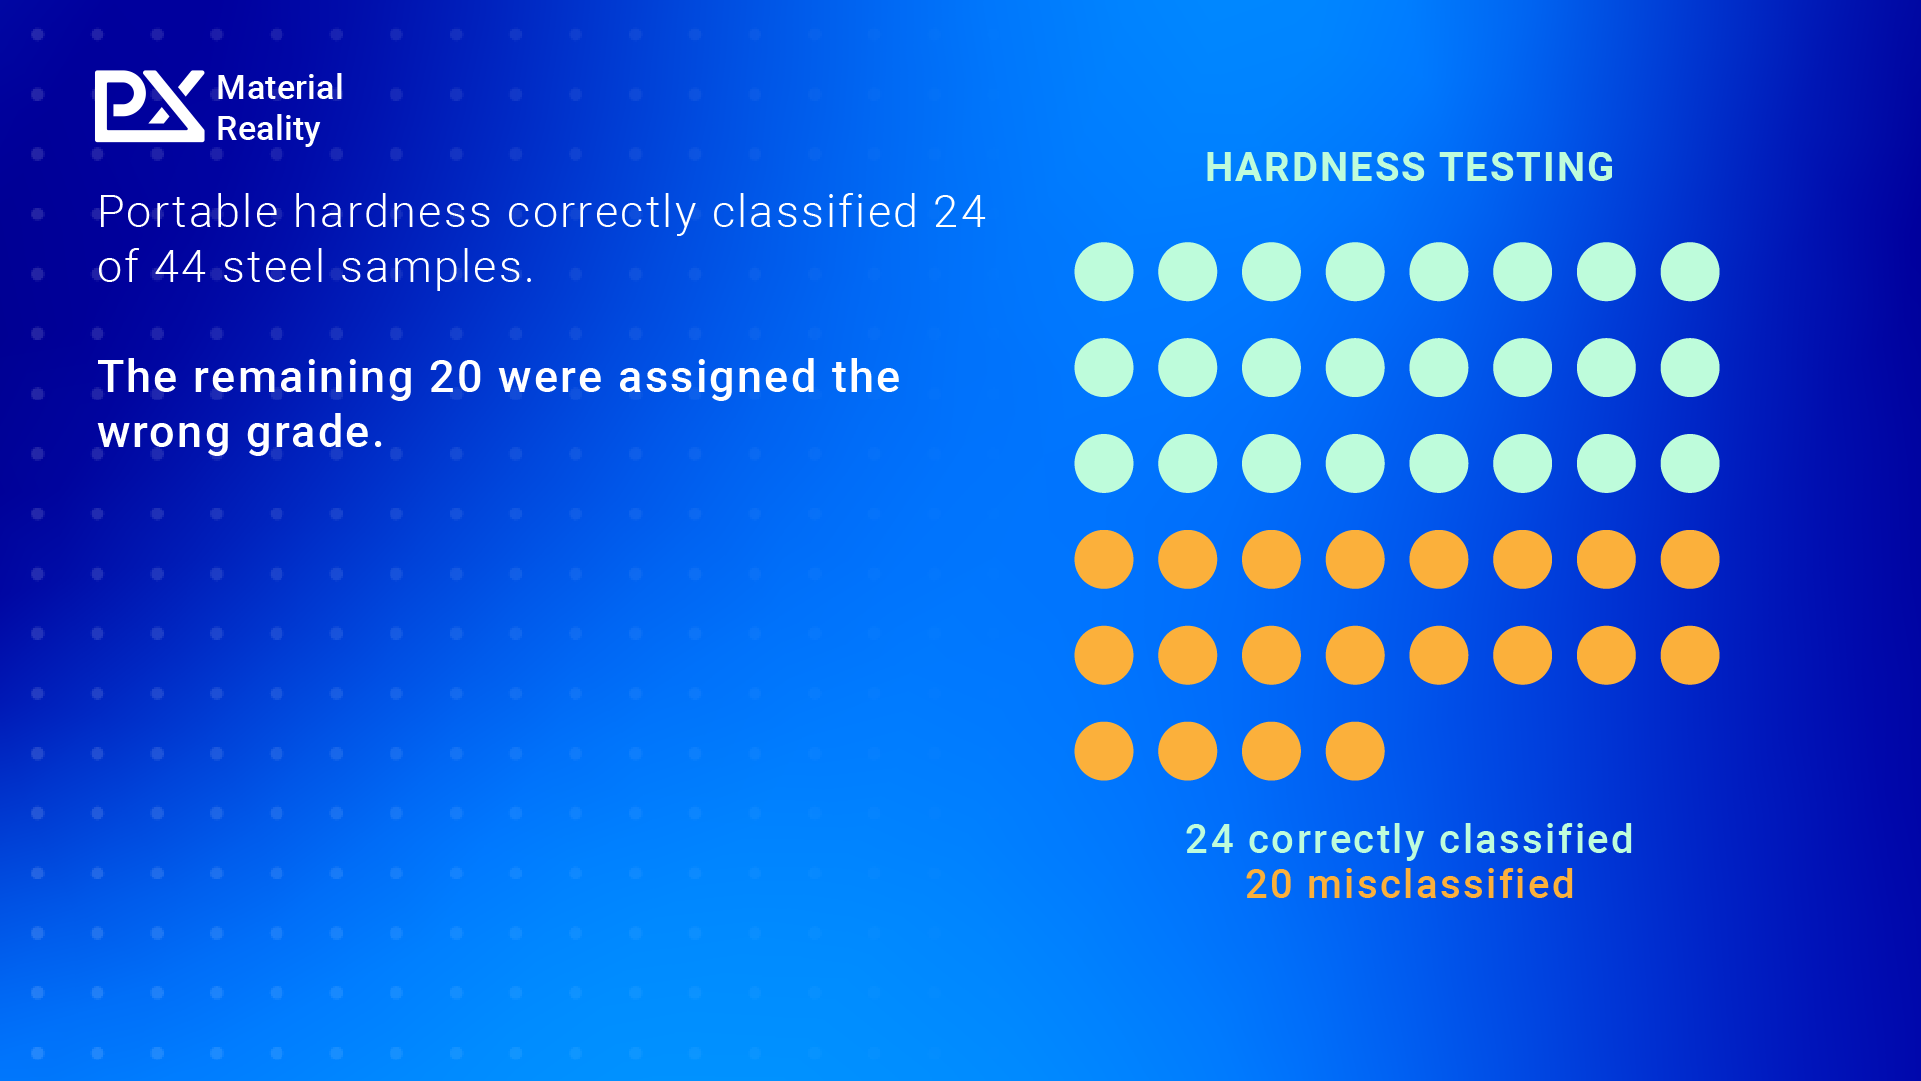
The first is misclassification. Issue 7 covered a study carried out with WSP and Sandberg across 44 structural steel samples, in which portable hardness testing correctly identified the steel grade in 24 of them [9]. The remaining 20, nearly half the set, were assigned the wrong grade. For a retrofit designer, or for a pipeline operator recalculating a maximum allowable operating pressure, a misclassified grade puts the wrong material on the drawing, and every calculation built on it inherits the error.
The second is variation that hardness cannot see. On a cross-section of a hot-rolled high-strength steel beam, Brinell hardness and measured tensile strength both varied by around 30% from edge to centre, which on its own suggests a gradual and consistent change in performance across the section. Yield strength behaved differently, falling from roughly 750 MPa at the edge to roughly 450 MPa at the centre [10]. The hardness profile tracked tensile strength faithfully and gave no indication of what was happening to yield. In separate work on structural steel, a 57% difference in yield strength sat behind a hardness difference of only 10% [11]. In both cases the hardness readings were accurate, but the yield strength inferences drawn from them completely missed the mark.
The third is the margin added to absorb the first two. Where a value cannot be relied upon, engineering teams design around it. That means larger safety factors, heavier sections, members replaced rather than retained, and operating pressures set below what the material could carry. In retrofit projects, this can involve scoping in over-reinforcement, adding new steel, rejecting members as unsuitable, or less ambitious building. Leaving the uncertainty unquantified does nothing to remove it. It gets paid for in steel, in scope, and in schedule.
The standards already budget for it
None of this is news to the people who write the acceptance criteria.
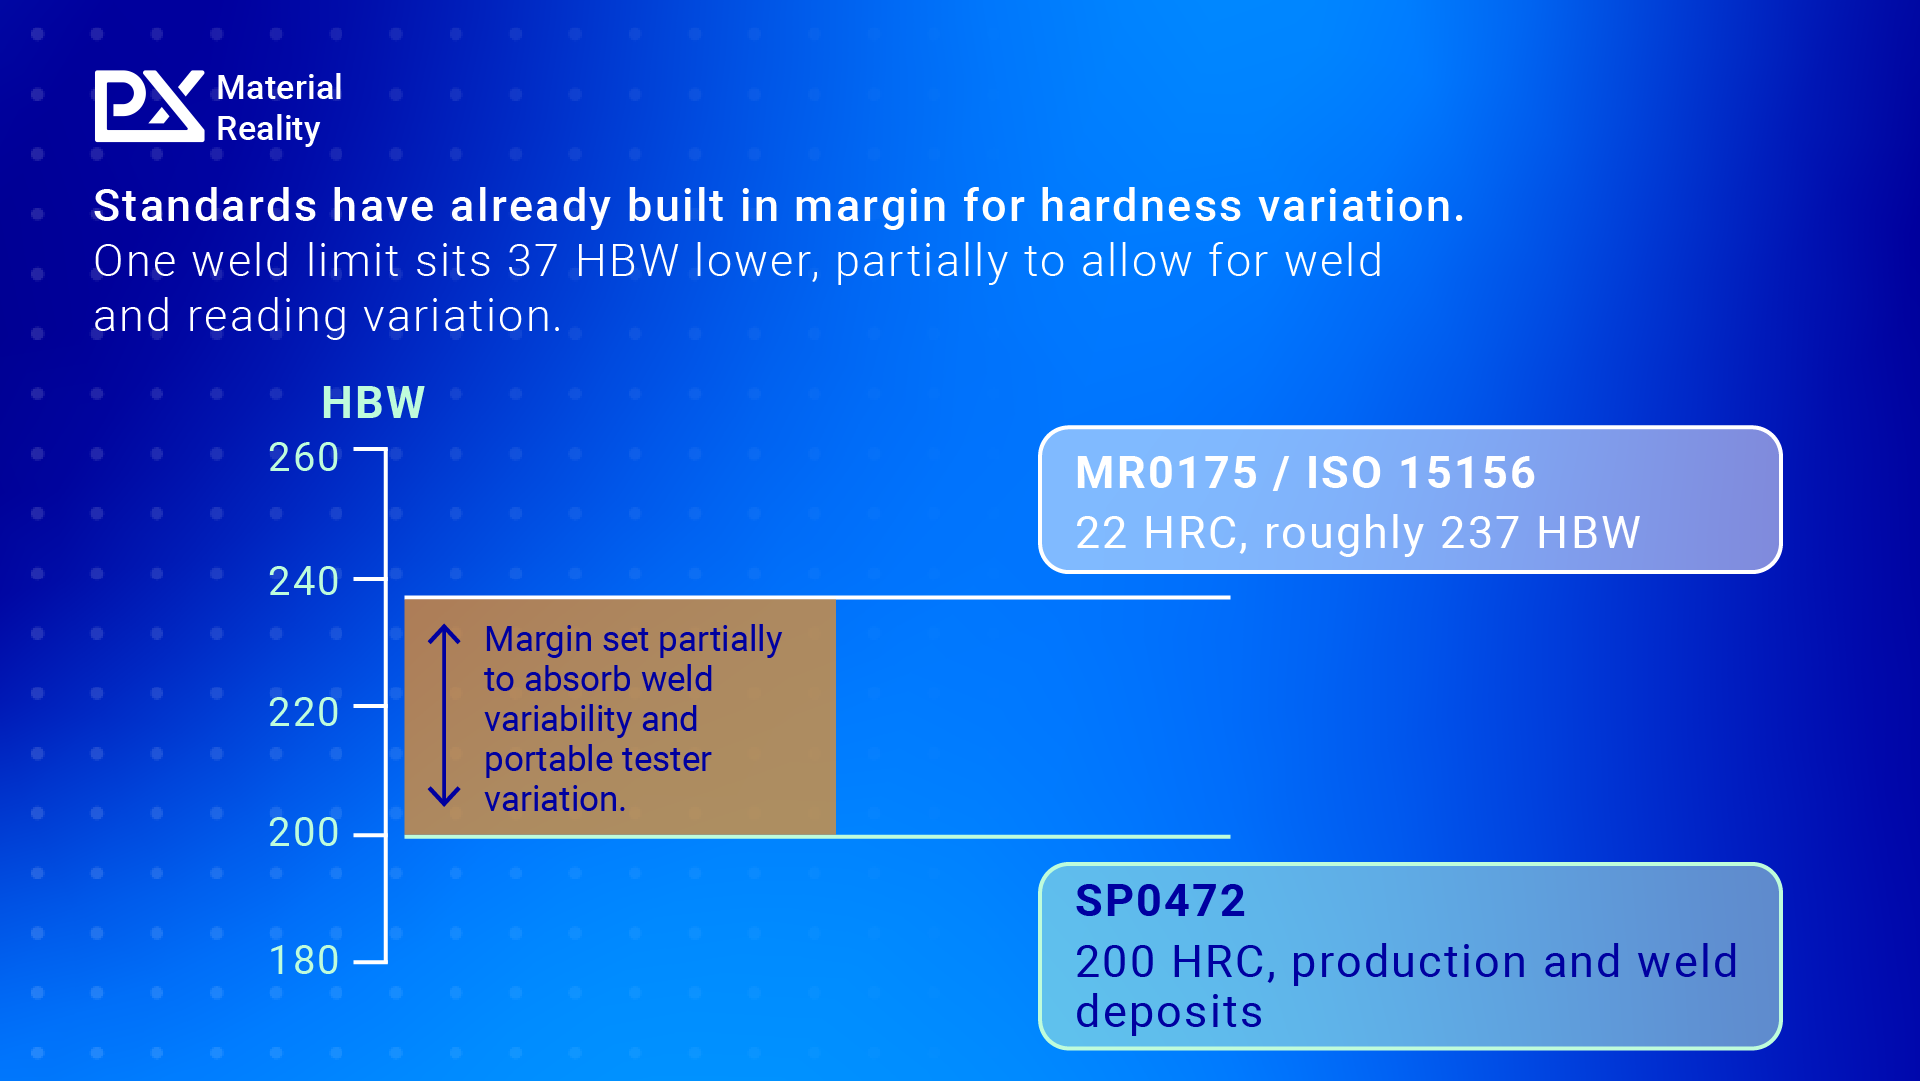
SP0472, which governs weldment hardness in corrosive refinery service, sets a maximum of 200 HBW for production weld deposits [12]. That figure sits below the 22 HRC limit, roughly 237 HBW, used in MR0175 and ISO 15156. The reason is on the record: the lower value was adopted partly to compensate for inhomogeneity in some weld deposits, and partly for normal variation in production hardness testing carried out with a portable tester [13].
Margin was written into an acceptance criterion specifically to absorb the variability of the measurement. That’s a sound engineering response to a known problem. It’s also an acknowledgement, from inside the standards themselves, that a field hardness number is not a precise quantity.
Where hardness is mandated
When a code sets a hardness limit, that limit has to be met and demonstrated using an accepted hardness method. If SP0472 specifies 200 HBW, a hardness result obtained by an accepted route is the compliance deliverable [12].
The governing standards are also more nuanced than a single threshold implies. Under ISO 15156-2, parent metal provisions allow a limited individual exceedance where the local average remains within the specified limit, and weld and procedure qualification hardness rules are handled separately [14]. Interpretation depends on sampling, location, and the acceptance procedure in force, which is another reason to be careful about treating one field reading as a description of the material.
Outside a compliance requirement, the question in front of the engineer is almost always about how the material behaves under load.
What in-situ verification must deliver
Verifying strength in the field has four practical requirements. The test has to be non-destructive, because the component is either already in service or about to be, and it has to be carried out on the asset itself, with no coupon to machine and nothing to send away. It cannot rely on secondary conversions, since yield strength, tensile strength and work-hardening behaviour are the properties engineers design against, and every intermediate conversion adds uncertainty to the value that ends up underwriting the decision. It also has to be robust enough for real conditions, on surfaces that have been painted, weathered, and in service for decades.
Profilometry-based Indentation Plastometry (PIP testing), formalised in ASTM E3499-25, meets those requirements. PIP extracts a stress-strain response from the shape of a small indent using inverse finite element analysis, returning yield strength and tensile strength immediately at the site [15]. Because the method is collecting mechanical data straight from the in-field assets, engineers don’t have to worry about empirical correlations sitting between the measurement and the answer.
The method has shown industry adoption across both lab and field. In laboratory work with the HSE Science Division across twelve materials, tensile strength values from PIP carried a mean absolute percentage error of 3.8% against tensile results, compared with 6.8% for values converted from hardness [8]. In the field, the structural steel assessments were carried out directly on beams and columns in-situ, which allowed steel grade to be confirmed on site rather than inferred from a conversion table [11].
The question worth asking
Speed has long been the argument for hardness in the field, for good reason. A hardness reading takes seconds. However, when speed comes at the cost of certainty issues can arise. Today, PIP testing offers a compelling alternative, enabling users to test directly on asses without separate coupons or lab work, with results available instantly at the site. And most importantly, no interpretation or correlation is needed.
Hardness numbers will continue to appear in specifications, in inspection routines, and in supplier reports. For other circumstances, the question worth asking is the same one Issue 4 posed in the laboratory, extended a step further into the field: At what load, on what surface, through which conversion, and for which alloy was that relationship established? If the answer to any of those is unclear, then your data can’t confidently underwrite the decision resting on it.
If the decision depends on strength, measure strength directly, not through ambiguous proxies.
To learn more about the PLX-Portable, click here. And be sure to subscribe to the Material Reality newsletter.
References:
The Material Reality, Issue 04. The Conditional Number: How the Same Material Can Return Hardness Readings 30% Apart. https://www.linkedin.com/pulse/conditional-number-how-same-material-can-return-hardness-iaple/
2. ASTM A956/A956M-22, Standard Test Method for Leeb Hardness Testing of Steel Products. https://standards.iteh.ai/catalog/standards/astm/f29e9bda-f2de-422f-af97-6bbd01d557d2/astm-a956-a956m-22
3. ASTM A1038, Standard Test Method for Portable Hardness Testing by the Ultrasonic Contact Impedance Method. http://www.astm.org/Standards/A1038.htm
4. Portable Hardness Test Methods and When to Use Them, Quality Magazine. https://www.qualitymag.com/articles/98624-portable-hardness-test-methods-and-when-to-use-them
5. ASTM E110, Standard Test Method for Rockwell and Brinell Hardness of Metallic Materials by Portable Hardness Testers.
6. ASTM E140-12b(2019)e1, Standard Hardness Conversion Tables for Metals, including Conversion Table 10 for Leeb (Type D). https://store.astm.org/e0140-12br19e01.html
7. ASTM A370, Standard Test Methods and Definitions for Mechanical Testing of Steel Products.
8. From Fragments to Answers: An Insightful Alternative to Hardness Numbers for Failure Analysis, Plastometrex case study with HSE Science Division. https://www.plastometrex.com/resources/case-studies
9. The Material Reality, Issue 07. Old Steel, New Loads: The Verification Question at the Heart of Every Building Retrofit. https://www.linkedin.com/pulse/old-steel-new-loads-verification-question-heart-every-building-awp7f?lipi=urn%3Ali%3Apage%3Ad_flagship3_series_entity%3BBQQeOp7VQE%2Bvjw2gFyPDkQ%3D%3D
10. Beyond Hardness: Mapping Yield and Work Hardening Gradients in Inhomogeneous Parts, Plastometrex case study. https://www.plastometrex.com/resources/case-studies
11. Reliable In-situ Mechanical Data for Structural Steels, Plastometrex case study with WSP. https://www.plastometrex.com/resources/case-studies
12. NACE/AMPP SP0472-2020, Methods and Controls to Prevent In-Service Environmental Cracking of Carbon Steel Weldments in Corrosive Petroleum Refining Environments. https://webstore.ansi.org/preview-pages/NACE/preview_NACE+SP0472-2020.pdf
13. Overview of NACE International Standard RP0472, NACE CORROSION conference paper. https://onepetro.org/NACECORR/proceedings-abstract/CORR99/All-CORR99/NACE-99417/128388
14. ISO 15156-2:2020, Petroleum and natural gas industries, materials for use in H2S-containing environments, Part 2.
15. ASTM E3499-25, Standard Test Method for Indentation Plastometry of Metallic Materials. https://www.astm.org/e3499-25.html
Frequently Asked Questions:
What is portable hardness testing?
Portable hardness testing measures hardness on components in place, using instruments small enough to be carried to the asset. ASTM E110 covers portable Rockwell and Brinell testing, and two other methods work on different principles: Leeb rebound testing under ASTM A956, and ultrasonic contact impedance under ASTM A1038.
How accurate is portable hardness testing?
Less accurate than fixed-location testing, and the standards say so. ASTM E110 states that portable hardness testers by their nature induce variation that could influence results, and that measurements taken under it are not considered to meet the requirements of E10 or E18. It directs users to compare the precision and bias studies across all three standards.
Can hardness be converted to tensile strength?
There are published tables for it, and they come with warnings attached. ASTM A370 describes its hardness to tensile relationship as approximate and notes that steels of differing composition and processing history depart from it. BS EN ISO 18265 quotes scatter bands of ±25 HV10 and ±85 MPa, and states that converting hardness to tensile strength produces greater scatter than converting between hardness scales.
What is the difference between Leeb and UCI hardness testing?
Leeb testing fires a spring-loaded impact body at the surface and derives a value from the ratio of rebound velocity to impact velocity. UCI measures the frequency shift of a vibrating indenter under load, and reports comparative values converted into scales such as Vickers or Rockwell. They measure different physical responses, which is why conversion tables exist between them.
What affects a portable hardness reading taken on site?
ASTM A956 names several conditions for Leeb testing. Surface finish is specified per impact device, at a maximum of 2 µm Ra for the common D device, with coarse finishes tending to lower the measured value. Residual magnetism should be kept below 4 G, the test piece should be at rest, and temperature can affect the result differently between materials.
Can portable hardness testing identify a steel grade?
Not reliably. In a study across 44 structural steel samples carried out with WSP and Sandberg, portable hardness testing identified the correct grade in 24 of them. The other 20 were assigned the wrong grade, which puts the wrong material into every calculation built on it.
Why can a hardness reading miss a change in yield strength?
Hardness correlates more closely with tensile strength than with yield strength. On a hot-rolled high-strength steel beam, Brinell hardness and tensile strength both varied by around 30% from edge to centre, while yield strength fell from roughly 750 MPa to roughly 450 MPa. The hardness profile followed tensile strength and gave no indication of the change in yield.
Can yield strength be measured in the field?
Yes. Profilometry-based Indentation Plastometry, standardised as ASTM E3499-25, extracts a stress-strain response from the shape of a small indent and returns yield strength and tensile strength on site, with no coupon to machine and no conversion between hardness and strength.
Is portable hardness testing still required by codes?
Where a code sets a hardness limit, a hardness result obtained by an accepted method remains the compliance deliverable. SP0472 sets a maximum of 200 HBW for production weld deposits, and meeting that requirement means measuring hardness. The distinction is between demonstrating compliance with a hardness criterion and establishing how strong the material is.

Jimmy co-founded Plastometrex aftercompleting his PhD at the University of Cambridge under Professor Bill Clyneand Dr James Dean. His doctoral research focused on experimental methods andcomputer models for extracting mechanical properties from indentation data, andidentified a fundamental flaw in an analytical calculation method used widelyin the indentation community, demonstrating that problems of that nature couldonly be tackled with advanced numerical modelling. He has published more thanseven peer-reviewed papers on the subject and presented his work at multipleinternational conferences.