As data-centre conversions, vertical building extensions, and use-change retrofits accelerate, structural engineers are being asked to defend designs against loads existing buildings were never built to carry. What engineers can prove about the existing steel has become the constraint.
Retrofit engineering is having a moment. In the United States alone, data-centre construction starts hit $77.7 billion in 2025, a 190% jump on the prior year, and 76 new projects worth over $88 billion with planned starts in the first half of 2026 [1]. A growing share of that spend is going into adaptive reuse: converting older offices and industrial buildings into data centres rather than building from scratch. Similar patterns are visible in office-to-residential conversions, in vertical extensions that add floors to existing structures, and in use-change projects across commercial real estate.
Every one of these projects puts the same technical problem on a structural engineer’s desk. An existing building, designed decades ago for one use, now has to carry loads its original engineers never anticipated. Server racks add loads at three to ten times what a warehouse floor was built for, and additional storeys stacked on top of columns that were sized for the original tenants are just two examples of the new demands on these buildings. In each case, the engineer’s job is to prove that these existing structures will safely support the additional weight.
This burden of proof comes with both reputational and legal liabilities. Everything about the existing structure the engineer assumes — from the geometry of its members to the condition of its connections or the mechanical properties of its steel — needs to be defensible under increasing scrutiny.
When retrofit assumptions become load bearing
The gap between what a building was designed to do and what a retrofit asks it to do is often larger than the numbers suggest. A data centre needs floor loads that dense IT racks, battery storage systems, and backup generators can sit on, along with roof capacity for mechanical units and cooling infrastructure that can run three to ten times the load a warehouse roof was designed for [2]. A vertical extension of five or six storeys puts new loads on columns that were only cleared to carry the existing structure. Even seemingly modest use-change projects, such as converting a warehouse to a fulfilment centre or an office to a mixed-use residential block, can push structural members closer to their capacity than the original design ever intended.
The stakes have been publicly visible. In July 2026, the former Pfizer headquarters in Midtown Manhattan, the site of one of the largest office-to-residential conversions in the United States, was partially evacuated after two steel columns on the 21st floor buckled during construction [3]. Investigators believe the buckling stemmed from added load from the fifteen new storeys being built on top of the existing structure. This striking structural failure landed publicly at a moment when the industry is doing more retrofit engineering than at any point in living memory, and with less margin for error than earlier generations of adaptive reuse tolerated.
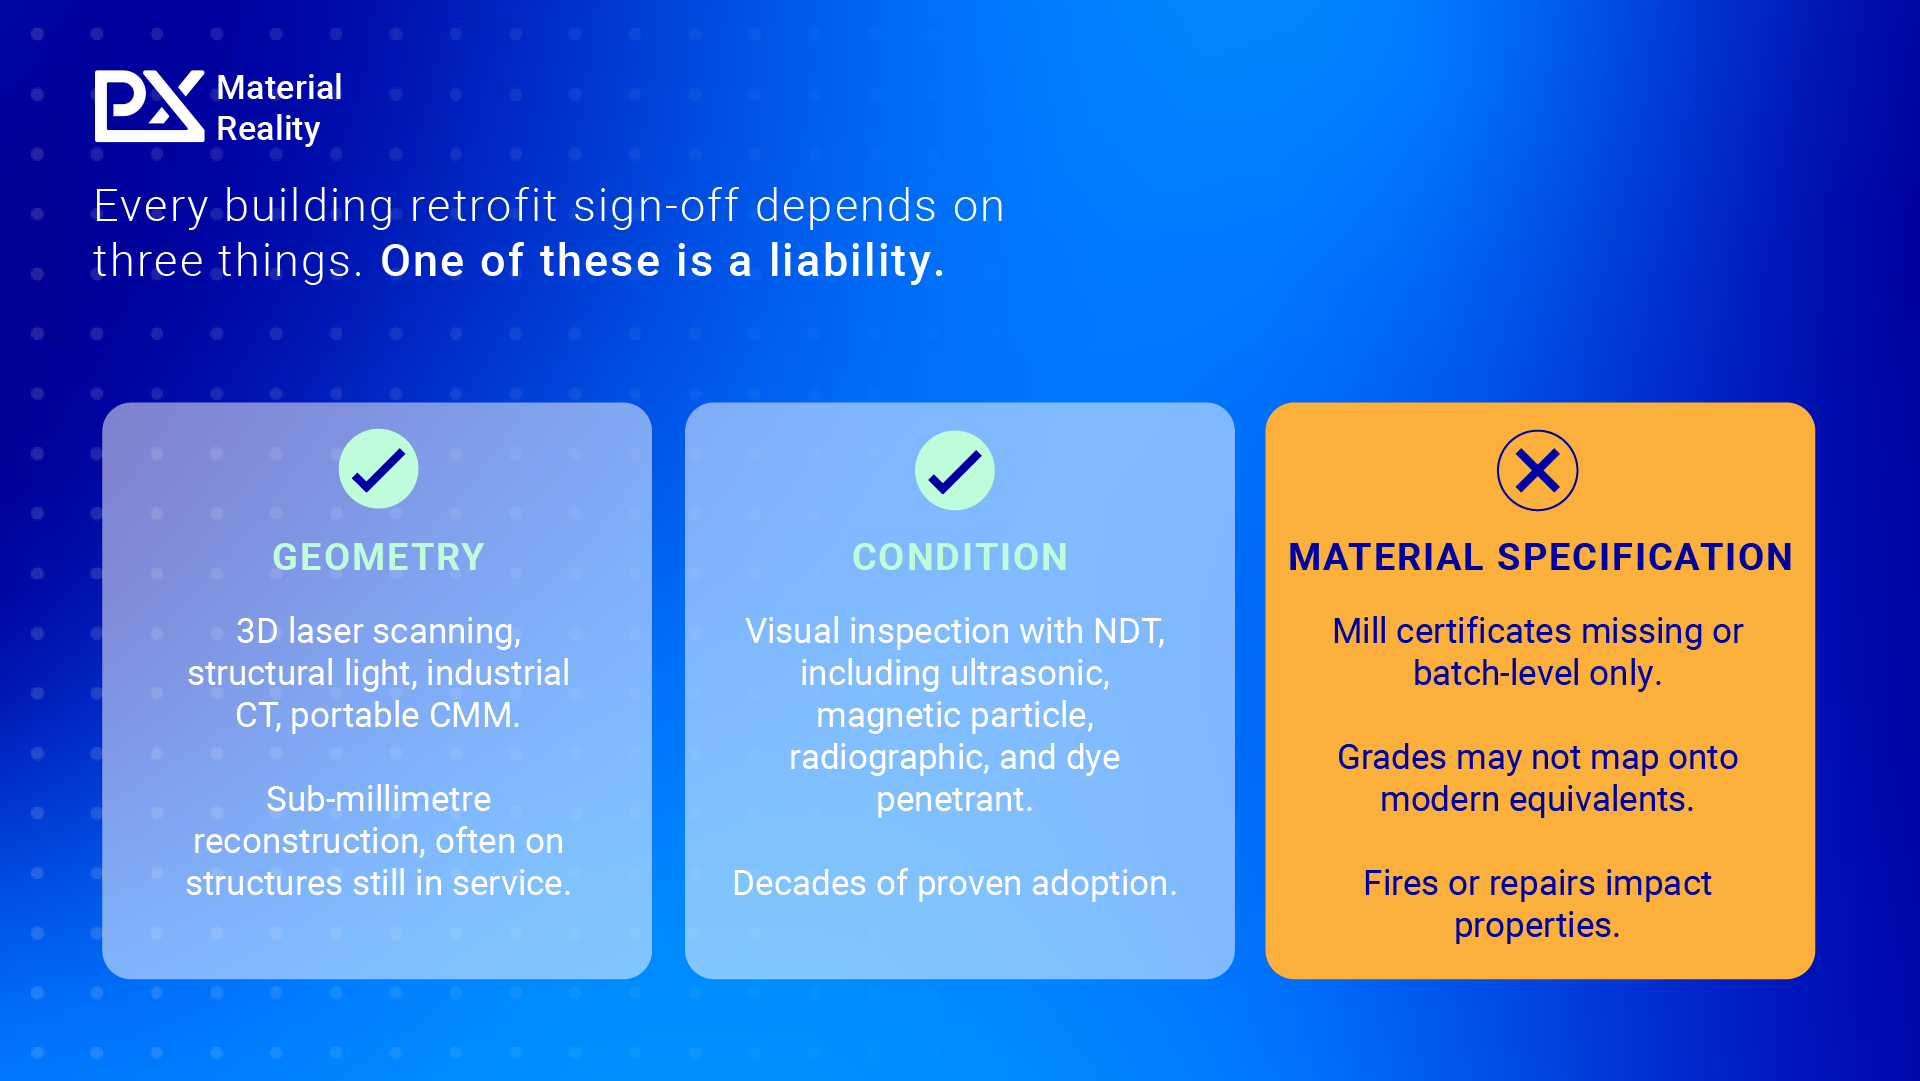
Every retrofit sign-off depends on three things being understood about the existing structure: its geometry, its condition, and the mechanical properties of the steel that carries the load. Two of those three are handled well by the current toolkit. The third is where the outstanding gap sits.
What the industry knows, and what it doesn’t
Geometry is the most tractable of the three verification tasks. 3D laser scanning, structured light, industrial computed tomography, and portable CMM now let a survey team reconstruct the geometry of an existing structure to sub-millimetre tolerances, often without members being taken out of service. For most retrofit projects, geometric reconstruction is simply a matter of choosing the right technique for the site.
Condition is similarly well-covered. Visual inspection combined with non-destructive testing (ultrasonic, magnetic particle, radiographic, and dye penetrant depending on the application) reliably identifies corrosion, cracks, delamination, or the other structural defects that would rule members out of participation in a retrofit. The methods have decades of adoption behind them and are broadly recognised by certifying bodies.
Material specification is where the defensibility ends. Older buildings frequently lack mill certificates. Where certificates do exist, they may cover the batch of steel supplied to the site, not the specific beam being asked to carry a new load after decades in position. Grades common in 1960s or 1970s construction may not map cleanly onto modern equivalents. Undocumented modifications, added mezzanines, cut structural members, and connections altered for tenant fit-outs often accumulate over decades. These cowboy renovations may not appear in the as-built drawings the retrofit engineer is working from. And even when a grade is nominally known, there is no guarantee the material that reached site matches what the certificate specified, or that a specific member has escaped local damage from fires or repair work along the way.
When materials verification is required in the field, portable hardness testing is what the industry defaults to. It’s known for being fast, non-destructive, and site-friendly, however, its limitations are less well-advertised.
The hardness problem
Hardness measurements are surface measurements. They are sensitive to weathering, paint, oxide layers, surface work-hardening, and local microstructural variation. As covered in Newsletter 4, converting a hardness reading into an engineering strength value relies on empirical correlations. European standards themselves state that hardness cannot be accurately converted into other hardness values or into tensile strength values [4]. In a controlled factory QC environment, this is manageable. On a retrofit project, where a professional engineer will attach their signature to a design decision based on that value, it becomes a defensibility problem.
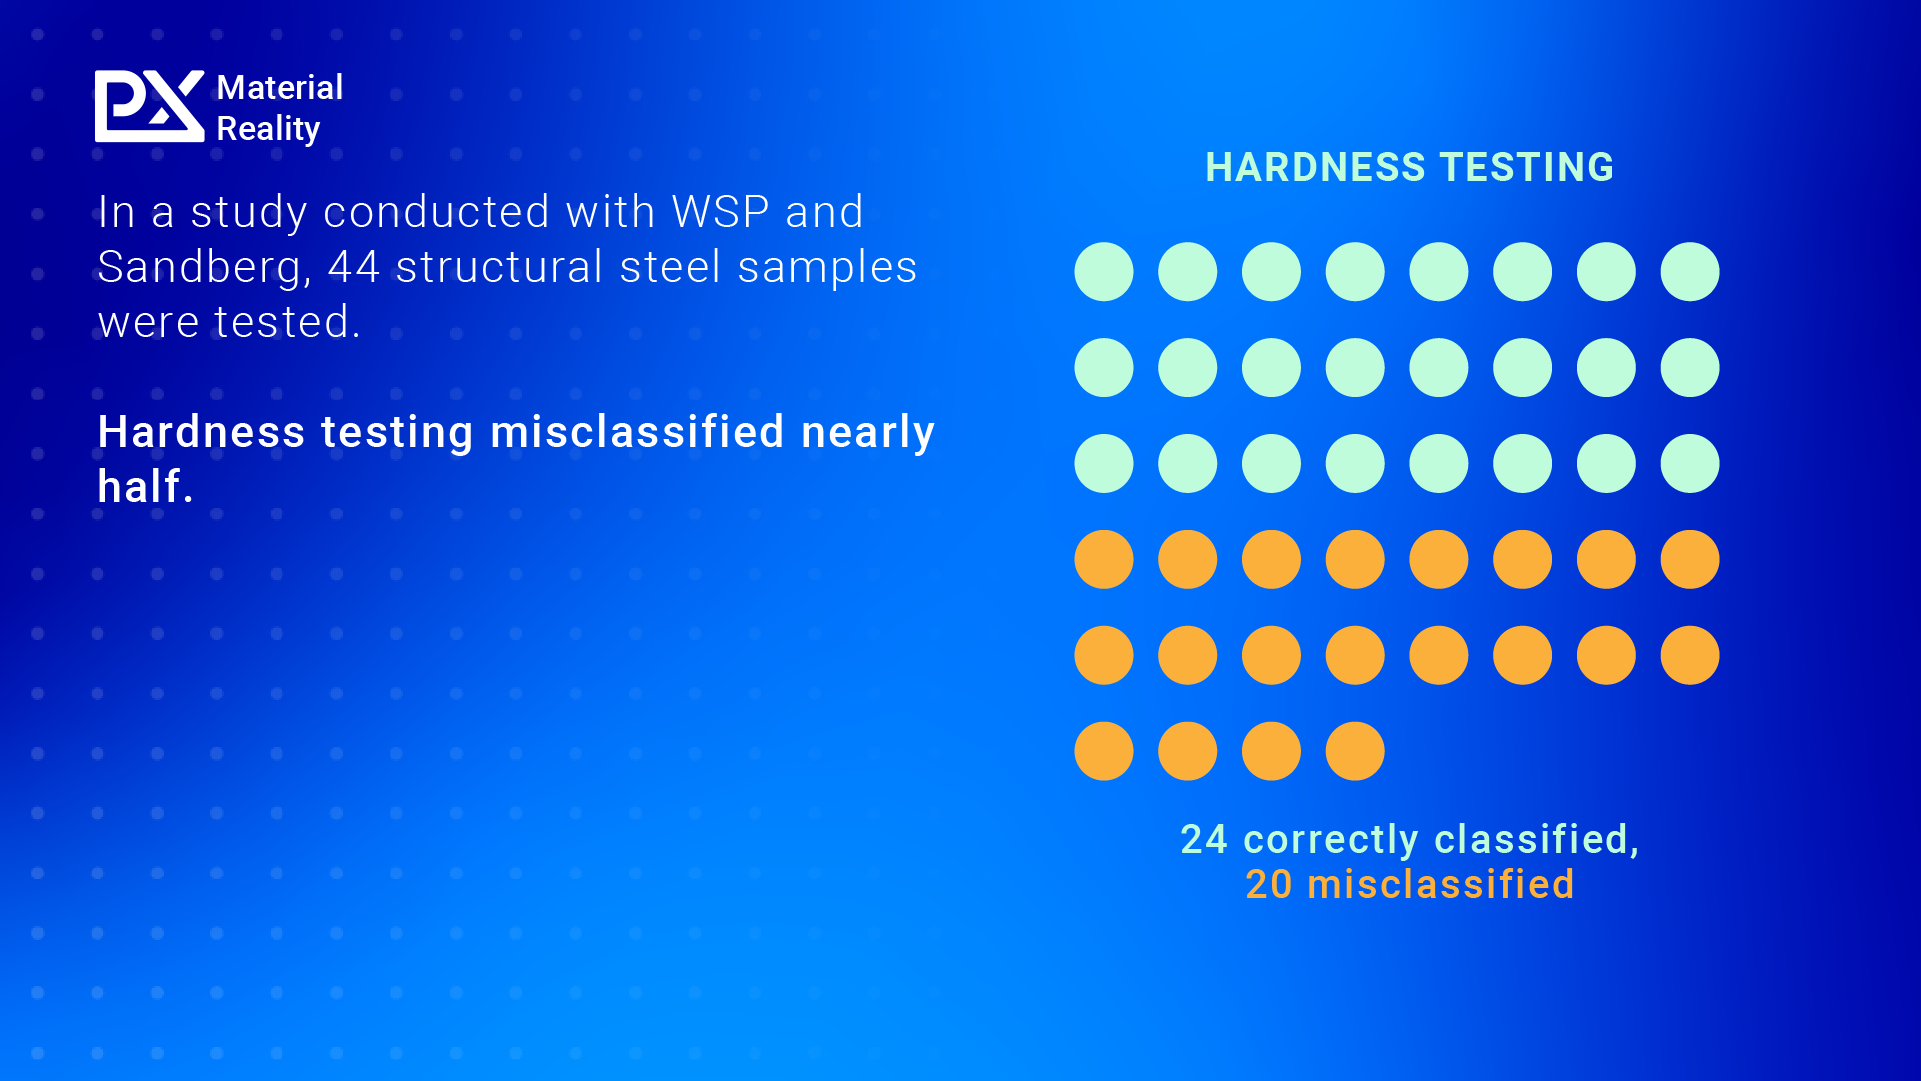
In one study conducted in collaboration with WSP and Sandberg across 44 structural steel samples, portable hardness testing correctly classified the steel grade in just 24 of them. The remaining 20 were misclassified.
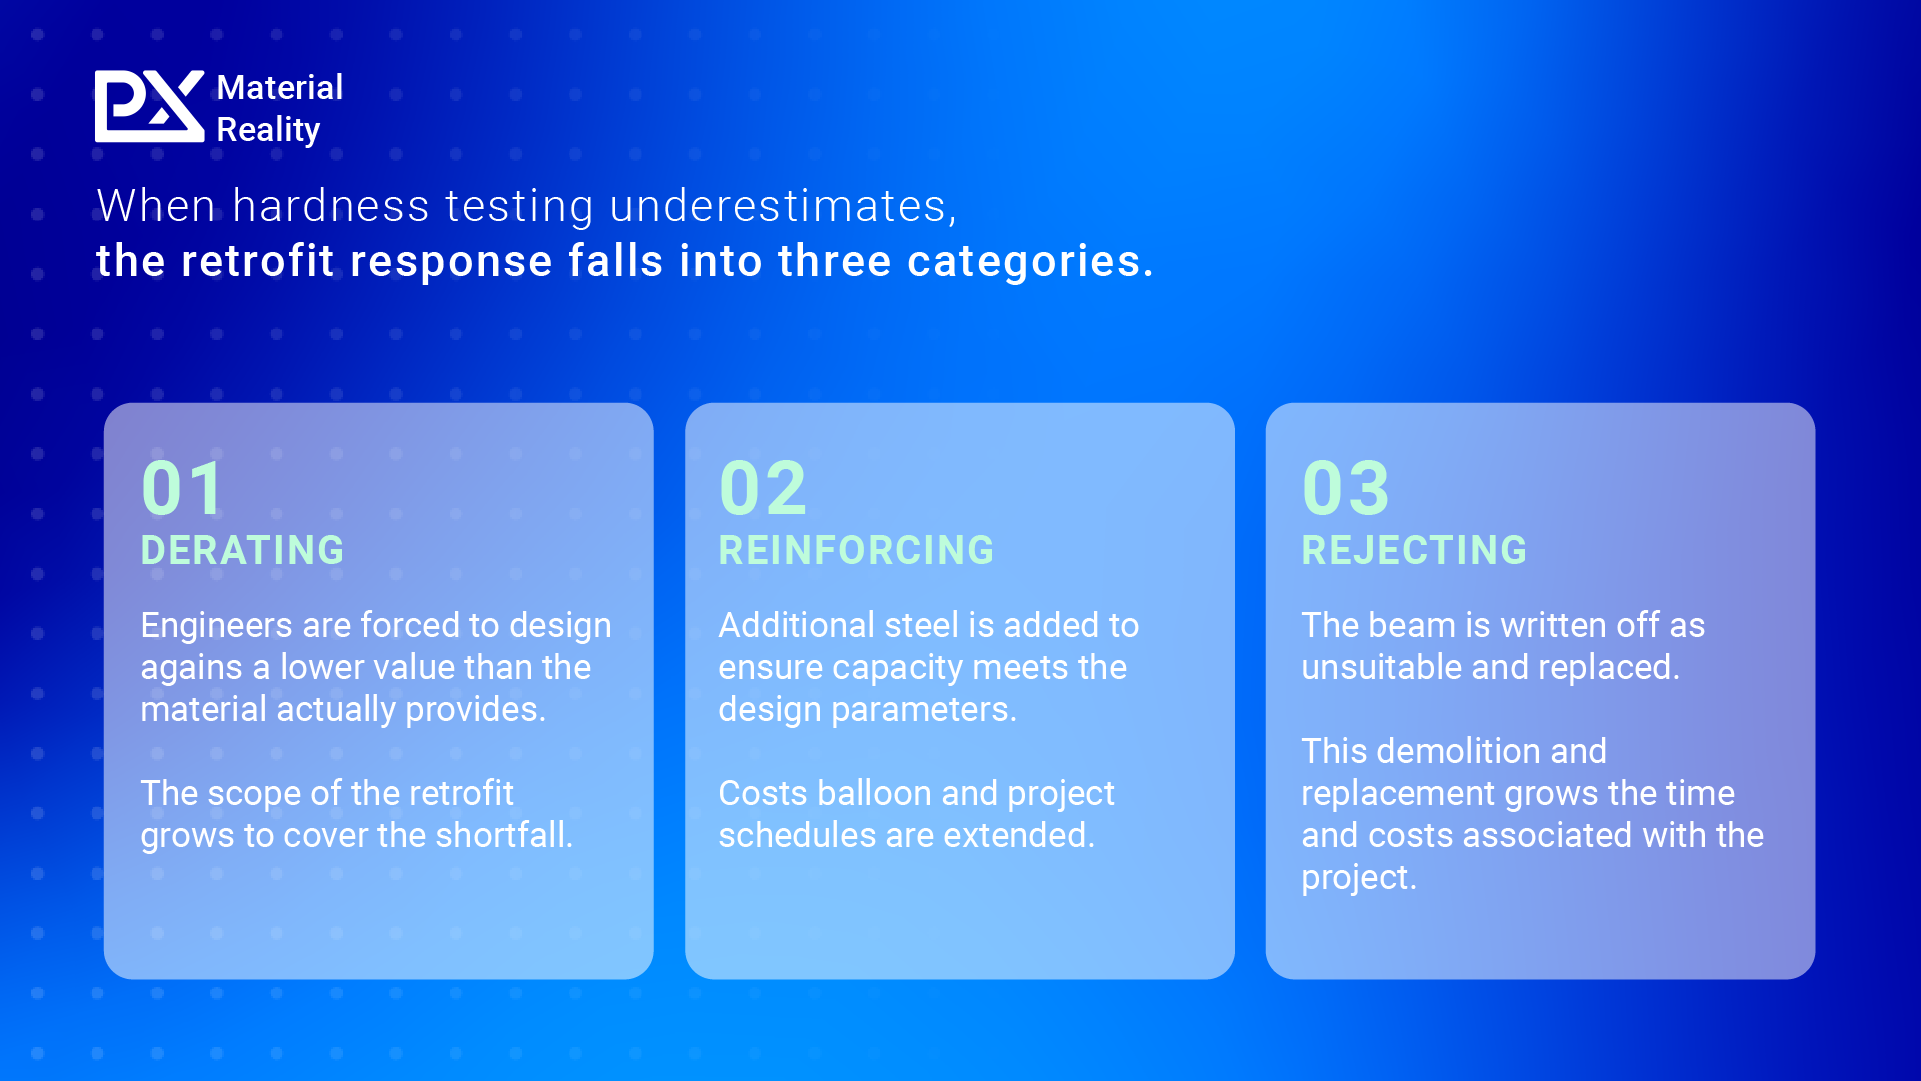
For a retrofit engineer, that pattern of error creates two problems, running in opposite directions. The far more common case is derating: the ambiguity of the test results means that large safety margins are applied when relying on hardness numbers, forcing the design to assume a lower strength rating than what the material is capable of carrying in reality. In practice that means over-reinforcement scoped into the retrofit, additional new steel added, members rejected as unsuitable and replaced, or a less ambitious project with fewer floors. The first three inflate cost, extend project schedules, and have the potential to shift the project’s risk profile in ways the developer never accounted for, whereas the fourth can bring the entire project’s ROI into question. The rarer but more dangerous case is the reverse: hardness returns a value higher than the truth, and a design is signed off that assumes a load capacity the material does not possess. In a retrofit context, that scenario puts the safety of the building's occupants at risk, and the engineer's signature ends up on a design that cannot support the load it was signed off against.
For engineers signing off on retrofit designs where the alternative to an in-service member is often a completely rebuilt one, hardness data is increasingly not defensible at the level of scrutiny these projects now attract.
What in-situ verification needs to look like
The right in-situ verification method for retrofit engineering has to meet four practical requirements simultaneously.
1. Site testing is time-limited and often happens inside occupied buildings or on active project sites, so the method needs to be fast.
2. Members are still carrying loads, so the method must be non-destructive.
3. The data cannot rely on secondary conversions. Yield strength, ultimate tensile strength, and work-hardening behaviour are the properties structural engineers design against, and every intermediate conversion introduces uncertainty.
4. Finally, the method must be robust enough to tackle real-world conditions. Paint, primer, weathering, localised surface work-hardening, and other unforeseen factors, are going to be found on any beam or column that has been in service for decades.
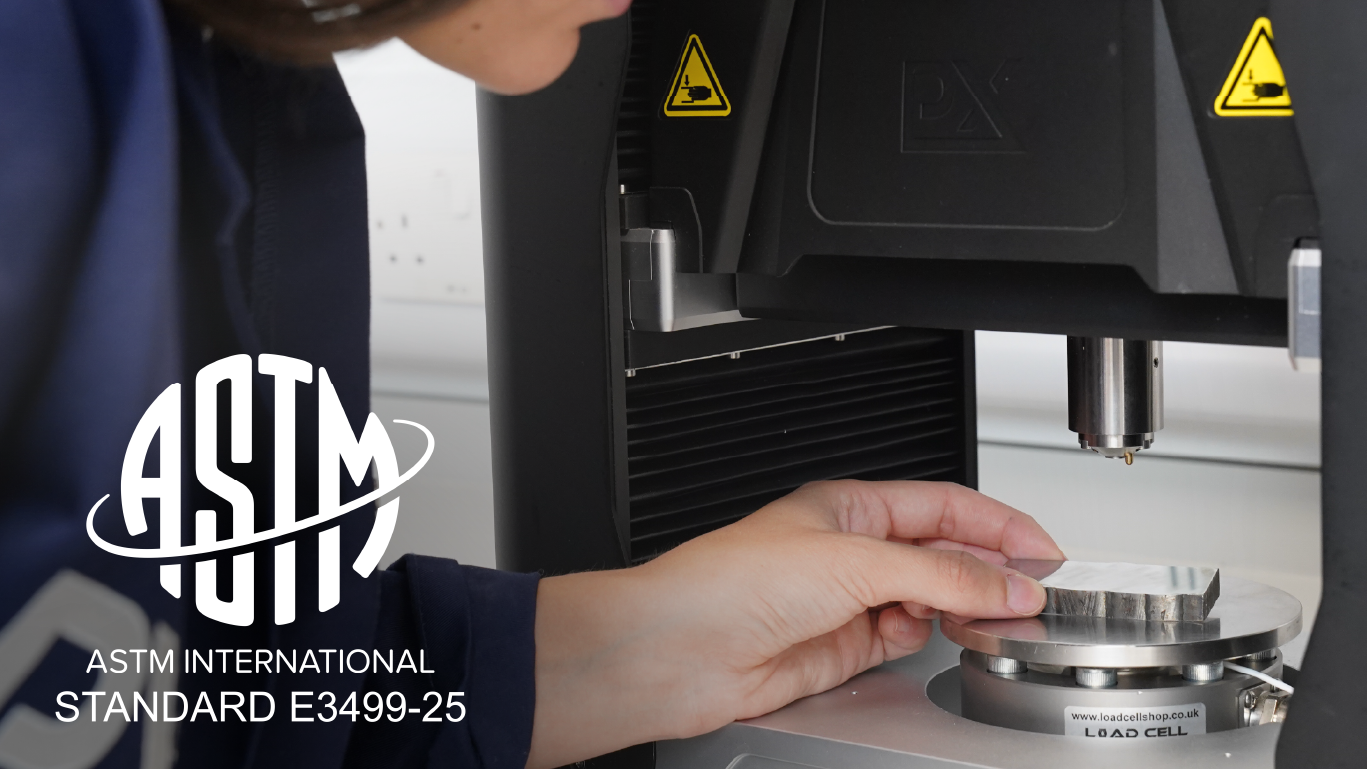
Profilometry-based Indentation Plastometry (PIP testing), formalised in ASTM E3499-25, is the method that meets these requirements. PIP extracts full stress-strain data from the shape of a small indent, delivering yield strength, ultimate tensile strength, and work-hardening behaviour directly from steel beams, pipes, and other complex components. The method can be applied to a structural member in service and return the properties needed for informed engineering decisions.
In 2026, Plastometrex, alongside WSP, and Sandberg, completed an Innovate UK-funded project to develop a portable in-situ PIP capability specifically for structural steel members [7], with funding from the Department for Energy Security and Net Zero (DESNZ) and Defra portfolios. The project produced a dedicated mounting attachment for the Plastometrex PLX-Portable system, designed to be deployed on structural members within existing buildings, among other use cases. The PIP method can therefore be applied to a structural member in service and return the properties needed for informed engineering decisions directly at the test site, without lab analysis.
The defensibility question at the heart of every retrofit
Retrofit engineering is likely where a large share of the construction industry’s next decade is going to be spent. Use-change projects and vertical extensions face the same technical problem. Existing steel is being asked to work under loads it was not designed for, and new structural engineering designs must be defensible under sharpening professional and legal scrutiny.
When hardness testing has been shown to return incorrect material data nearly half the time, the ceiling on what retrofits can defensibly deliver is set by the uncertainty of that data. Closing that gap is the mechanism by which the retrofit market’s technical ambitions translate into designs that hold up under the weight of the loads they are being asked to carry, and under the scrutiny they will inevitably attract.
To learn more about the PLX-Portable, click here. And be sure to subscribe to the Material Reality newsletter.
References:
- Terrapin Consulting Group — 3 Construction Megatrends Reshaping 2026: Data Centers, Adaptive Reuse & the Labor Crisis. https://terrapincg.com/news/3-construction-mega-trends-2026
- Saunders Seismic — Is Your Industrial Building a Candidate for Data Center Conversion? (June 2026). https://saundersseismic.com/blog/data-center-conversions-hidden-structural-risks/
- NBC New York — NYC construction scare highlights the challenges of converting offices into housing (July 2026). https://www.nbcnewyork.com/manhattan/nyc-construction-scare-highlights-the-challenges-of-converting-offices-into-housing/6524134/
- Relationship between Brinell hardness and the strength of structural steels, ScienceDirect. https://www.sciencedirect.com/science/article/abs/pii/S2352012423017897
- The Material Reality — Issue 04. The Conditional Number: How the Same Material Can Return Hardness Readings 30% Apart. https://www.linkedin.com/pulse/conditional-number-how-same-material-can-return-hardness-iaple/?trackingId=UQgotfWKRMmC5j8M06vILg%3D%3D
- ASTM E3499-25 (Profilometry-based Indentation Plastometry). https://www.astm.org/e3499-25.html
- Plastometrex, WSP and Sandberg — Collaborative Project to Improve Confidence in Structural Steel Reuse. https://www.plastometrex.com/newsroom/plastometrex-wsp-and-sandberg-launch-collaborative-project-to-improve-confidence-in-structural-steel-reuse
FAQ:
What is retrofit engineering?
Retrofit engineering is the process of modifying an existing building or structure to serve a new use or carry loads it was not originally designed for. Common examples include data-centre conversions, office-to-residential adaptations, and vertical extensions. Every retrofit project requires structural engineers to defend design decisions against the properties of steel that has often been in service for decades.
How do you verify the strength of existing structural steel in a retrofit project?
Verifying existing structural steel requires understanding three things: the geometry of each member, its condition, and its mechanical properties. Geometry is captured with 3D laser scanning or portable CMM. Condition is assessed with visual inspection and non-destructive testing methods such as ultrasonic or magnetic particle testing. Mechanical properties require direct in-situ testing, since mill certificates for older buildings are often missing or incomplete.
Why is hardness testing unreliable for retrofit material verification?
Portable hardness testing returns a surface reading that must be translated into strength using empirical correlations. Those correlations are sensitive to weathering, paint, oxide layers, and local microstructural variation, all of which are common on structural members in service. In one recent study across 44 structural steel samples, portable hardness testing misclassified the steel grade in nearly half of them.
Can structural steel members be tested without being taken out of service?
Yes. In-situ testing methods can be applied directly to structural members while they carry load. Profilometry-based Indentation Plastometry (PIP), formalised in ASTM E3499-25, extracts full stress-strain data from a small indent on the member's surface. The test is non-destructive, requires no shoring or cutting, and delivers yield strength and ultimate tensile strength values on site.
What data do structural engineers need to sign off a retrofit design?
Structural engineers need three inputs to defend a retrofit design: verified geometry of each load-bearing member, its current condition, and its mechanical properties. Yield strength, ultimate tensile strength, and work-hardening behaviour are the properties structural design calculations rely on. Any value based on secondary conversions or empirical correlations introduces uncertainty that increases as scrutiny sharpens.
What is PIP testing and how does it apply to structural steel?
PIP (Profilometry-based Indentation Plastometry) is an ASTM E3499-25 standardised test method that extracts full stress-strain data from a small indent on a metal surface. Applied to structural steel, PIP delivers yield strength, ultimate tensile strength, and work-hardening behaviour directly from a member in service. A portable version was developed specifically for structural steel through an Innovate UK project with WSP and Sandberg.
Which retrofit projects most commonly require in-situ material verification?
In-situ material verification is most commonly required on data-centre conversions, vertical building extensions, use-change retrofits such as office-to-residential adaptations, and any project where existing structural members must carry loads beyond their original design intent. It is particularly important on older buildings where mill certificates are missing, ambiguous, or do not match the members currently in place.

Henry studied for an undergraduate degreein Natural Sciences from the University of Cambridge before joining theUniversity of Oxford, where he completed a PhD on processing of aluminium matrixcomposites. He then worked for TWI Ltd for 10 years, leading the surface,corrosion and interface engineering team who performed a variety of appliedresearch and consultancy projects across a broad range of industry sectors.
He now manages PLX’s ApplicationEngineering team, whose expert materials scientists provide support tocustomers and ensure they are getting the most out of PIP testing.