Metal parts are now being produced on ships at sea, at forward operating bases, and on offshore platforms. The frameworks that decide whether those parts can be trusted were built around stable production sites with laboratories within reach. Now that deployable manufacturing is becoming a reality, the testing methods that support it have to work where the parts are made. Otherwise, teams may face weeks-long delays which can cost asset readiness.
Between 24 June and 31 July 2026, a cold spray metal printing system ran on the open deck of the Canadian support vessel MV Asterix during RIMPAC, the 30th iteration of the world’s largest international maritime exercise. It was the first time SPEE3D had deployed the technology at sea. Working through the Naval Postgraduate School’s CAMRE consortium with the US Army Research Laboratory as government lead, alongside the Tennessee Army National Guard and the University of Tennessee Knoxville, the teams delivered 32 metal parts across a manufacturing network spanning ship and shore. Eight were built at sea aboard the Asterix, and 24 came through a supporting facility outside the operational area at the Knoxville Armory. 29 of the 32 were carried through to completion, including heat treatment and machining [1].
The same idea is being tested under operational pressure in Ukraine. Seven WarpSPEE3D cold spray printers were supplied through the US Ukraine Security Assistance Initiative and deployed near the front line, tasked with producing critical repair parts for more than 40 armoured platforms and ageing equipment systems donated by supporting nations [2]. Because it requires neither lasers nor shielding gases, cold spray suits that setting, and the containerised units can then be moved along the front to work alongside maintenance teams. This is what the military calls parts of consequence, produced at the same locations as the damaged vehicles.
Metal printers had been to sea before. An ElemX liquid metal machine was installed aboard USS Essex in July 2022, described at the time as the first metal additive manufacturing machine deployed on a US naval vessel [3]. Industry has been moving in the same direction. Fieldmade produced more than 2,000 polymer and metal parts over the course of six months for the Johan Castberg FPSO, all inside a shipping container on the quayside at the Aker Stord shipyard [4].Over a separate twelve-month period, its NOMAD container handled more than 380unique orders and more than 6,000 parts, against an expectation of around 100 unique orders [5]. In the UK, Project TAMPA has been running since 2021 as theMOD’s additive manufacturing adoption programme, with point-of-need production and resilient distributed supply among its objectives [6].
Manufacturing, in other words, is now deployable. However, many established qualification workflows are organised around stable production sites and access to laboratory infrastructure. But what happens when the factory travels, and which parts of the assurance system have to travel with it?
What qualification needs
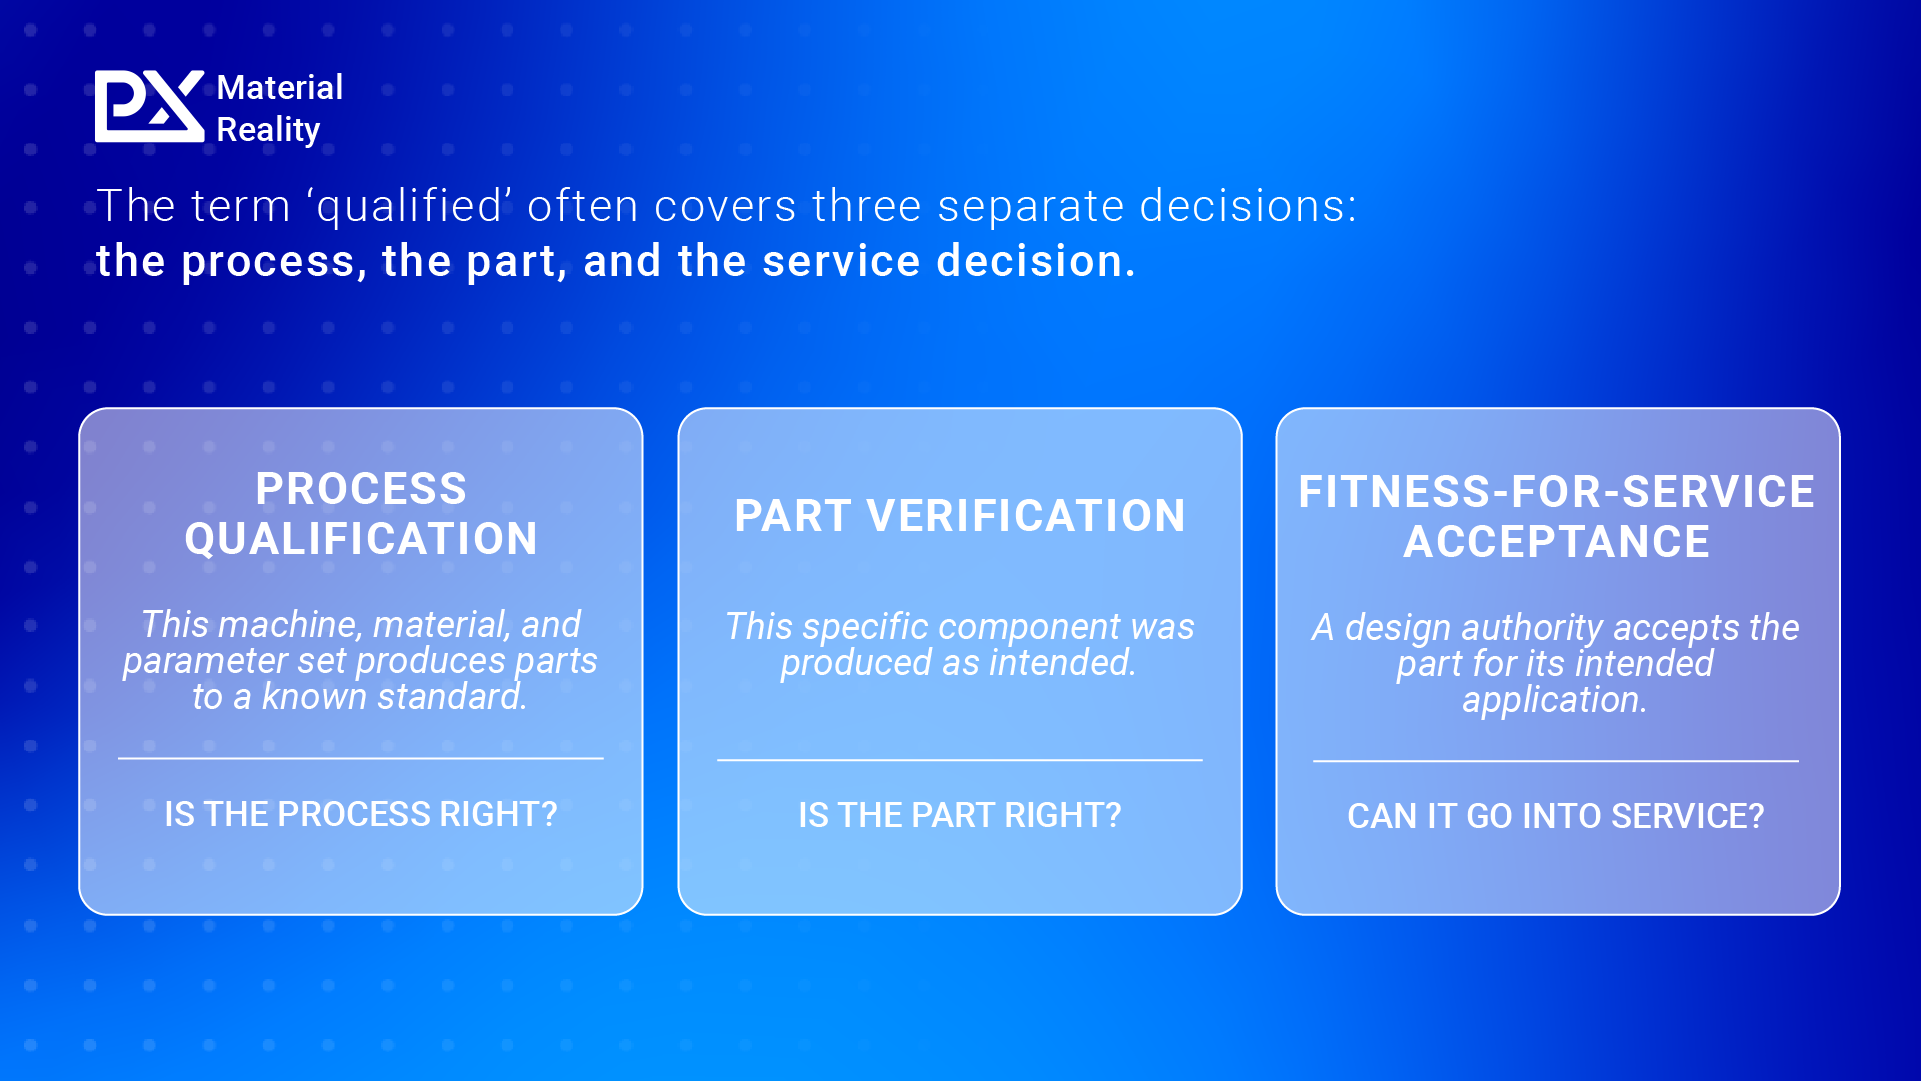
The word "qualified" is often used as an umbrella term that in practice covers three separate steps.
- Process qualification establishes that a particular machine, material and parameter set produces parts to a known specification.
- Certification and/or fitness-for-service acceptance is the decision by a cognisant design authority that the part can be used for its intended application.
- Part verification is a narrower question, asking whether one specific component came out as intended.
A rich body of evidence is needed to support each of these steps and satisfying one does not satisfy the others.
In regulated maritime and energy applications, that evidence can involve classification society approval, qualified manufacturing processes, controlled feedstock, and part-level verification, with the route depending on the criticality of the part and the governing framework [7]. Material traceability and inspection documentation, such as EN 10204 certificates, form part of the trail without technically qualifying the component. DNV-ST-B203, one of two internationally recognised AM standards in the energy sector, adapts its approach to the criticality of apart’s function, and the 2025 revision added defined acceptance criteria alongside guidance on part families and in-process monitoring [8], [9].
Underneath all of it sits an assumption about where production happens. ISO/ASTM 52920 sets out qualification principles for industrial AM processes and production sites and defines the activities and sequences within an AM production site. It also lists the changes to a qualified additive system that should be evaluated individually for their potential quality impact and the need for re-qualification. That list covers hardware, firmware, power source, machine repair, feedstock specification, and, notably, machine relocation [10].
A deployable micro-factory relocates by design. The standard does not forbid moving the machine, and machine relocation is specifically identified as a change that should be evaluated for its potential quality impact and the need for re-qualification. Relocation is exceptional in a fixed factory and routine in a deployable one.
The environment is a process variable
This matters for reasons beyond the paperwork. The US Navy has been direct about the unknowns it set out to close with at-sea printing: what the maximum sea state is that allows successful printing, and how sea salt, humidity and vibration affect part quality and repeatability [11].
Research supports the concern. Work on vibration effects aboard US Navy ships found that harsh shipborne environments degrade additively manufactured part quality, although that study examined a polymer fused deposition modelling printing process and effects such as surface quality rather than the strength of a finished metal component [12]. In metal processes, the maritime literature reports that on-board wire arc additive manufacturing remains limited by the vibrational instability inherent to shipborne environments [13].
Hardware design has already conceded the point. Deployable printers now ship inside ISO-certified containers fitted with environmental controls, vibration-damped bases and quality assurance tooling, certified for air, sea and land transport [3], [14]. Some pair deposition with integrated CNC machining so that finishing does not have to happen ashore [16], and processes that avoid lasers and shielding gases are favoured at the front line because they tolerate rough conditions and simplify logistics [15]. Units built for field use are tested against MIL-STD-810G requirements for shock, vibration, heat, cold and humidity, with some designed to keep printing during transport at temperatures between -40°C and 50°C [17].One recent at-sea deployment ran in sea states peaking at 5 and included mechanical test components in the print schedule specifically to check whether the printers held tolerance underway [18].
Engineering the container to hold conditions steady reduces the variation. However, build-to-build variation can still occur, which is why design authorities need reliable, repeatable mechanical property data for components produced in deployable manufacturing facilities.
Evidence still has to travel
Even as deployable manufacturing has become more common, many of these programmes continue to lean on shore-based analysis. The research plan for the 2022 ElemX project aboard USS Essex called for every part printed at sea to be paired with a control part printed at the Naval Postgraduate School in Monterey, for elemental and metallurgical analysis [11]. The purpose was to understand what the at-sea environment does to a part, and the design of that experiment shows where the analytical capability sat.
That pattern is built into the frameworks as much as into the programmes. If every relocation has to be evaluated for its effect on the process or the part, then every relocation needs data behind that evaluation.
That leaves a deployed team with three options. First, parts or witness coupons can be sent back for testing, which sacrifices most of what deploying the printer was meant to achieve.
The second option is that the part is fitted anyway and the additional risk carried, which may be a defensible trade in a contested environment and a poor one elsewhere. Or deployed manufacturing can be confined to components where the consequences of being wrong are small.
The third option is the one the approval frameworks already steer towards. NAVSEA's framework sorts candidate AM parts into risk categories with different dispositions: a green category of low criticality parts that can be approved waterfront or shipboard and installed there, a blue category that requires NAVSEA headquarters review and approval, a category still undergoing risk assessment, and a category of parts that should not be produced by additive manufacturing at all [19]. Criticality determines how far the evidence has to travel. The Navy has been working steadily up that scale, with demonstrations on lower criticality parts complete and higher criticality applications now being targeted [20], and the pace of that progress depends on the strength of the evidence available at each step.
The consequence is straightforward. Without mechanical property data at the point of need, deployable manufacturing either carries more risk than a design authority would accept, or it stays restricted to lower-criticality applications, where the consequence of failure is smaller. Neither outcome matches the capability these programmes were funded to deliver.
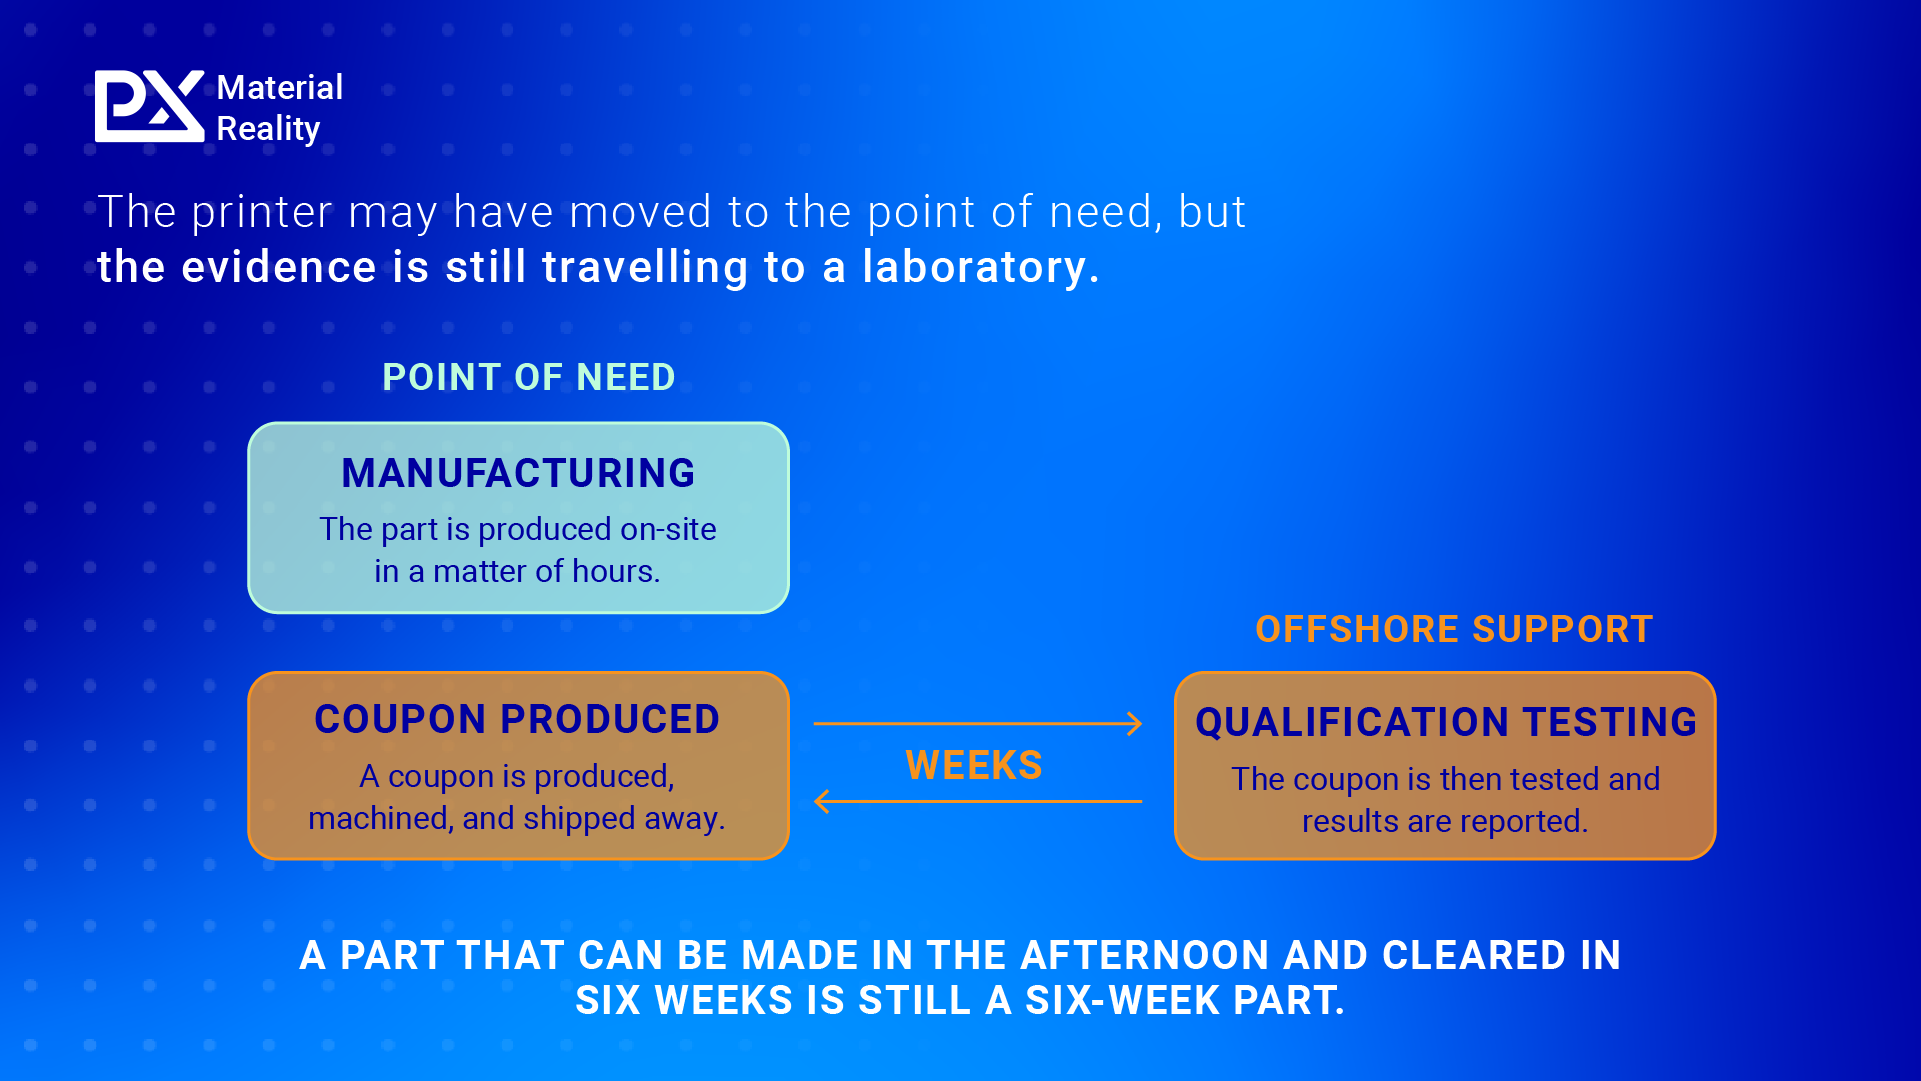
Issue 2 of this newsletter covered the time cost of conventional tensile testing: that cost doesn’t change when the printer moves. If anything, it may increase. A coupon still has to be produced, machined, shipped, queued for a load frame and written up. Compressing the manufacturing side from months to hours only compresses the whole job if the evidence side moves too. A part that can be made in an afternoon and cleared in six weeks is still a six-week part.
What in-field verification must do
Mechanical property measurements must happen at the location the parts are produced because sending a coupon to a laboratory reinstates the supply chain the deployment exists to remove or severely limits the use cases where AM parts can be used. It must also work without laboratory infrastructure, meaning no load frame and no extensive specimen machining. Material consumption matters more here than in a laboratory, since feedstock inside a container is finite. Further, the method must be recognised and standardised to ensure a design authority has a defensible basis on which to assess the results.
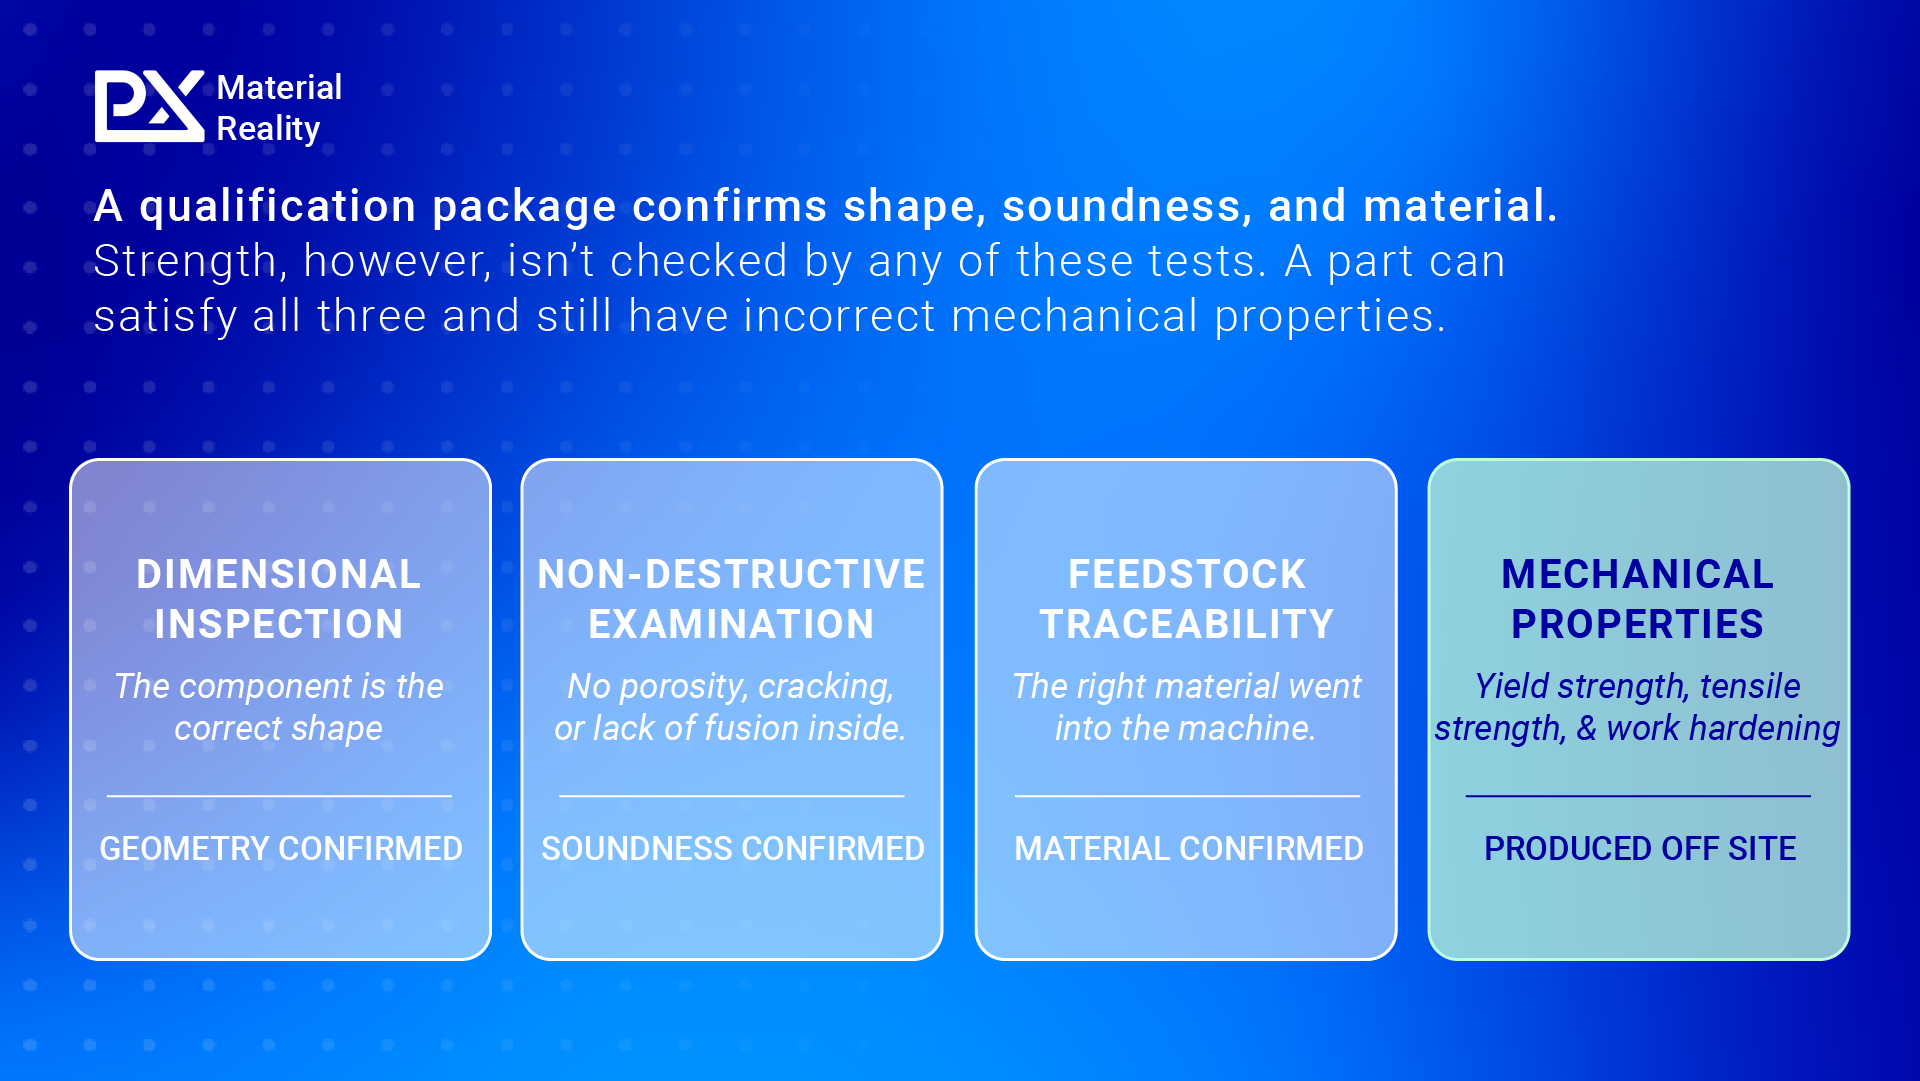
A verification package draws on several strands of evidence at once. Good quality records for feedstock can account for what went into the machine, and digital tools can track a variety of intrinsic and sensor data from the machine itself. Dimensional inspection can establish that the component came out the right shape, while non-destructive examination seeks to uncover defects like porosity, cracking and lack of fusion, which often govern the fatigue and fracture behaviour of apart. Between them, these provide evidence that a part is geometrically correct, internally sound, and made from the specified material.
What none of them establishes is the strength of the metal component. A part can satisfy all three and still yield below the value the design was built around, because strength in an additively manufactured component is governed by many factors that include the thermal history of the build, print conditions, and the specification of the powder or wire that went into it. Yield strength, tensile strength and work-hardening behaviour provide important evidence for assessing whether the material response is consistent with the assumptions used in the component design. In conventional mechanical testing workflows, those numbers are typically produced in supporting laboratory facilities rather than at the point of need. This means that users have to make tough decisions: work blind and accept higher risk levels, reduce the scope of what deployed manufacturing can achieve, or negate many of the benefits by re-introducing supply chains that reach back to conventional laboratory facilities.
Two ways this is being tested
Profilometry-based Indentation Plastometry (PIP testing), formalised in ASTM E3499-25, meets several of those conditions. A single non-destructive test returns yield strength, ultimate tensile strength and work-hardening behaviour directly from printed parts, from a compact benchtop unit [21]. Compared with tensile testing, a PIP test reduces material requirements by up to 98%. Inside a container where materials are often extremely limited, the ability to either test on samples as small as a nail head or directly on the parts produced gives engineers the flexibility they need for complex manufacturing jobs where conditions can vary widely. Further, a single PIP test takes a few minutes and results are available instantly, giving users the data they need to accelerate their deployable manufacturing processes.
For these reasons, Fieldmade has integrated the PIP testing capability into its NOMAD micro-factory systems. Tobias Rønneberg, Head of Quality at Fieldmade, has described the ease of use, speed of testing and compact size of the PLX-Benchtop as making it highly suitable for use in expeditionary manufacturing. This combination of Fieldmade’s NOMAD system and the PLX-Benchtop place the part, the printer and the measurement inside the same container, eliminating the reliance on a supply chain for produced parts.
It is worth stating plainly what that changes: the measurement no longer leaves the site. There is no coupon to machine, no crate to ship, no queue at a laboratory, and the result arrives while the team is still standing in front of the machine. Point-of-manufacture testing turns mechanical property data from something a deployed team waits for into something it generates.
Another way supply chain resilience is being tackled is Project TAMPA. Proof of equivalent, certifiable components is what allows a spare part to be procured digitally and produced by another supplier when traditional supply chains can’t meet the demand or components become obsolete [22], [23]. In this UK MOD-backed project, Babcock International coordinated production of a controlled defence part using LPBF and compared results across remote manufacturers based in both the UK and US, enabling them to examine the repeatability of component production.
Fieldmade moves the factory to the point of need, while Project TAMPA moves the file between qualified production nodes. Both require evidence that the metal component produced by a given machine behaves the way the design authority expects. It is the same measurement question approached from two directions.
It is important to note that none of this qualifies a part on its own. It supplies one class of qualification evidence, albeit an important structural one. Any successfully framework for controlling deployable manufacturing operations will still require a comprehensive evidence stack that accounts for the process, the materials, and the finished component separately.
The question at the heart of the sector
The case for deployable manufacturing rests on removing distance. SPEE3D describes its approach as placing manufacturing at or near the point of need, addressing the slow and vulnerable resupply chains that leave ships and forward units an ocean and months from the nearest depot [1]. Fieldmade's NOMAD does the same on a quayside or a forward site, putting the printer where the demand is instead of shipping the part out to meet it. Both remove the distance between the need and the machine.
The distance between the machine and the evidence is the one still to close. A component built at the point of need and cleared six weeks later has not escaped the supply chain, it has only moved the delay to a different point in the process. Deployable manufacturing will be judged on how quickly a part can be put into service, and that clock doesn’t stop when the printer does.
Mechanical property measurement is one of the pieces that can now travel with the printer. How much of the rest of the assurance system follows is where the next few years of qualification work are going to be spent.
To get the latest updates, be sure to subscribe to the Material Reality newsletter.
Frequently Asked Questions
What is deployable additive manufacturing?
Deployable additive manufacturing places production at the point of need rather than in a fixed factory. Printers are packaged into containers that travel by air, sea and land, and are operated on ships, at forward bases, on quaysides and at offshore platforms. The aim is to produce spare and repair parts where they are needed instead of waiting on a supply chain.
Why is qualification harder for deployable additive manufacturing?
Qualification frameworks were built around stable production sites. ISO/ASTM 52920 defines the activities and sequences within an additive manufacturing production site, and lists the changes to a qualified system that should be evaluated for their potential quality impact. Machine relocation is on that list, and a deployable micro-factory relocates by design.
Does moving a 3D printer require requalification?
Not automatically. The standard identifies machine relocation as a change that should be evaluated individually for its potential quality impact and the need for requalification. The practical difference is frequency. Relocation is exceptional in a fixed factory and routine in a deployable one, so the evaluation has to be repeated each time the container is set down somewhere new.
Can mechanical testing be done at the point of manufacture?
Yes. Profilometry-based Indentation Plastometry, standardised as ASTM E3499-25, returns yield strength, ultimate tensile strength and work-hardening behaviour from a single non-destructive test on a compact benchtop unit. It can be run on the part itself or on samples the size of a nail head, which means the measurement no longer has to leave the site.
What does non-destructive examination tell you about a 3D printed part?
Non-destructive examination looks for defects such as porosity, cracking and lack of fusion, which often govern fatigue and fracture behaviour. Alongside dimensional inspection and feedstock traceability, it confirms that a part is the right shape, internally sound and made from the specified material. It does not establish how strong the metal actually is.
What mechanical properties does a design authority need for an additively manufactured part?
Yield strength, tensile strength and work-hardening behaviour provide the evidence for assessing whether the material response matches the assumptions used in the component design. Strength in an additively manufactured part is governed by the thermal history of the build, the print conditions and the feedstock specification, so it cannot be assumed from the material grade alone.
How are additively manufactured parts approved for use on Navy ships?
NAVSEA sorts candidate parts into risk categories with different approval routes. Low criticality parts sit in a green category and can be approved waterfront or shipboard and installed there. A blue category requires headquarters review and approval, other parts remain under risk assessment, and some are considered unsuitable for additive manufacturing altogether.
Does the sea environment affect 3D printed part quality?
It is treated as a process variable rather than a background condition. The US Navy set out to establish the maximum sea state that allows successful printing and how sea salt, humidity and vibration affect part quality and repeatability. Research on shipborne vibration supports the concern, and deployable systems are now built with environmental controls and vibration-damped bases in response.

Henry studied for an undergraduate degreein Natural Sciences from the University of Cambridge before joining theUniversity of Oxford, where he completed a PhD on processing of aluminium matrixcomposites. He then worked for TWI Ltd for 10 years, leading the surface,corrosion and interface engineering team who performed a variety of appliedresearch and consultancy projects across a broad range of industry sectors.
He now manages PLX’s ApplicationEngineering team, whose expert materials scientists provide support tocustomers and ensure they are getting the most out of PIP testing.