PIP Testing of Welds with TWI

Challenge
Where machining tensile specimens for testing is not an option, hardness is often considered as a solution.
This poses a significant limitation; while hardness testing offers advantages such as affordability, speed, ease of use, and suitability for testing small specimens, a hardness number is not a fundamental material property. Furthermore, practitioners are limited to conversions into a limited set of material property values, as hardness numbers cannot give full stress-strain curves, which means that without further information finite element modelling cannot always be conducted accurately.
Welding processes inherently create thermal and compositional gradients. This means a typical weld will exhibit marked changes in mechanical properties over relatively fine length scales. The ability to fully characterise this property variation is critical when designing welding processes and for understanding how a weld will perform in service.
However, the mechanical characterisation of welds has long posed a challenge to industry. The two most common mechanical testing approaches (tensile and hardness testing) are unable to provide both the actionable data (stress-strain curves) and the spatial resolution (millimetres) needed to fully characterise a weld.
Objectives
The aim of this case study was to determine if PIP testing could accurately map the stress-strain curves across a weld at a fine spatial resolution with the goal of quantifying the stress-strain response across each of the three primary zones: the parent, heat affected zone, and the weldment. Another goal was to quantify the time and cost savings that PIP testing offers over traditional tensile testing when used for weld characterisation.
This case study was conducted with The Welding Institute (TWI). TWI is one of the world’s foremost independent research and technology organisations, with expertise in materials joining and engineering processes. Further support was provided by Swansea University and The University of Oxford.
Materials
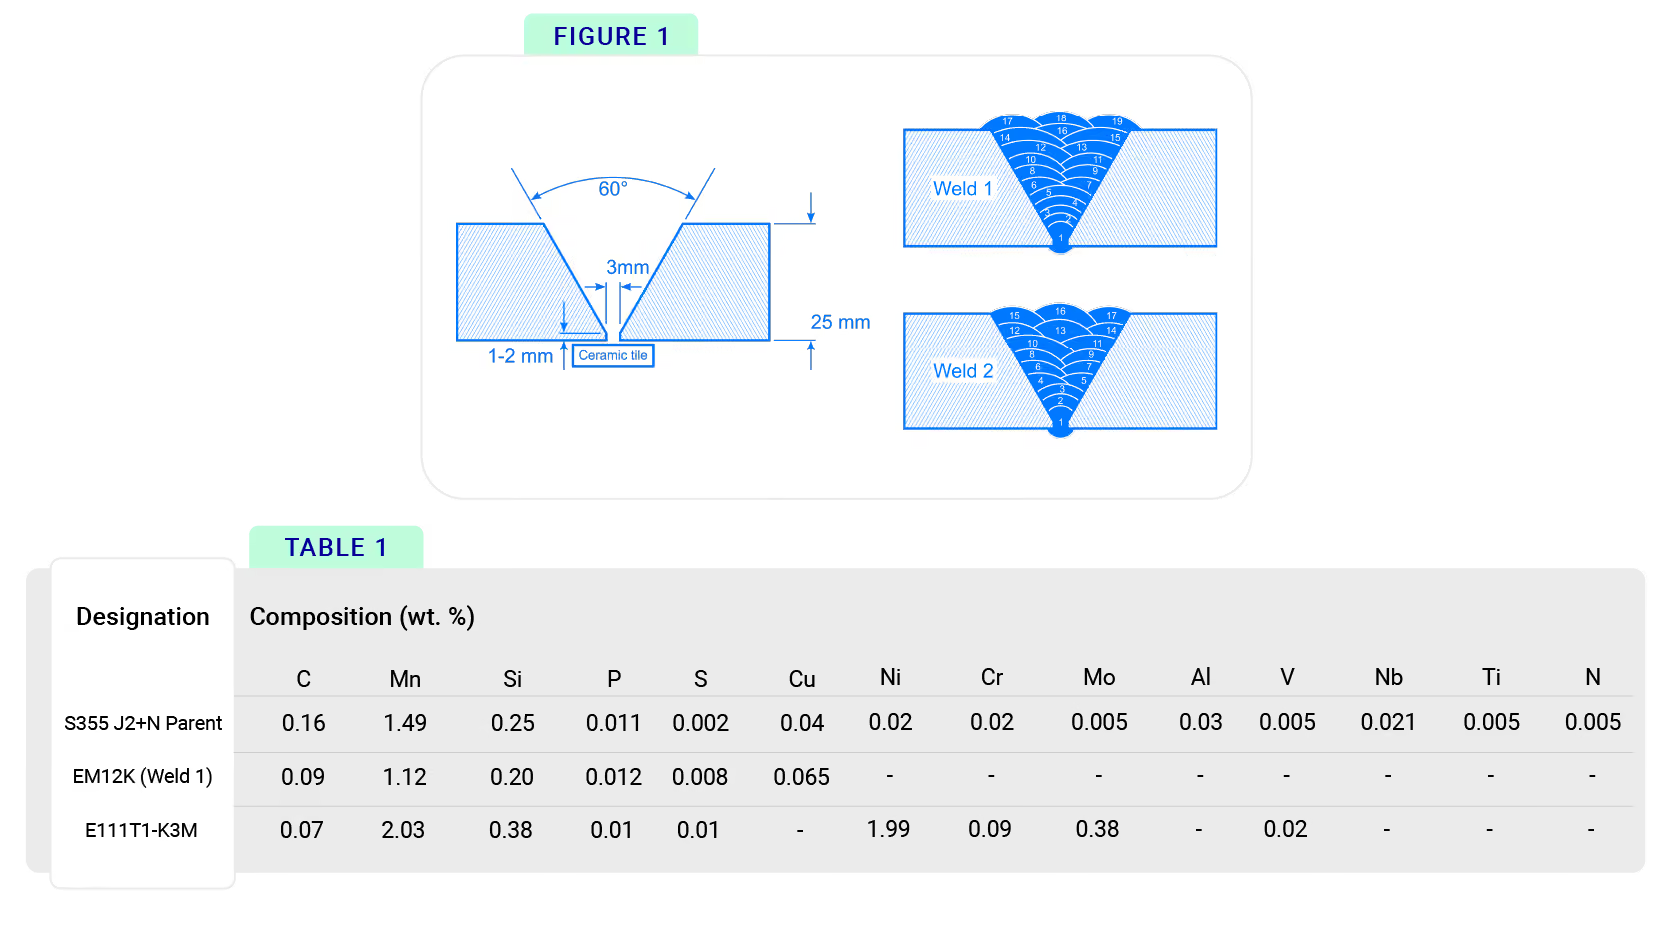
Two submerged arc welds were supplied by TWI, joining the 25 mm thick plates of the same low alloy S355 J2 + N steel using two different steel fillers, EM12K (Weld 1) andE111T1-K3M (Weld 2); the geometry is shown in Figure 1. Small sections were cut from the full welds for investigation.
Measurements
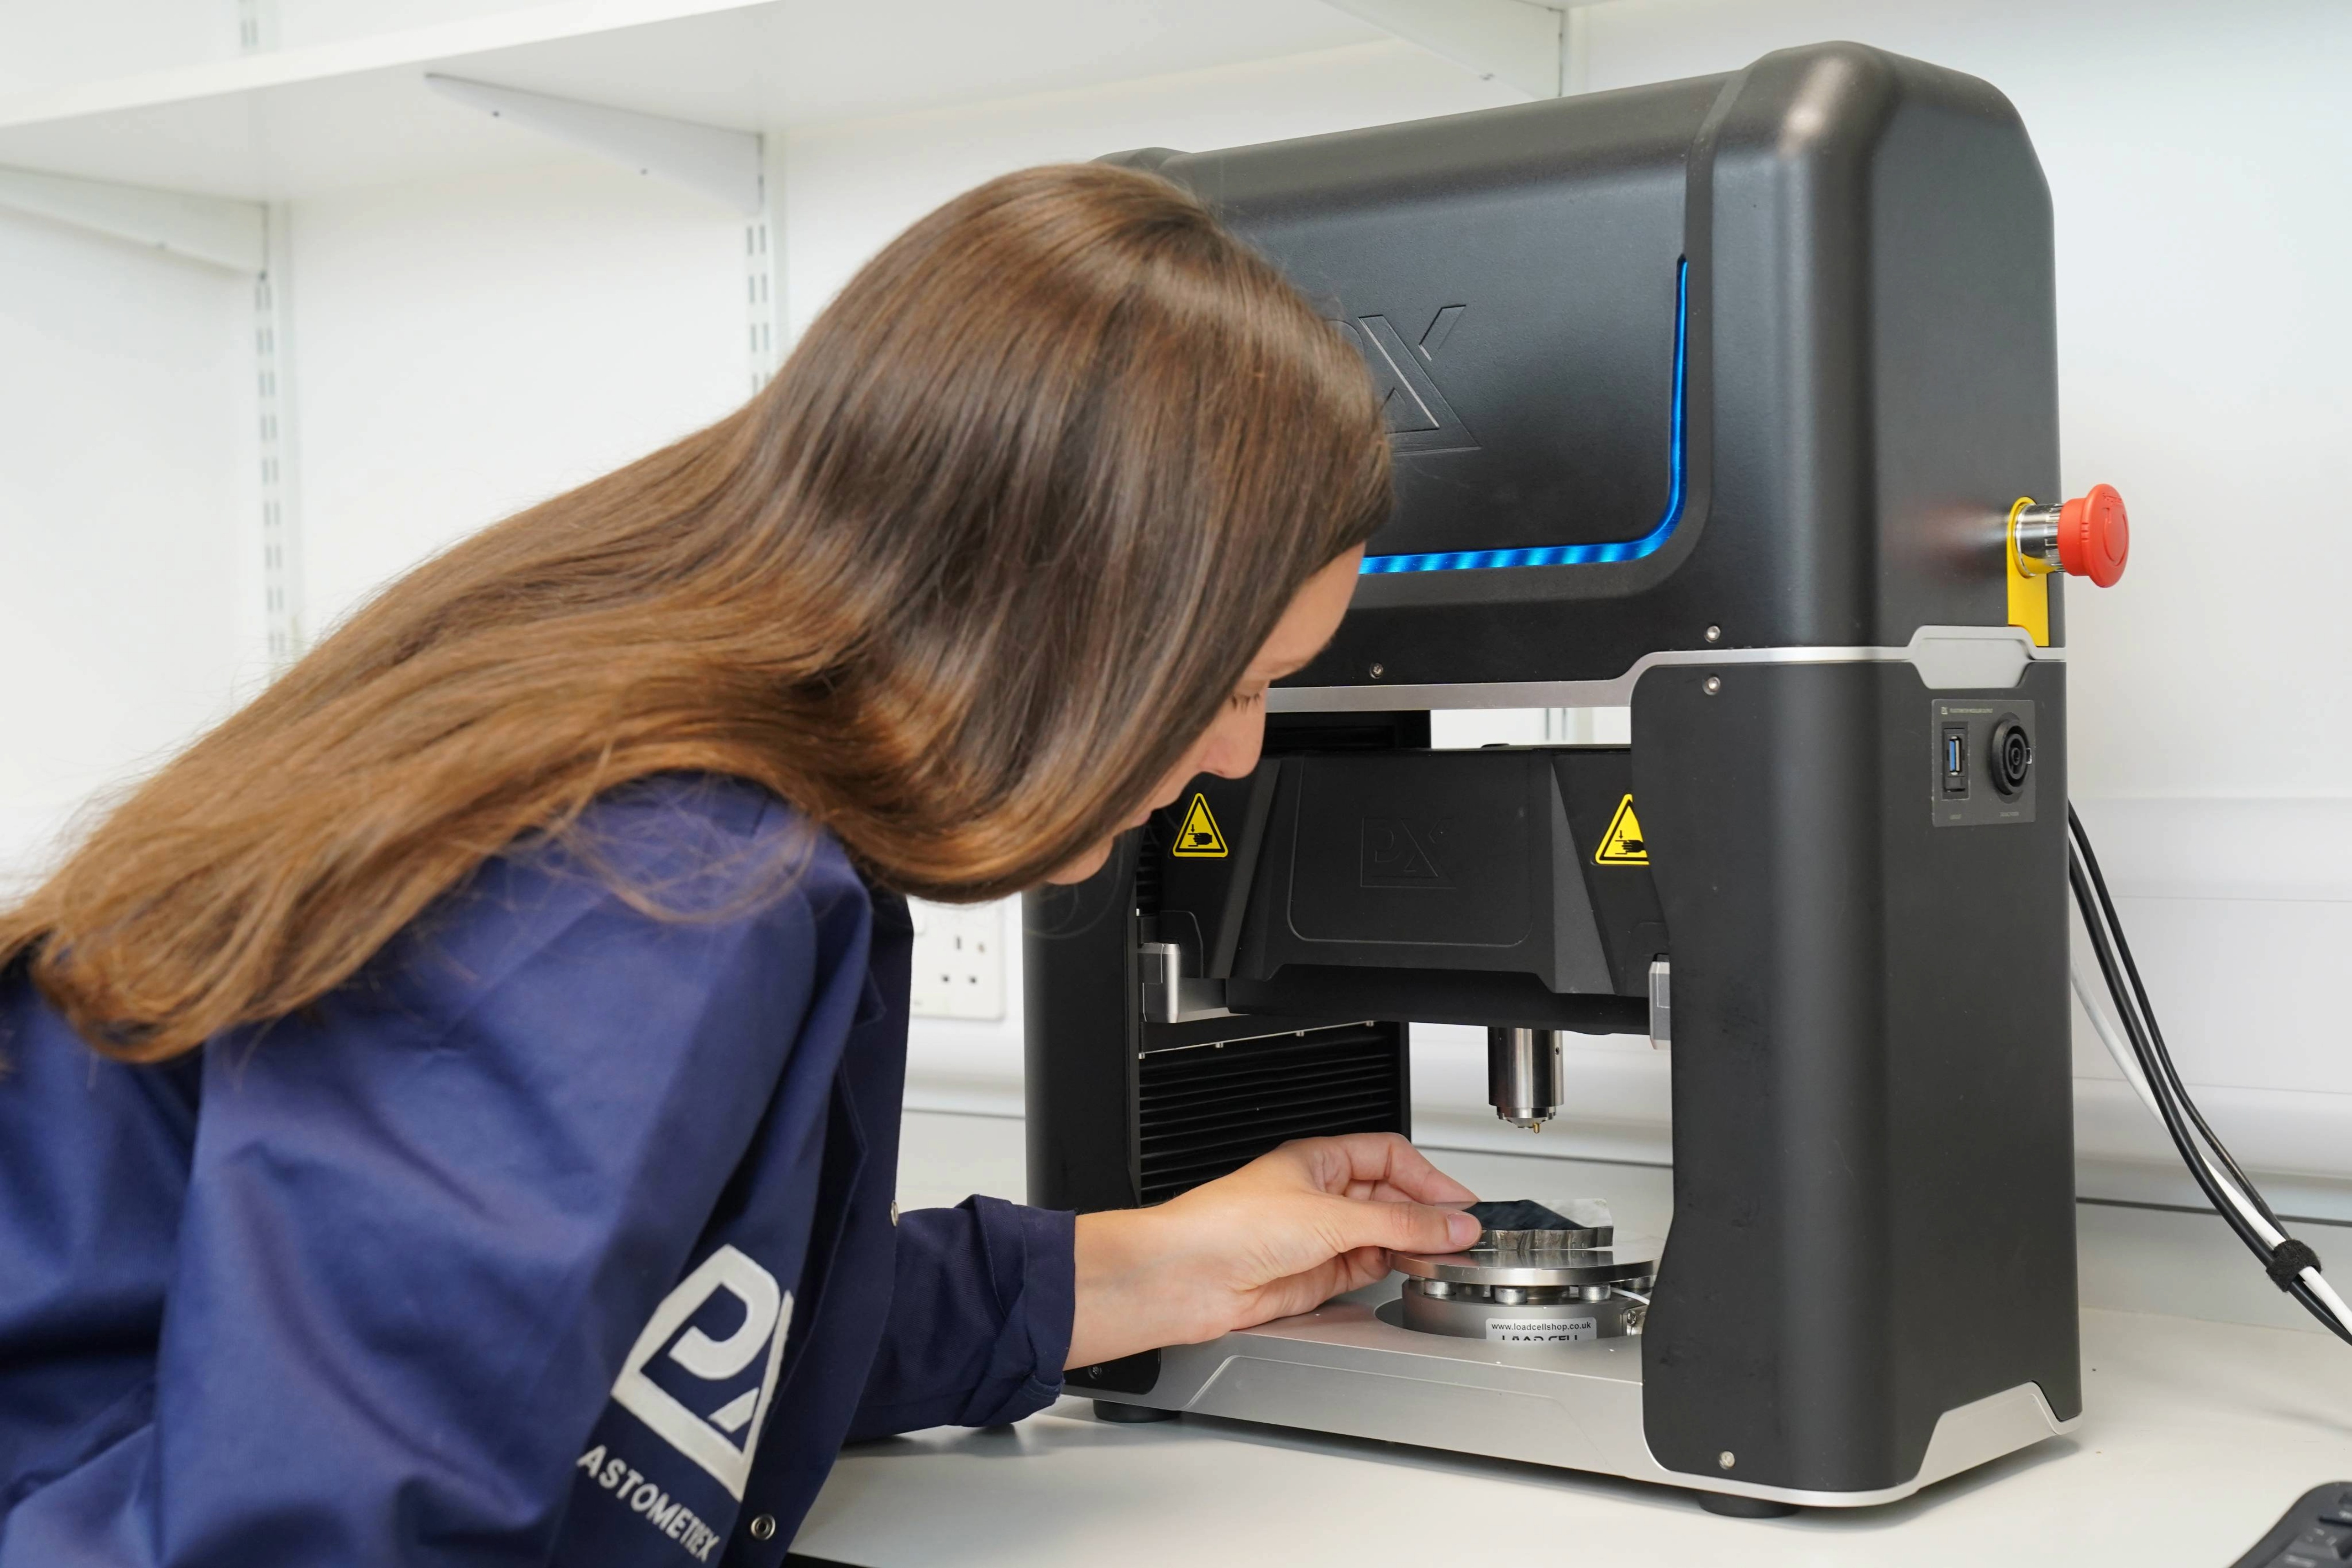
The mechanical properties were measured using a PLX-Benchtop, a compact indentation-based testing device. The technology uses Profilometry-based Indentation Plastometry (PIP testing), developed by the materials scientists at Plastometrex. PIP uses an acceleratedinverse finite element method to infer accurate stress-strain curves fromindentation test data.
The PLX-Benchtop comes with both 2 mm and 1 mm diameter indenter tips. These tip sizes allows stress-strain measurements to be taken as close as 5 mm and 2.5 mm apart, respectively. The test itself is fully automated and takes less than 5 minutes.
Conventional tensile testing was also performed within the weldment, to validate the PIP measurements in the region. Tensile test coupons 100 mm long and 5 mm thick were machined at three different heights within the weld. The gauge section of the specimen was 5 mm wide and 25 mm long, with displacement measured using a clip on extensometer.
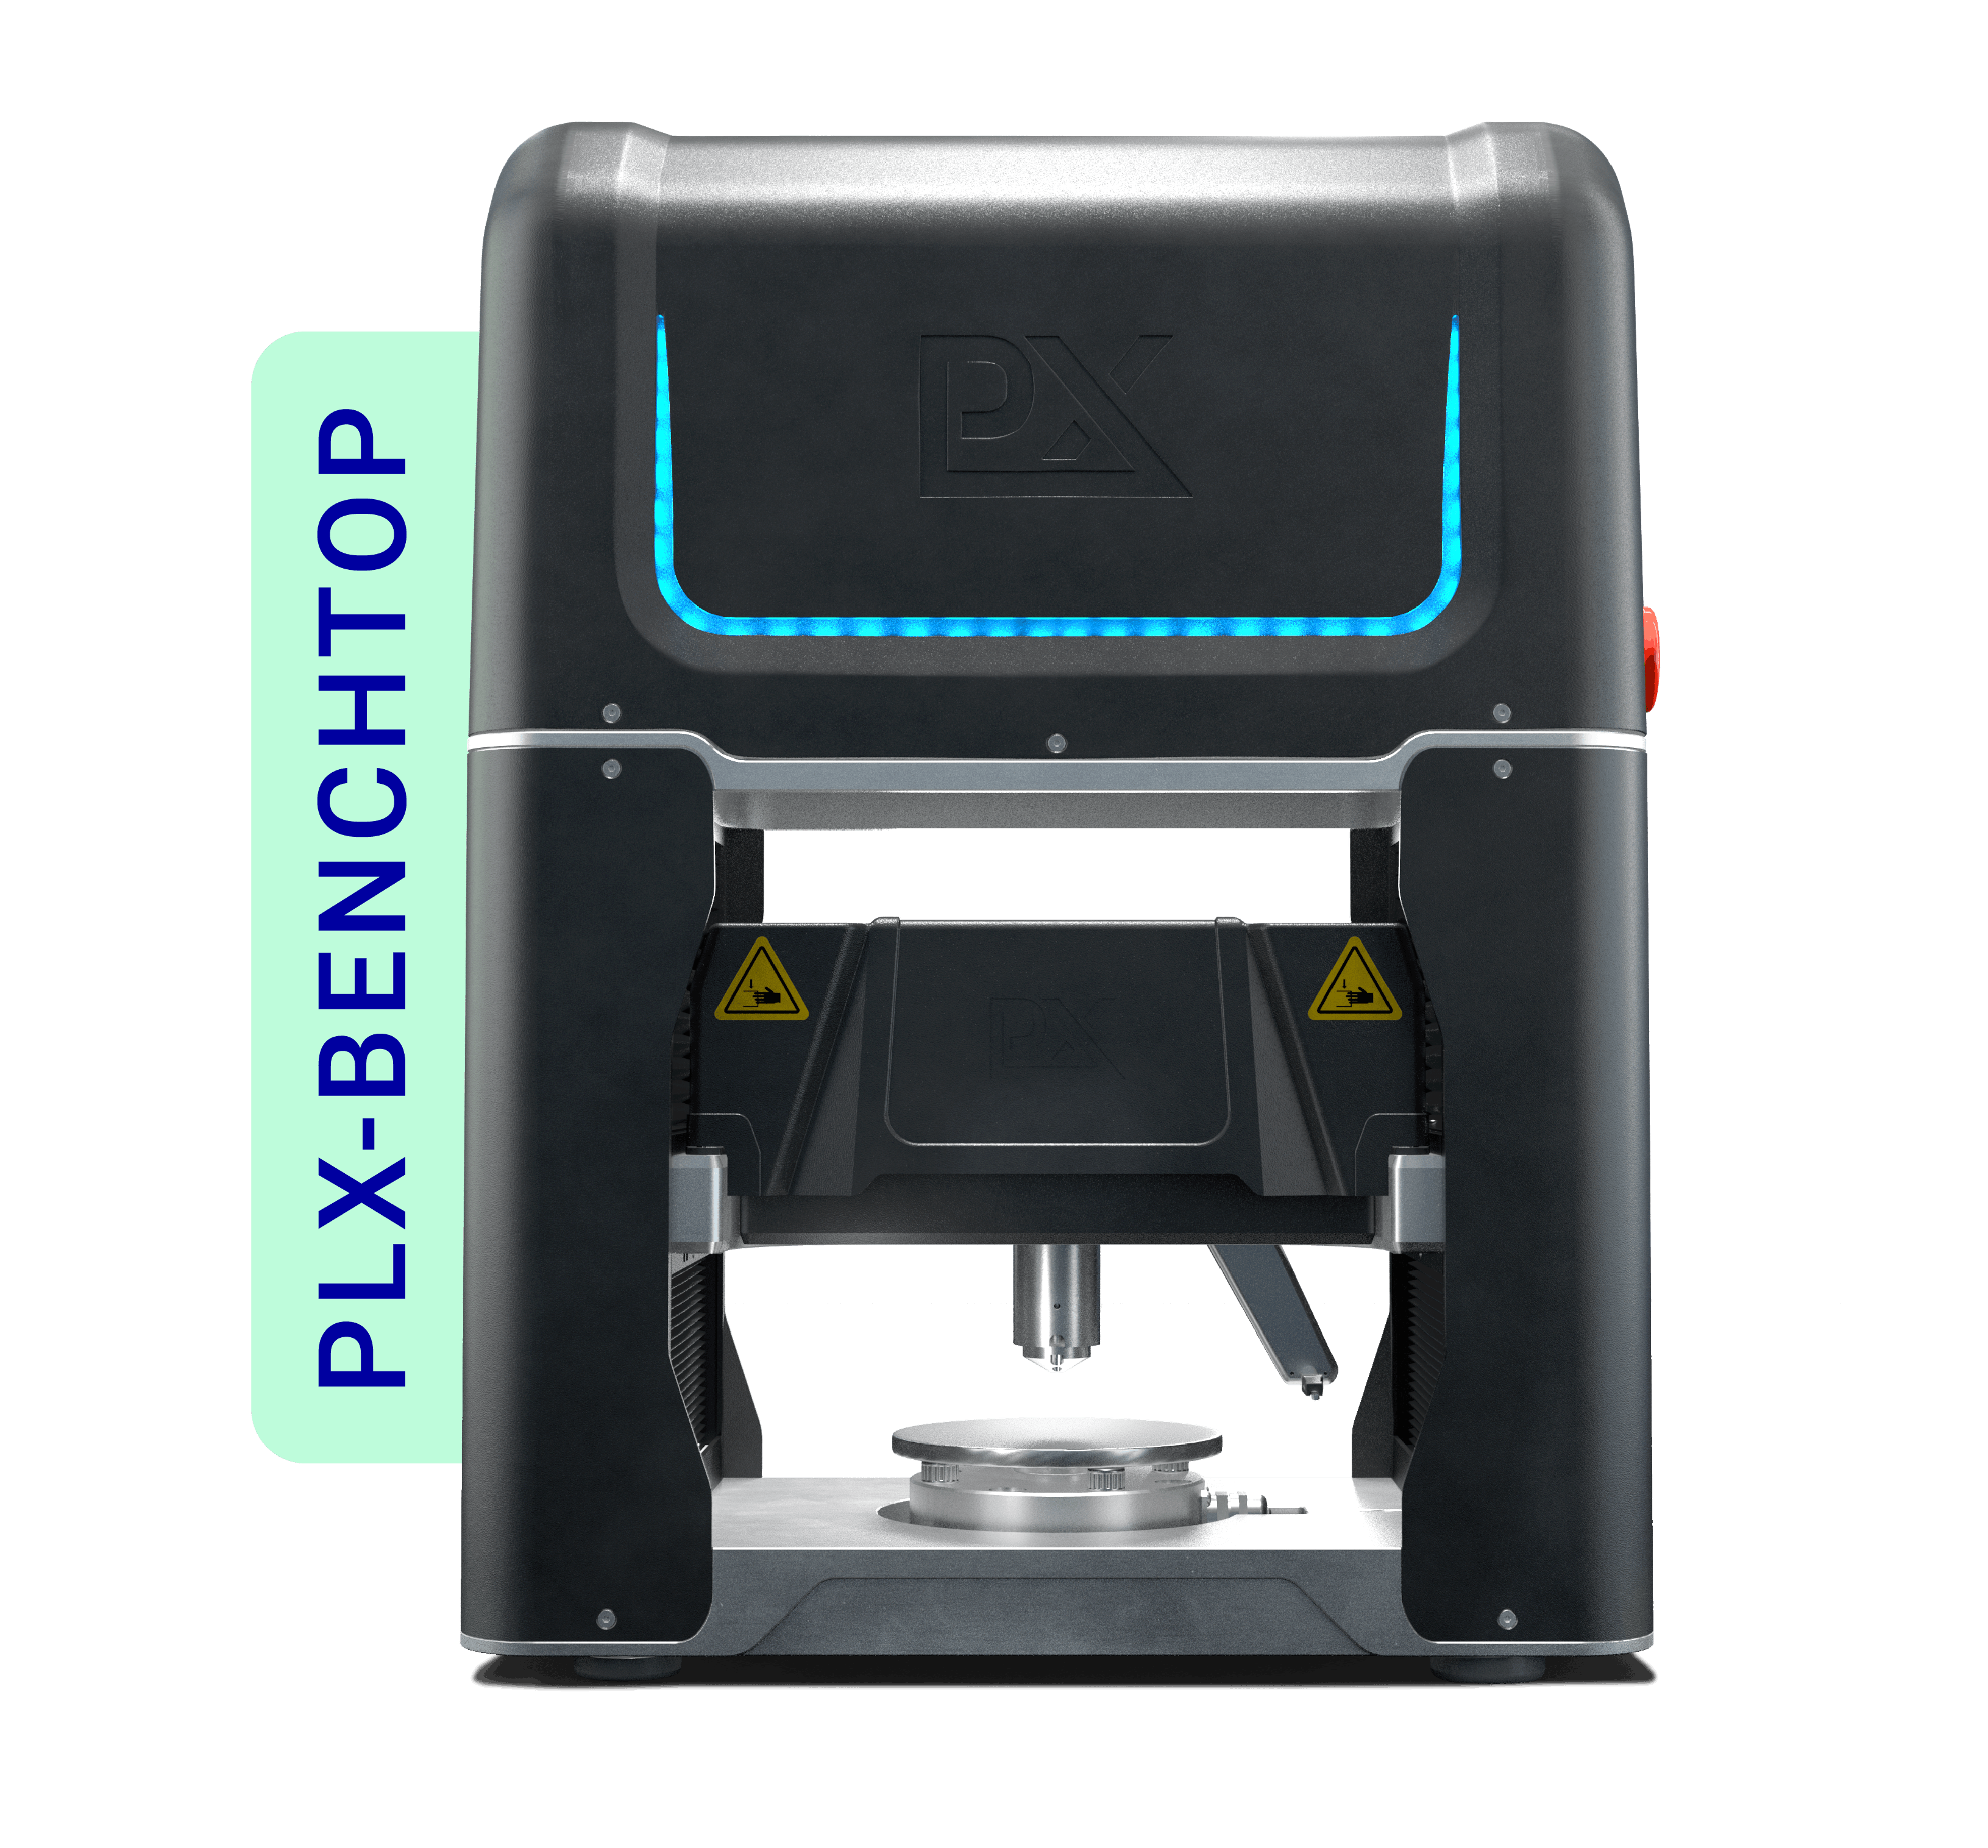
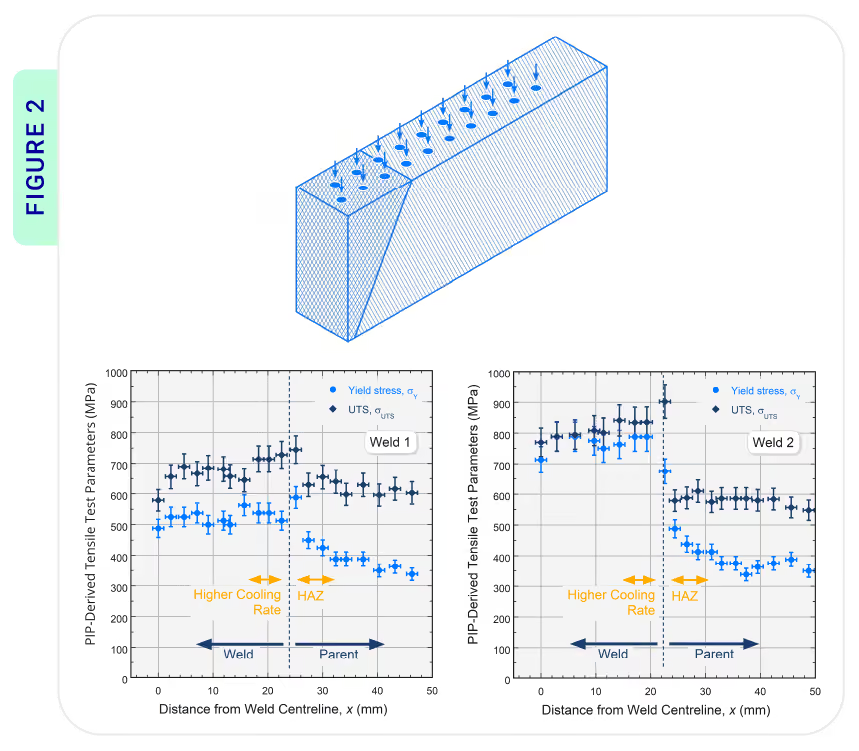
Figure 2: (a) Schematic of how indents were performed to obtain full stress-strain curves at several distances from the weld centre, of which only the yield stress and UTS are plotted for clarity (b) for weld 1 and (c) for weld 2 for the samples used in this study.
Results
A map of 20 PIP indents were carried out across the length of two welds. In weld 1, indentation of the parent metal (see Figure 2) at regular intervals from the centre of the weld reveals a change in yield stress and UTS close to the weld boundary, corresponding to the heat affected zone of the parent and a region of faster cooling in the weld where it is in direct contact with the parent.
For the purposes of this study there was interest in creating weld 2 with significantly different mechanical properties between the weld and the parent metal (which would not commonly be done in practice), and PIP was capable of identifying this difference too, revealing a much larger hardening effect across the heat affected zone and into the weldment. Mapping the stress-strain response in this way would not be possible with a standard tensile test approach.
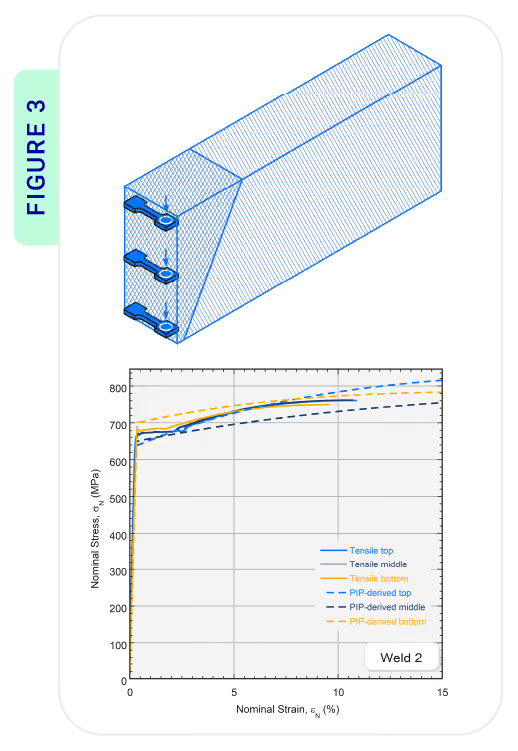
Figure 3: (a) Schematic of how indents tensile tests and indents were performed at three different depths within weld 2, presented alongside (b) the results
Validation was carried out against uniaxial testing both in the parent metal and the weld, with good agreement found in both cases, in both compression and tension. See Figure 3 for an example of the validation carried out on weld 2, at three different depths within the weld. A comparison of the times and costs involved in both PIP testing and tensile testing are shown in the tables above. Much of the costs and time associated with the tensile testing were due to the sample preparation requirements, specifically the machining of “dog-bone” test coupons by a machine shop.
PIP testing requires no samples to be machined, only a flat surface is needed for indentation. As a result, the cost per test was over 90% lower than tensile testing and the tests were carried out 80 times faster, even though a higher number of PIP tests were carried out in total.
This comparison demonstrates that PIP is not only able to generate accurate data at a better spatial resolution than tensile testing, it can also provide results far more affordably and efficiently.
Conclusion
The ability of PIP to map mechanical properties with greater spatial resolution than tensile testing has been demonstrated by characterising a weld for the first time. PIP was able to accurately quantify the stress-strain variation across the entire weld, including in the parent material, the heat affected zone, and the weldment. Results have been verified against uniaxial testing data.
These uniquely rich datasets offered by PIP will enable users to understand the link between welding parameters and the resultant mechanical performance of finished joints.
This will allow teams to design welding processes and welded parts with greater accuracy and confidence than before.
PIP was also shown to be a far more efficient testing method when compared to tensile testing. The overall testing costs for PIP was more than 90% lower than tensile testing and carried out 80 times faster.
This demonstrates how PIP testing empowers teams to design, develop, and manufacture products far more efficiently than competitors using traditional testing methods.