Using PIP Testing to Navigate the Additive Alloy Design Space: In Collaboration with the University of Oxford

Challenge
Structural alloys are designed to have specific mechanical properties when being used in service. The plasticity response — the yield stress, work hardening behaviour and ultimate tensile strength (UTS) — of these materials are often of particular interest.
However, when designing new alloys for metal additive manufacturing applications, sample volumes are often limited, making traditional tensile tests unfeasible or very expensive.
Challenge
In this case study with Professor Roger Reed at The University of Oxford, the goal was to assess whether Profilometry-based Indentation Plastometry (PIP testing) could substitute tensile testing for the accurate measurement of stress-strain curves on small alloy samples made via additive manufacturing. A secondary goal was to determine whether the degree of anisotropy in some printed materialscould be determined.
Successful use of the PIP technology would enable the team to minimise their sample sizes, helping to save the amount of feedstock powder needed to screen new alloy systems. PIP testing would also allow the researchers to avoid the need for machining tensile test coupons, reducing the time and costs associated with plasticity testing.
These advantages would allow the team to develop and rapidly validate new alloys with lower material costs than other research groups still using conventional methods.
Materials
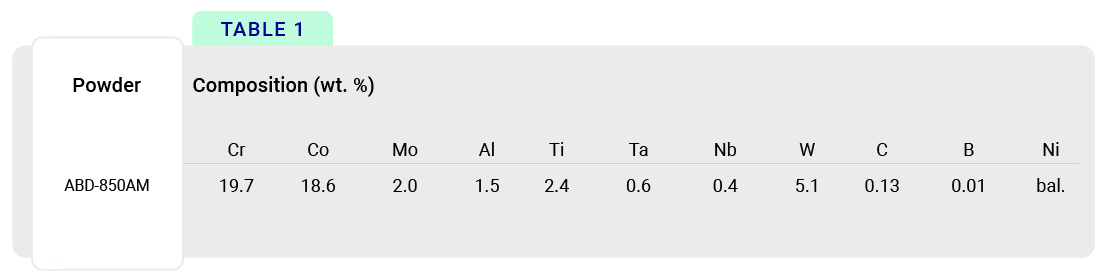
An ABD-850AM (nickel based) alloy was used for the current study. The material was first argon gas atomised into powder. This had a median diameter of about 30 μm. The approximate composition is given in Table 1.
The additive manufacturing procedure was carried out via powder bed laser melting, using a Renishaw AM400 machine. The powder bed layer thickness was about 30 μm and the laser power was 200 W with a traverse speed of 1.2 m s-1.
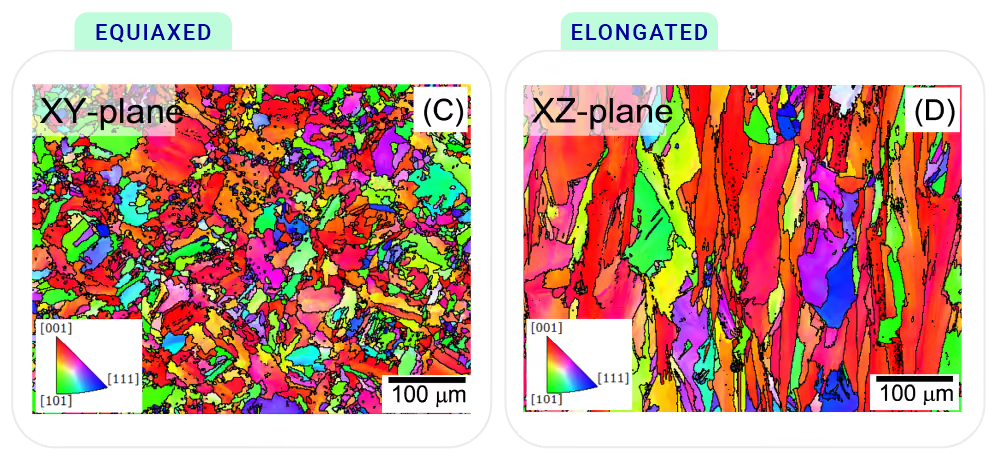
Electron backscatter diffraction (EBSD) scans show the material exhibits a columnar grain structure. In transverse (x-y) sections, the grain size is relatively small (~30–40 μm) and approximately isotropic. In axial sections, on the other hand, the structure exhibits grain shape anisotropy. Grains are elongated in the growth (z) direction, while still being of the order of a few tens of microns in the transverse (x and y) directions.
Measurements
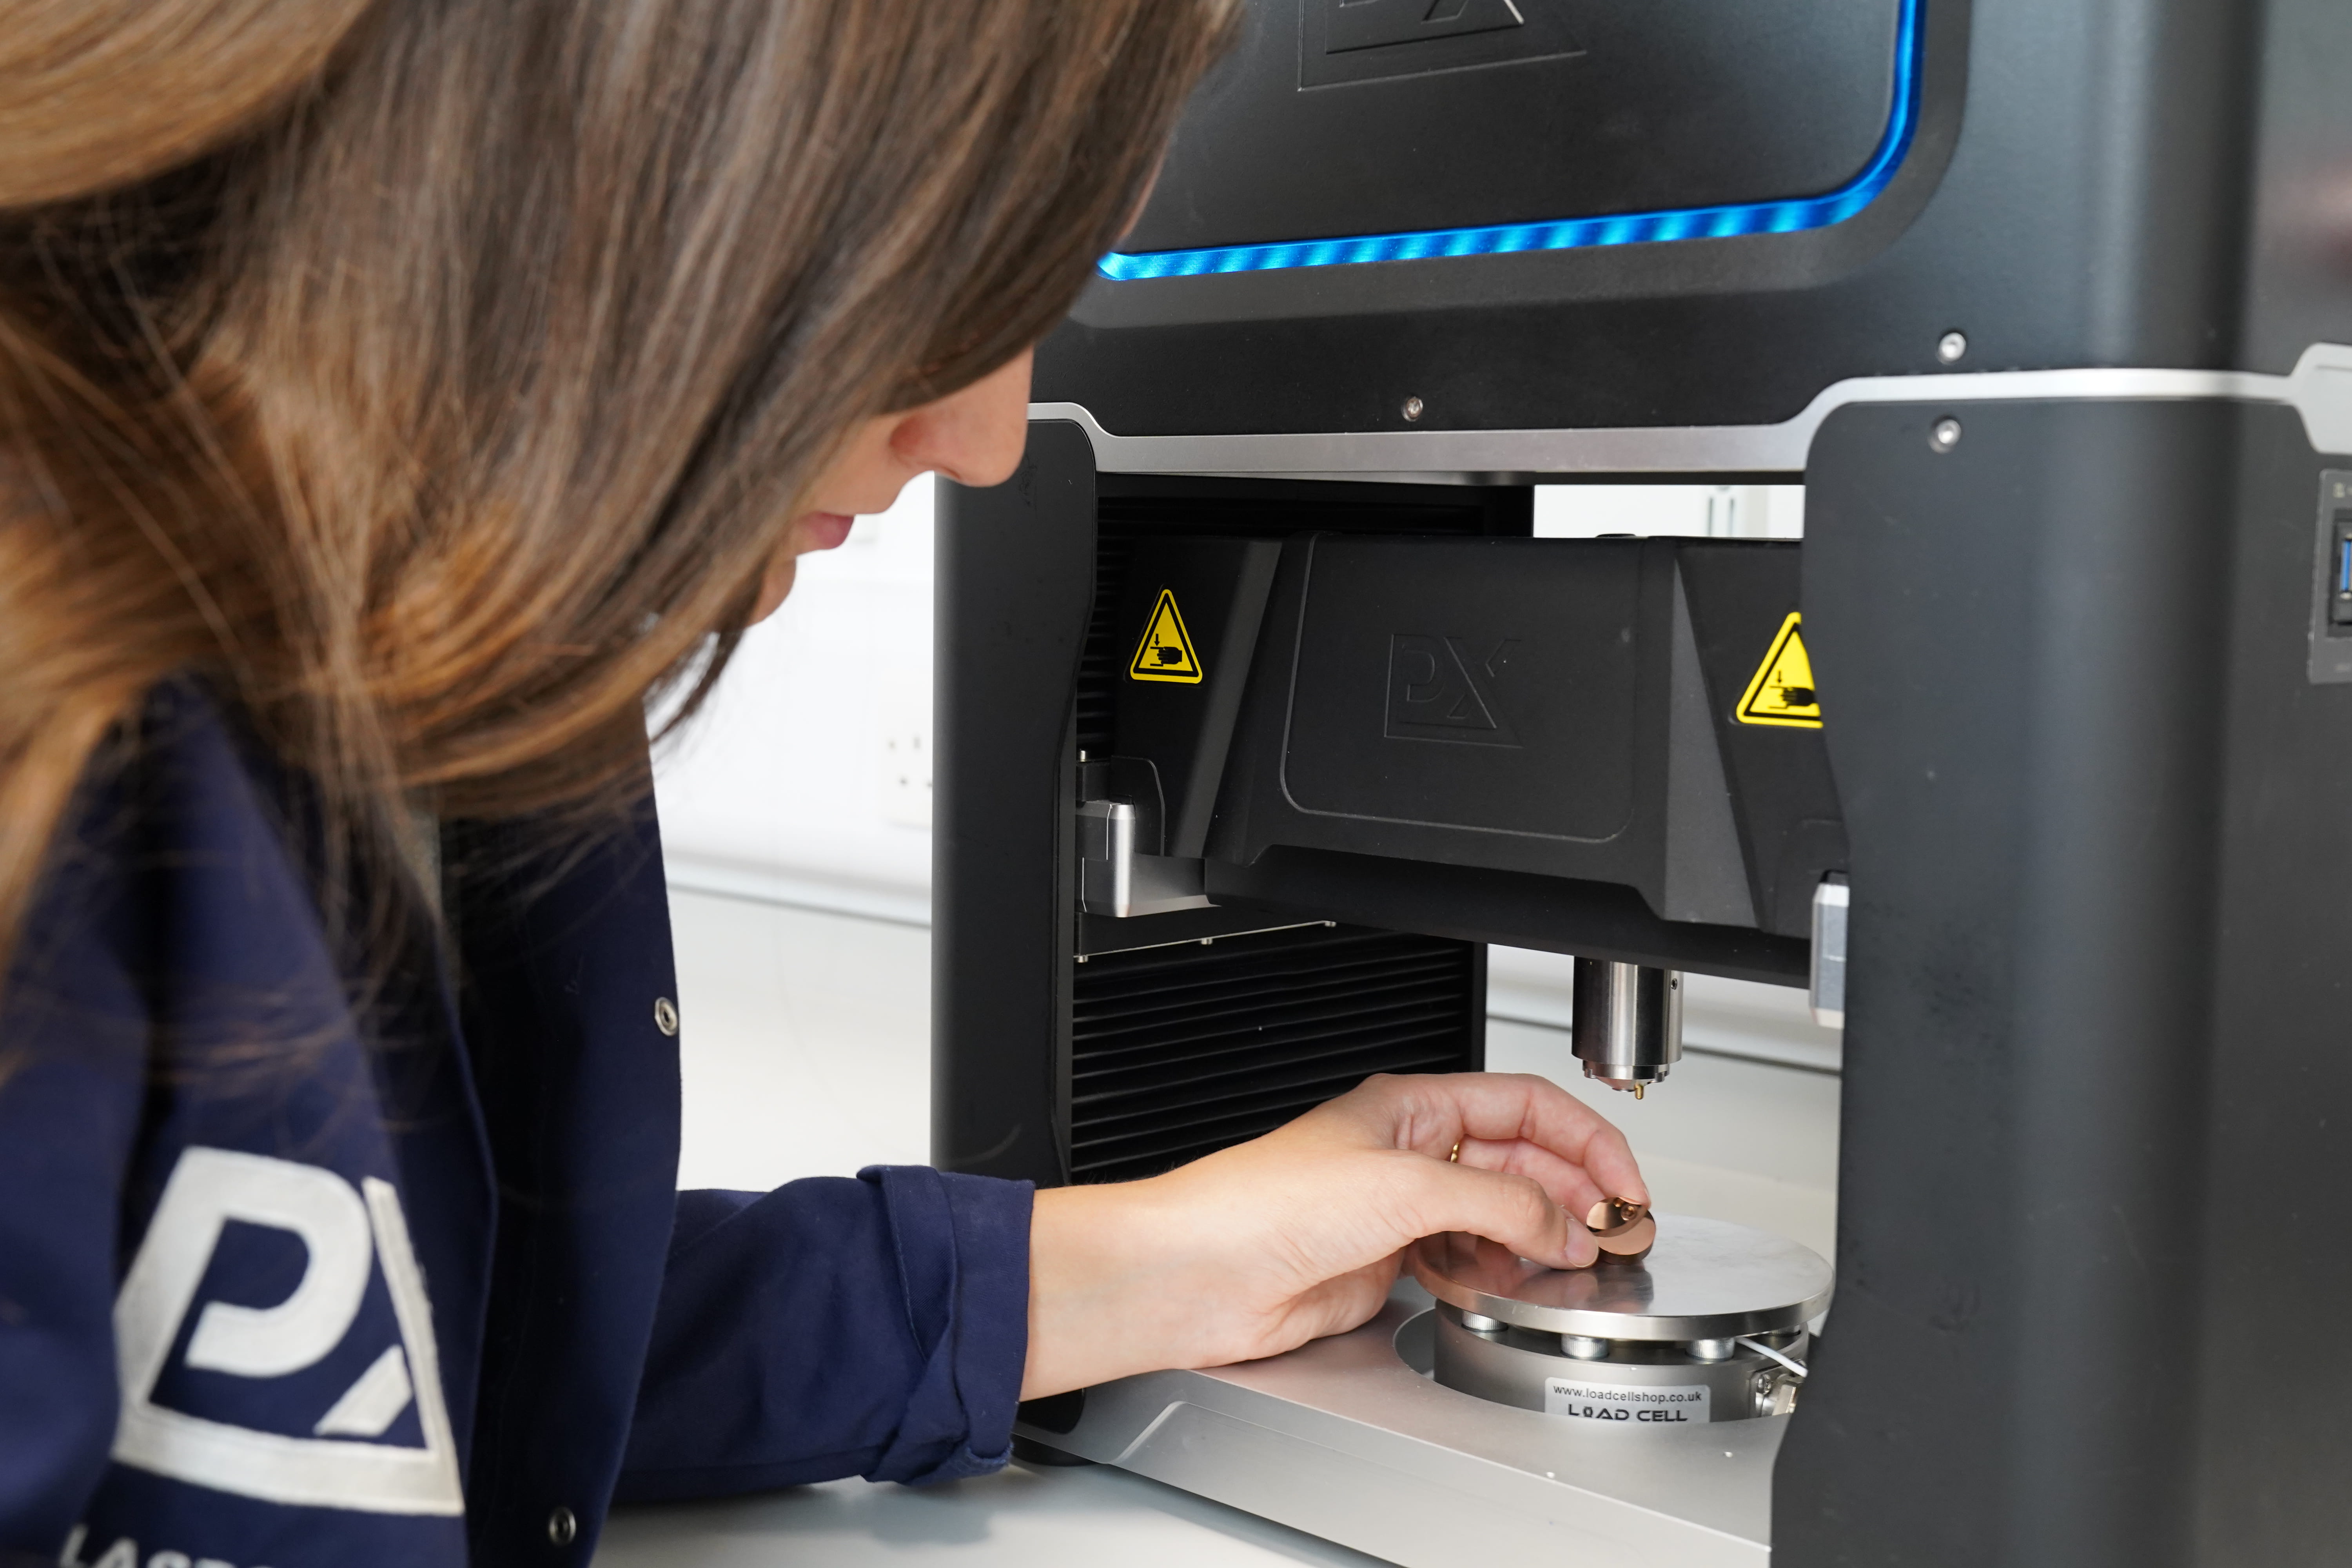
The mechanical properties (stress-strain curves) were measured using the PLX-Benchtop, a compact indentation-based benchtop device. The technology uses the novel PIP method, developed by the materials scientists at Plastometrex. PIP uses an accelerated inverse finite element method to infer accurate stress-strain curves from indentation test data.
Each PIP test takes only 3-minutes and requires minimal sample preparation (2500 grit grind). Sample sizes can be as small 3 x 3 x 1.5 mm, enabling a 99% reduction in material volume needed when compared to tensile testing.
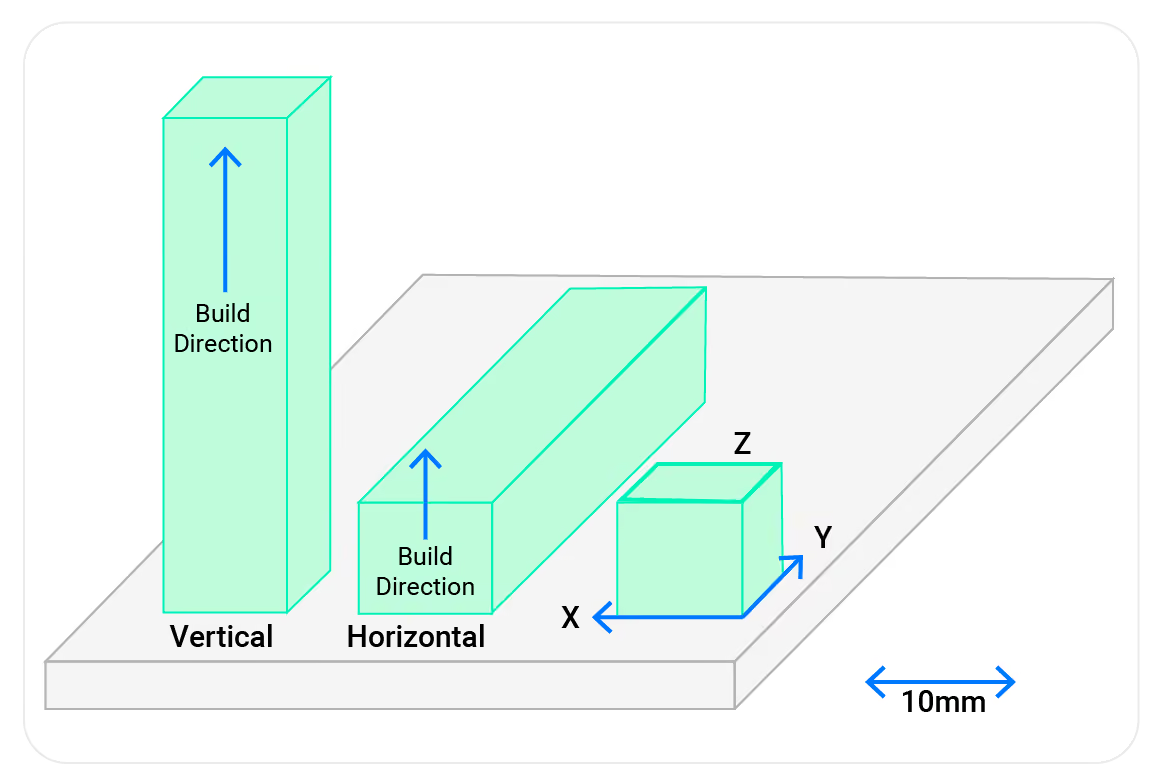
PIP results were compared to conventional tensile test results, carried out on an Instron ETMT system, under displacement control at a rate of 5 µm s-1 (a strain rate of about 3 10-4 s-1). Both vertical and horizontal samples were taken for tensile testing and a small cube was taken for PIP testing.
Results
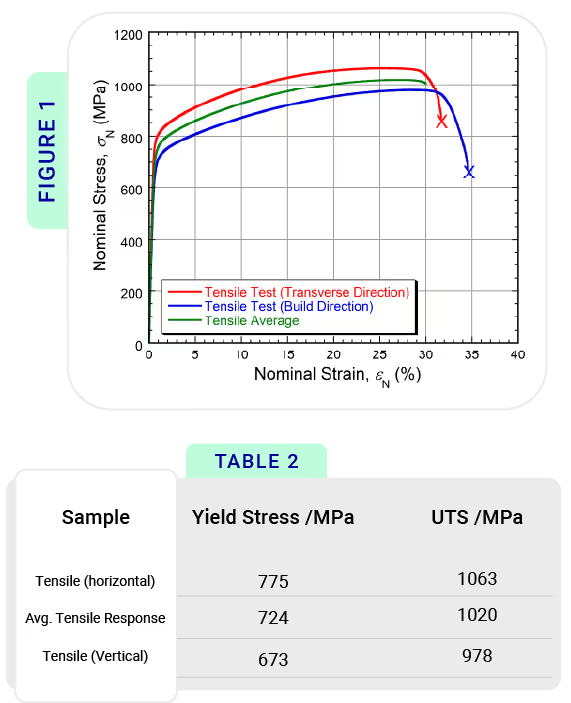
Due to anisotropy, the yield stress and ultimate tensile strength of the vertical specimens are ~100 MPa lower than those of the horizontal samples measured via tensile testing. The average mechanical response of the two directions shown in the table and graph has a yield stress of 724 MPa and a UTS of 1020 MPa.
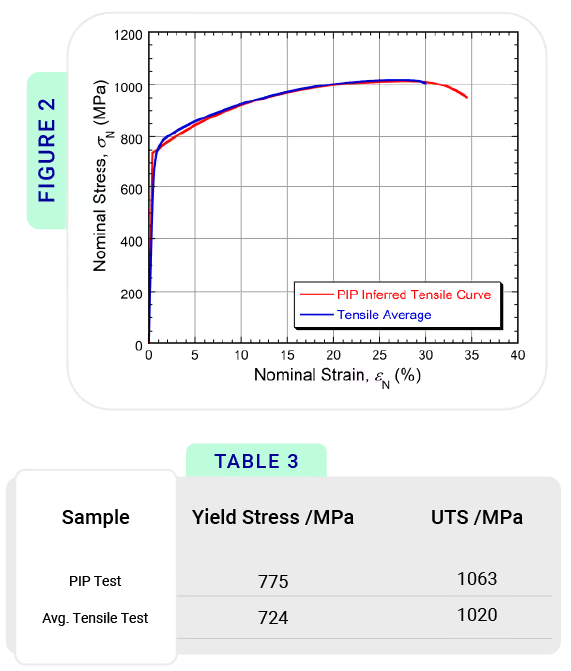
PIP testing taken from a small cube in the x-y direction (isotropic plane) showed excellent agreement with the directionally averaged response from the conventional tensile testing. Results showed PIP testing was within 2% of the conventionally measured tensile curveson both yield stress and UTS values.
A Rapid Check for Anisotropy
In the x-z section (the plane exhibiting grain shape anisotropy) the PIP indents left a non-radially symmetric residual profile shape, as shown on the right. The indent crater shape exhibited only 2-fold symmetry, with significant differences between the apparent “diameter” between the x and y directions.
The nature of the differences is consistent with the tensile test outcomes, with the material being ‘harder’ in the “horizontal” direction in the tensile test than in the vertical. So while PIP-inferred stress-strain data can not be produced in this plane, the procedure, which is very quick and easy to carry out, can be used in order to test for the presence of anisotropy and to obtain what might be regarded as a semi-quantitative measure of its nature and strength.
Conclusion
PIP testing was shown to exhibit excellent agreement with the average mechanical response from tensile testing for additively manufactured superalloys. This demonstrated that the technology could be used instead of tensile testing to reduce testing times and material volumes by over 95%.
PIP testing was also shown to be a rapid method for characterising the presence and nature of anisotropy, which is common in additively manufactured materials. This enables teams to quickly assess the presence of anisotropy and to rapidly optimise parameters in order to reduce its strength.