Using PIP testing to characterise Case Hardened Layers with Ovako

Challenge
Case hardening is a common thermochemical treatment used to surface-harden steel.
Its ability to increase the wear resistance and fatigue life of steel means it is used for many applications, such as gears, bearings, and screws. The case-hardened layer has a gradation in properties (such as yield stress, YS, and ultimate tensile strength, UTS) from the surface to the interior metal, over the order of millimetres.
Case hardening is a common thermochemical treatment used to surface-harden steel. Its ability to increase the wear resistance and fatigue life of steel means it is used for many applications, such as gears, bearings, and screws. The case-hardened layer has a gradation in properties, such as yield stress (YS) and ultimate tensile strength (UTS), from the surface to the interior metal, over the order of millimetres.
Due to the variation in properties with depth happening over a fine scale, conventional tensile tests cannot be used to characterise the changing YS and UTS. This means the information on case-hardened layers is limited to data such as hardness numbers, which have limited utility for making confident engineering decisions about a component.
Challenge
The aim of this case study, conducted in conjunction with Ovako, was to use PIP testing to characterise a case-hardened layer by indenting planar surfaces after progressive removal of thin surface layers. PIP results give the full stress-strain relationship at each depth, including YS and UTS, which can subsequently be used to simulate a hardness test to verify the PIP results against existing hardness data.
The ability to use PIP to characterise case-hardened layers would mean that the full stress-strain relationship as a function of depth can be obtained with a quick and easy test. PIP users would therefore be able to make more informed design decisions for their case-hardened parts than those using hardness numbers, with increased accuracy of material models allowing for higher performance components.
Materials
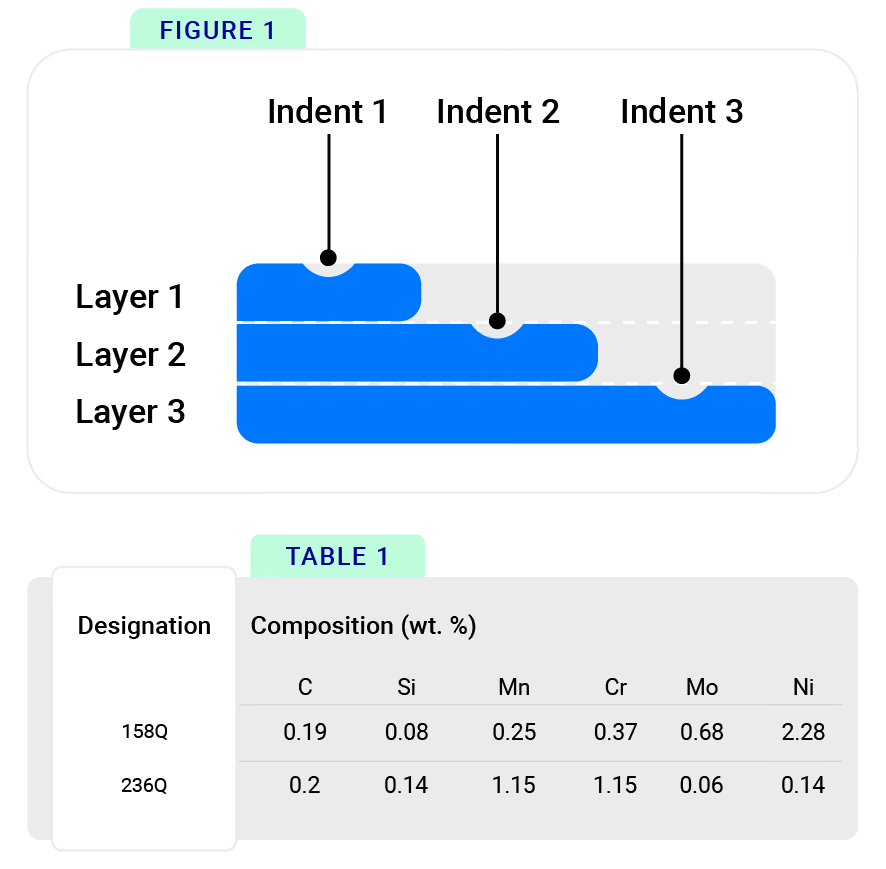
Two steels were used in this case study. Their designation and compositions are shown below in Table 1. Ovako 236Q and 158Q are ingot cast case hardening steel, produced with minimum oxide and sulphide inclusions to ensure isotropic properties and fatigue strength. They are suitable for gearboxes and axle gears applications. 236Q has a good hardenability and wear resistance due to high surface hardness after case hardening. 158Q is designed to minimise the occurrence of internal oxidation.
Table 1: A diagram showing how successive layers were indented, where indent 1 was performed and then layer 1 ground off and so on. Not to scale.
The case hardening treatment, carburizing, which produced a layer approximately 1 mm deep, used for both steels was as follows:
- Heat to 930˚C and soak for 0.5 h
- Expose to carburizing gas (CH₄) for 3 hat 930˚C
- Hold at 930˚C for 1 h with nocarburizing atmosphere
- Furnace cool to 820˚C
- Soak at 820˚C for 1 h
- Oil quench
- Temper at 200˚C for 1 h
Measurements
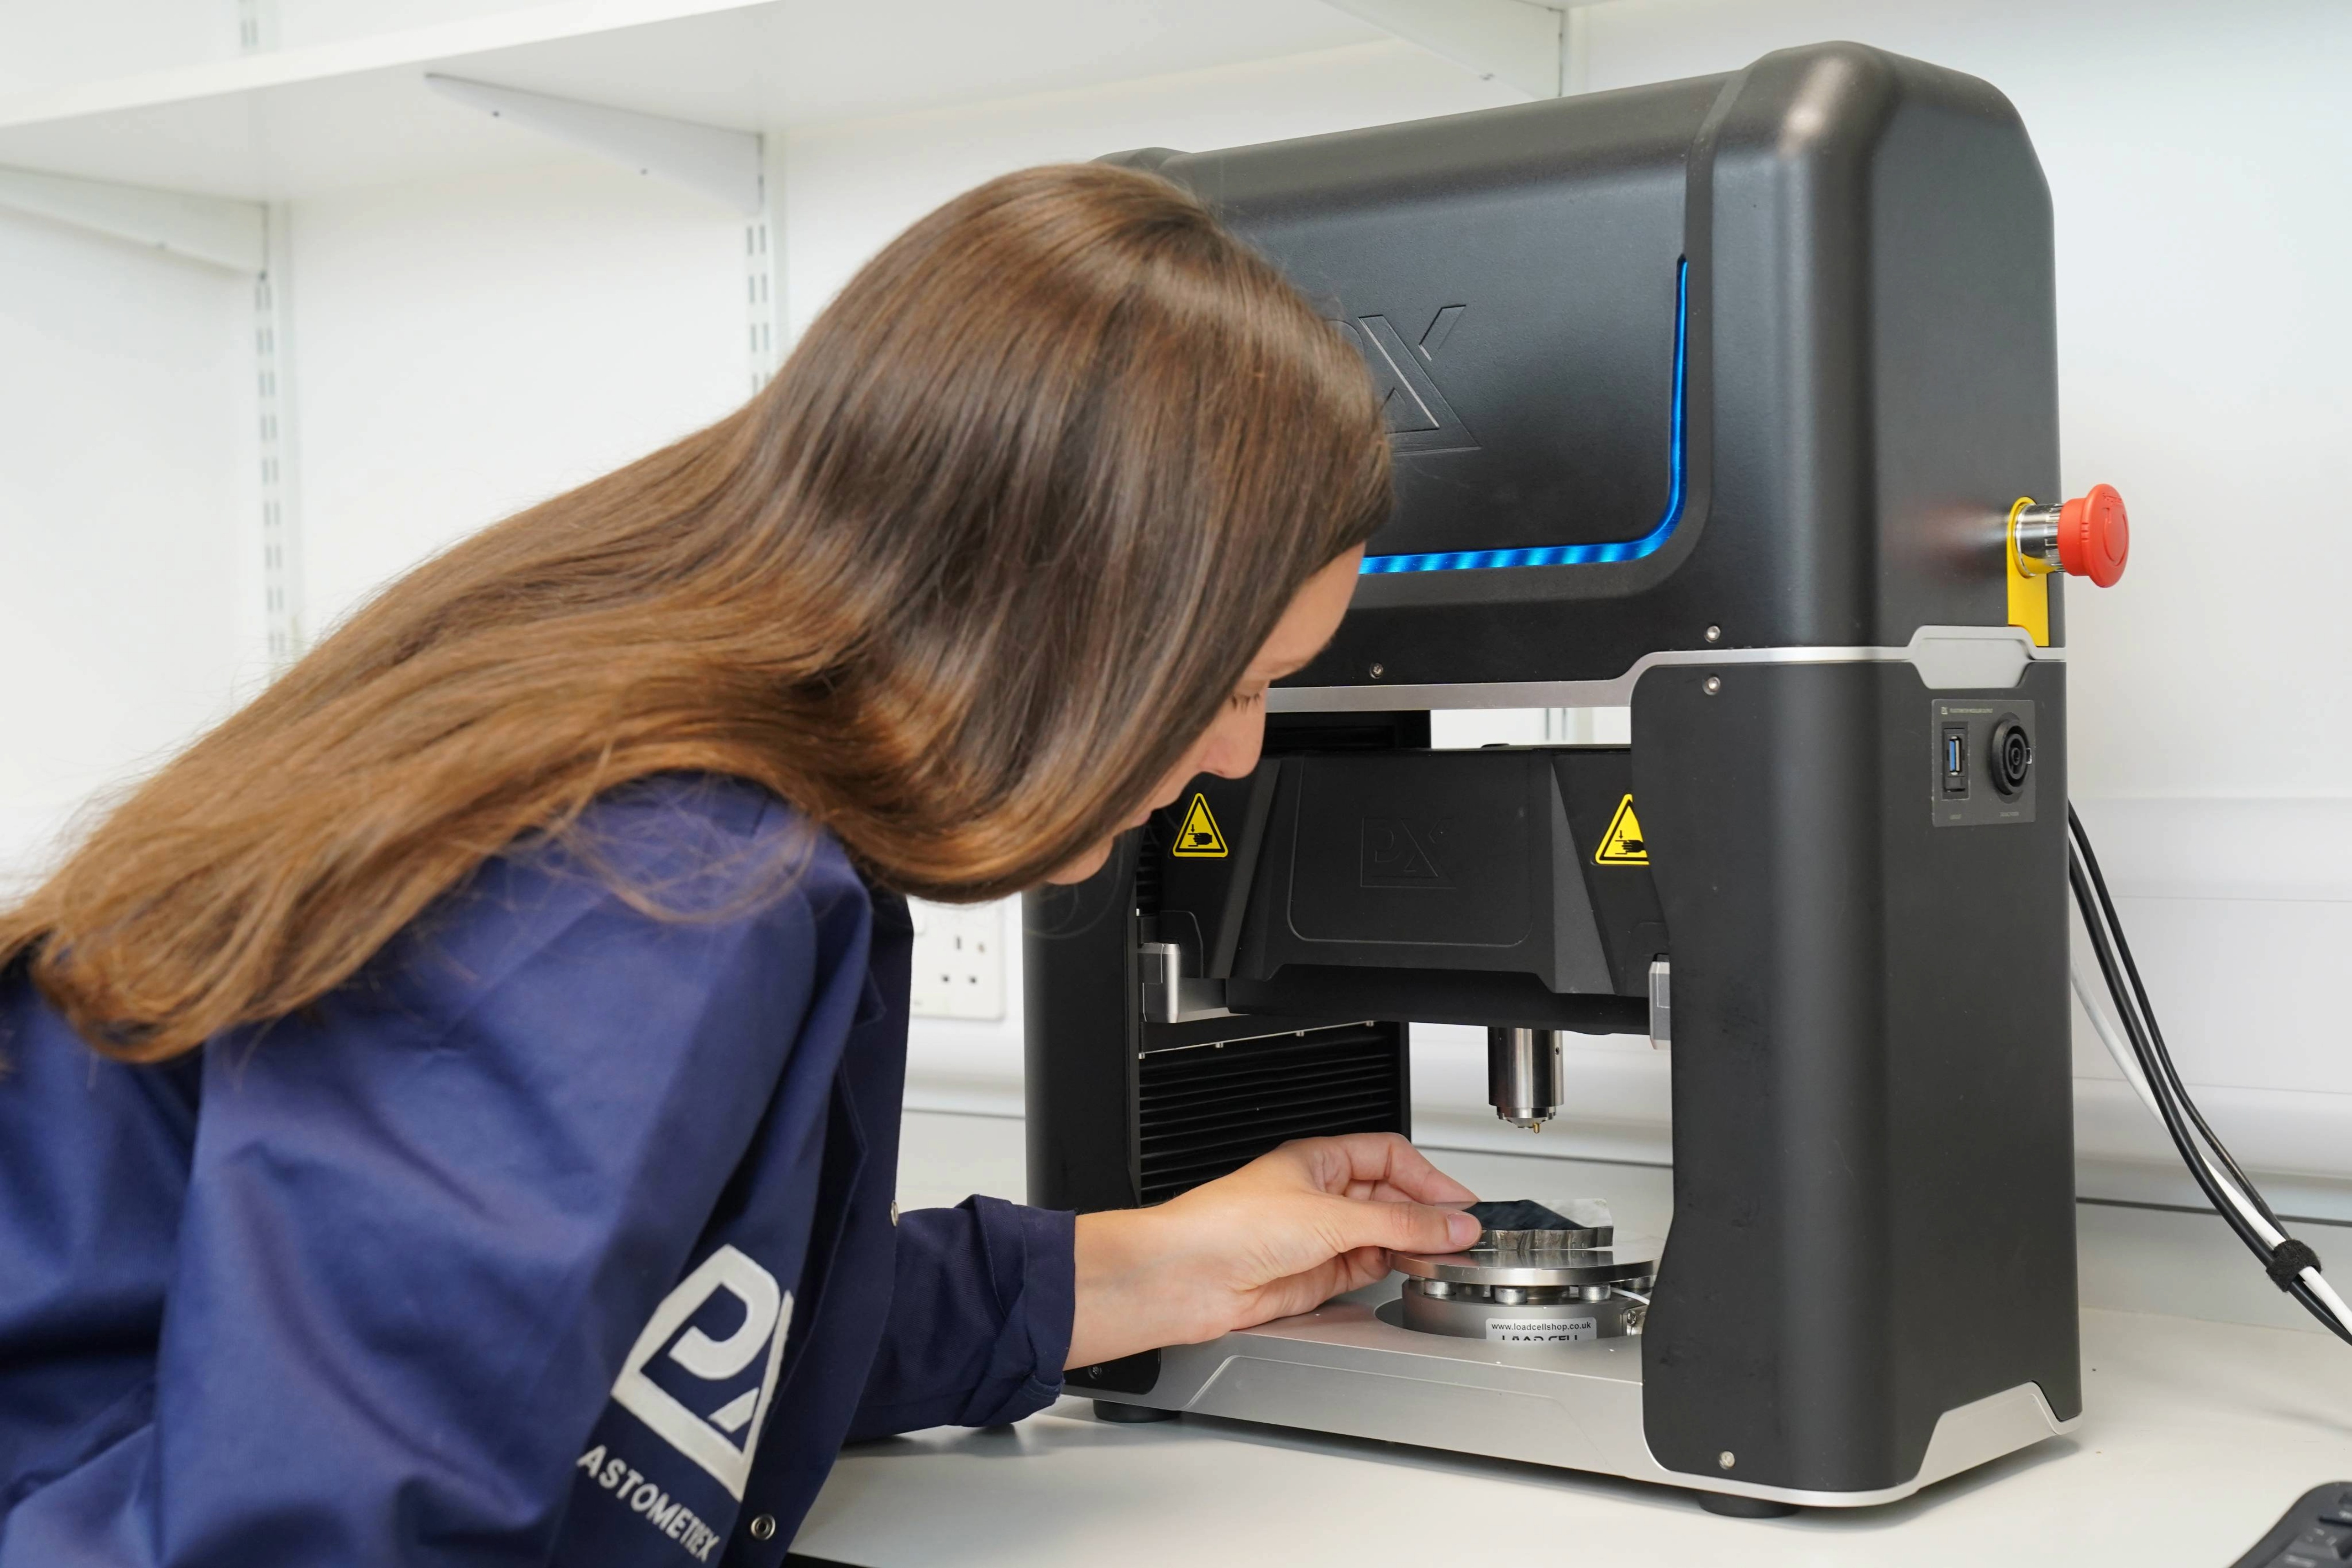
The mechanical properties (stress-strain relationships) were measured using a PLX-Benchtop, a compact indentation-based testing device. The technology uses Profilometry-based Indentation Plastometry (PIP testing), developed by the materials scientists at Plastometrex. PIP uses an accelerated inverse finite element method to infer accurate stress-strain curves from indentation test data.
Each PIP test takes only a few minutes and requires minimal sample preparation (P2500 grit grind). Sample sizes can be as small as 3 x 3 x 1.5 mm, giving up to a 99% reduction in material volume needed when compared to tensile testing.
Stress strain relationships as a function of depth were measured by successively grinding off the newly exposed surface layers from the top case-hardened surface and indenting into this surface. A diagram of this is shown in Figure 1.
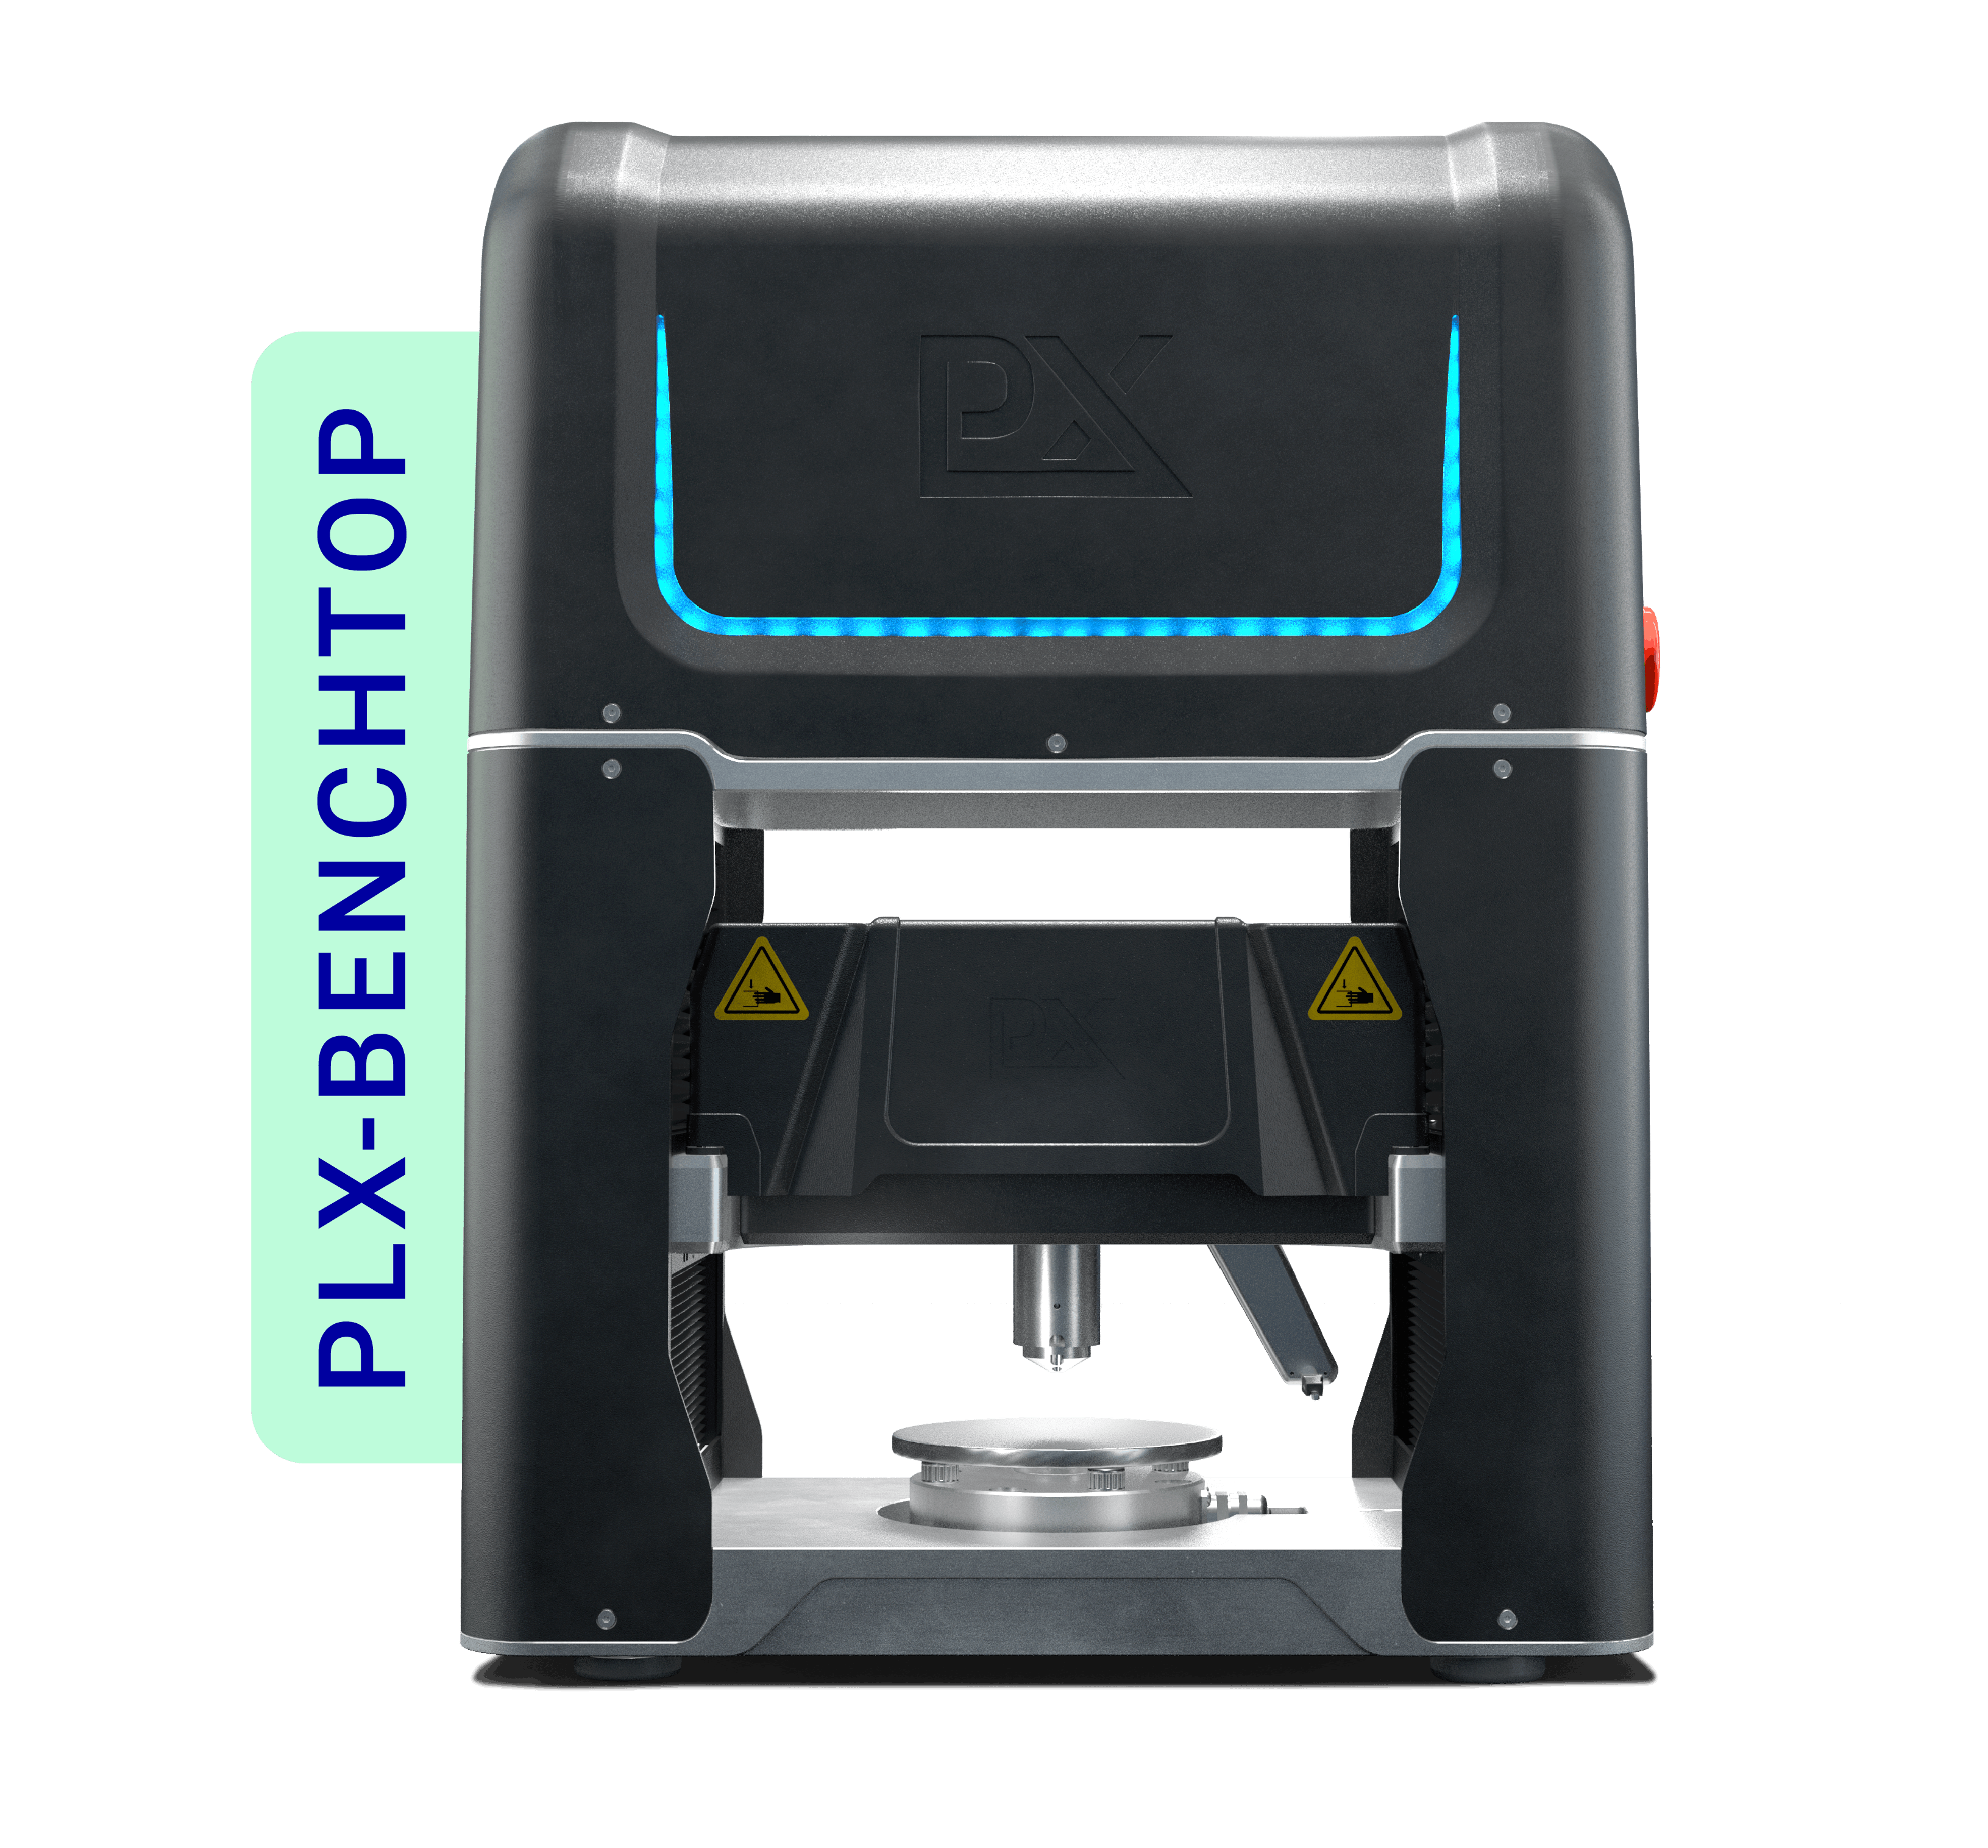
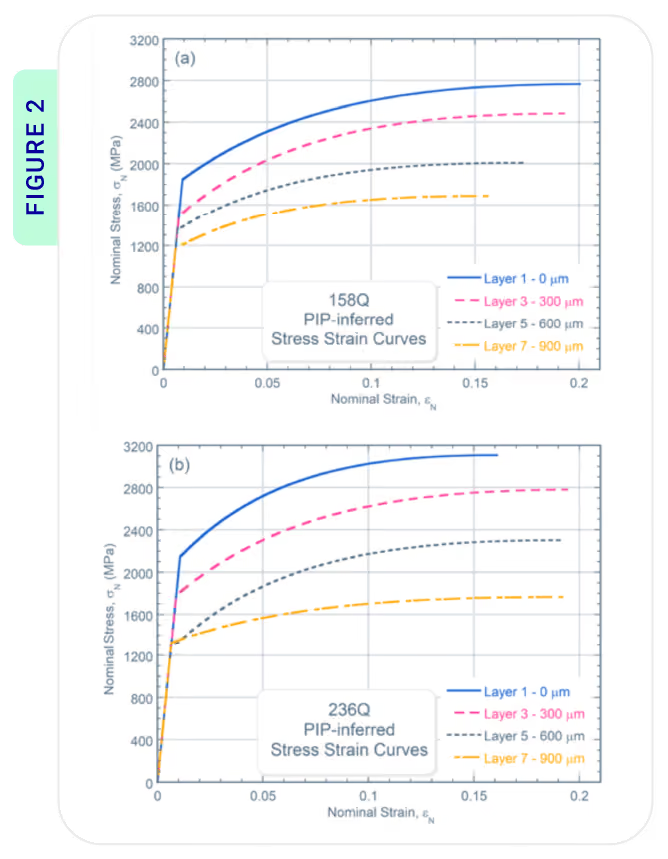
Figure 2: Stress strain plots at different depths from the surface for a) 158Q and b) 236Q.
Results
Stress strain curves obtained at different depths (spanning 1 mm) are displayed in Figure 2, for both steels. They show a clear trend of reduced YS and UTS as depth increases, with the YS falling by 700-900 MPa and the UTS falling by 900-1,300 MPa over a depth of 1 mm. Each layer was indented by a tip 0.5 mm in radius, probing a material depth of approximately 150 µm. Indents were conducted every 150 µm using a 0.5 mm radius tip.
To confirm the accuracy of the inferred stress-strain curves, a Vickers indentation simulation can be run to calculate hardness as a function of depth (employing the inferred stress-strain curves in the finite element material model). These Vickers hardness predictions are compared to experimental Vickers hardness testing data in Figure 4. The level of agreement is very good, suggesting that the PIP-inferred stress-strain curves are reliable.
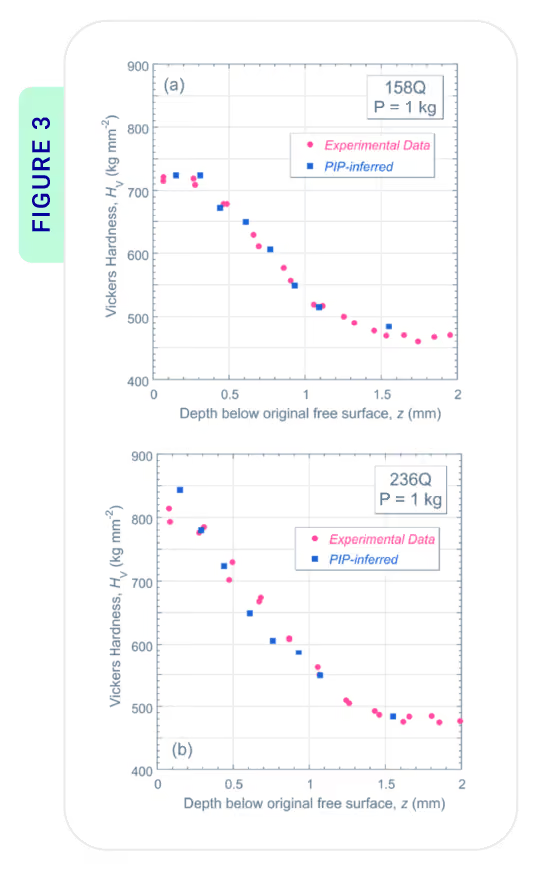
Figure 3: Comparison of PIP-inferred and experimental hardness data, for a) 158Q and b) 236Q.
In comparison with PIP, hardness testing does not give comprehensive information on the overall plastic characteristics of the metal. Converting PIP results to hardness data for verification has reduced the amount of data available for analysis from an entire curve to a single data point. This is because hardness testing does not give comprehensive information on the overall plastic characteristics of the metal, whereas PIP does. The ability to use the full stress-strain relationships obtained from PIP testing not only gives insight into YS and UTS figures that can be better compared with tensile data, but also means the case-hardened layers could be analysed in a finite element model, perhaps for end use cases.
Conclusion
The ability of the PIP testing method to characterise a case-hardened layer by indenting after progressive removal of thin surface layers has been demonstrated. These results have been verified by comparison to existing experimental hardness data.
The higher quality of data available from the PIP-inferred stress-strain relationships will be invaluable for users of PIP technology.