PIP Testing Small & Complex Parts: Aluminium Bicycle Rim

Challenge
Small and complex components can be very difficult to characterise using conventional mechanical testing procedures such as uniaxial tensile testing. Conventional tensile testing requires the creation of a tensile coupon machined out of a larger section of material, which is impossible for many small and complex components. Furthermore, the production process of any part can significantly alter key material properties from the base material, so understanding the mechanical properties post-production is critical.
A test which can easily obtain accurate mechanical testing data from small and complex parts would therefore be ideal for assisting in the development of these components.
Objectives
The objective of this case study, in collaboration with Spur, was to obtain accurate mechanical testing data for a small, extruded aluminium partfrom a bike rim using PIP testing.
If successful, it would demonstrate a practical way of obtaining key data for small and complex components with minimal processing and turnaround times.
Materials
A section of aluminium bicycle rim was provided by Spur. The part was extruded and had intricate cross section designed to maximise the strength of the part and minimise its mass.
Measurements
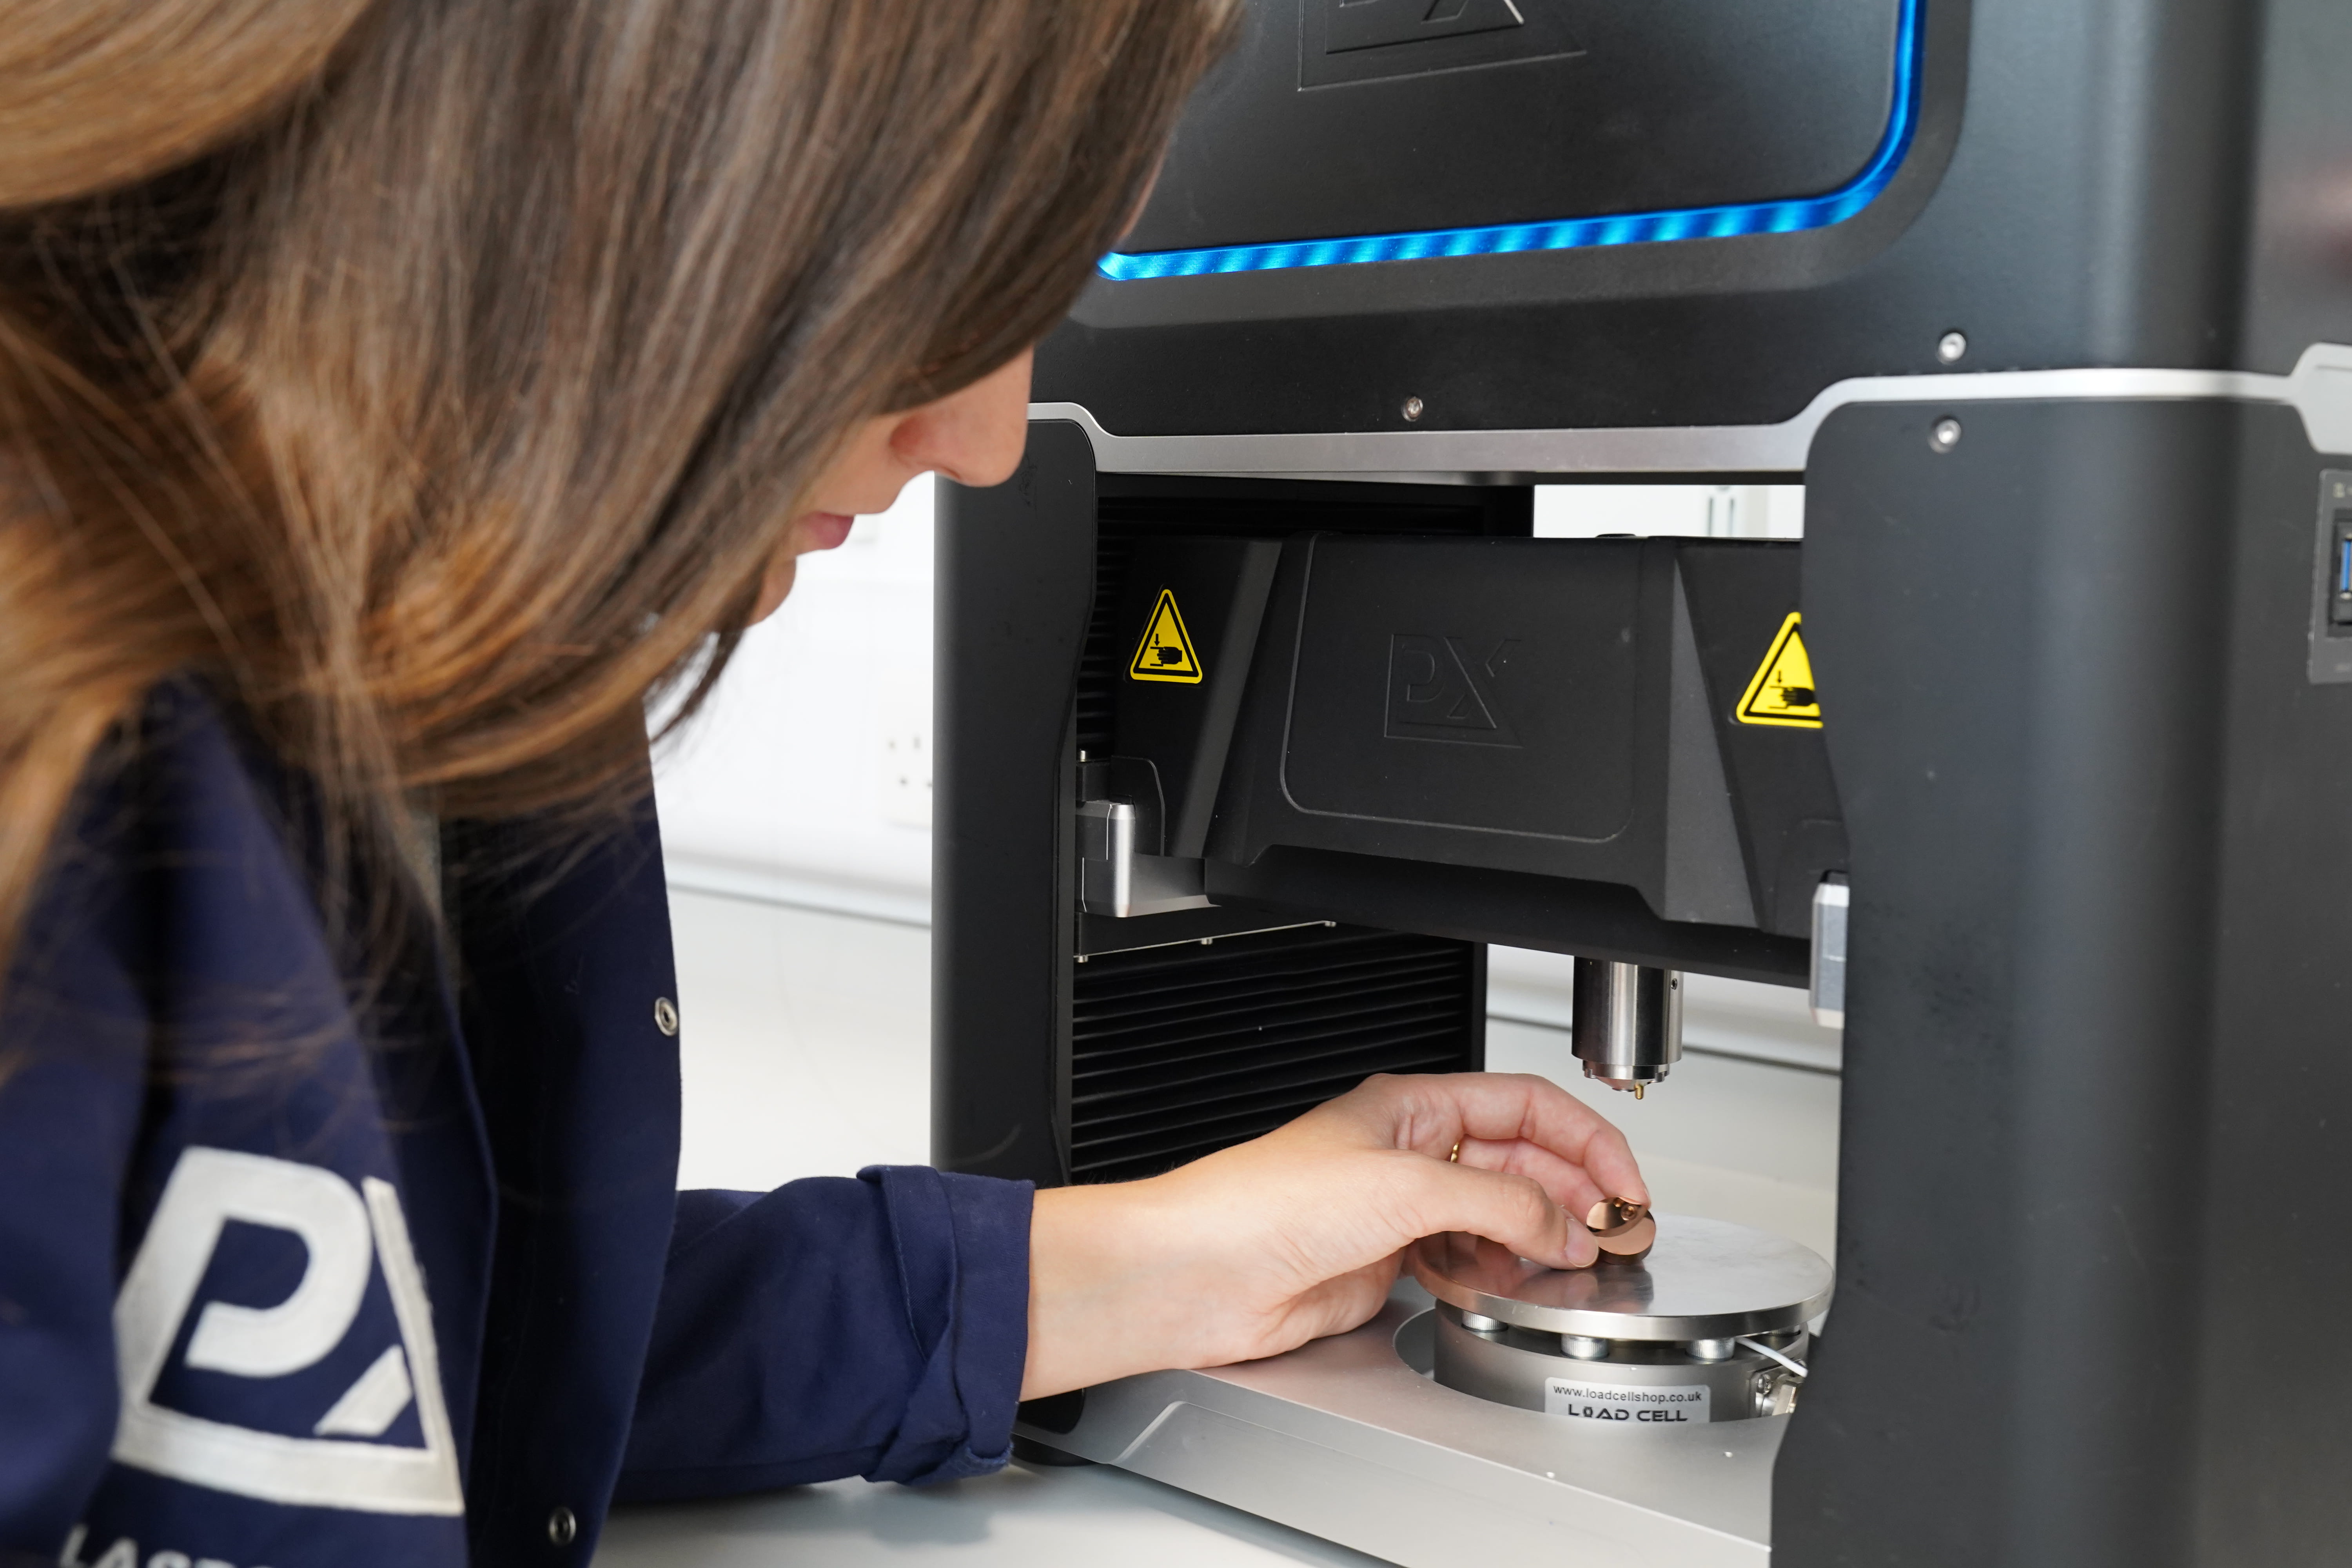
The mechanical properties were measured using an Instron 3369 loading frame for uniaxial testing specimens and a PLX-Benchtop, a compact indentation-based device for Profilometry-based Indentation Plastometry (PIP testing). PIP uses an accelerated inverse finite element method to infer accurate stress-strain curves from indentation test data.
Each PIP test takes only three minutes and requires minimal sample preparation (P1200 grit grind). Sample sizes can be as small 3 x 3x 1.5 mm, enabling a 99% reduction in material volume needed when compared to tensile testing, which requires a full tensile coupon to be created.
Despite the small component size, three faces of the extruded part were thick enough to obtain full stress-strain behaviour, which is shown in the cross-section below. This allowed for the comparison of the mechanical properties across different parts of the cross-section.
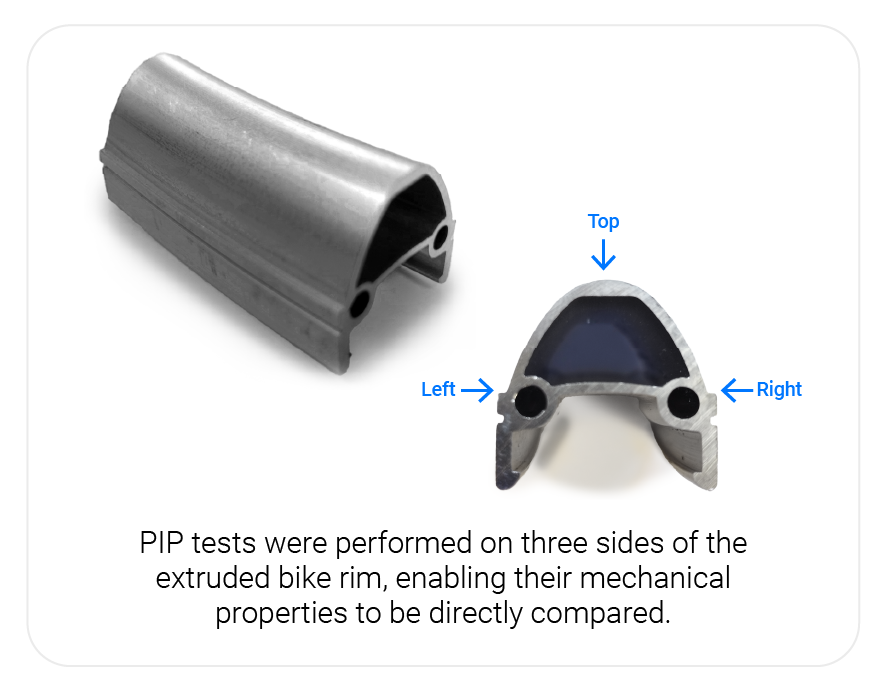
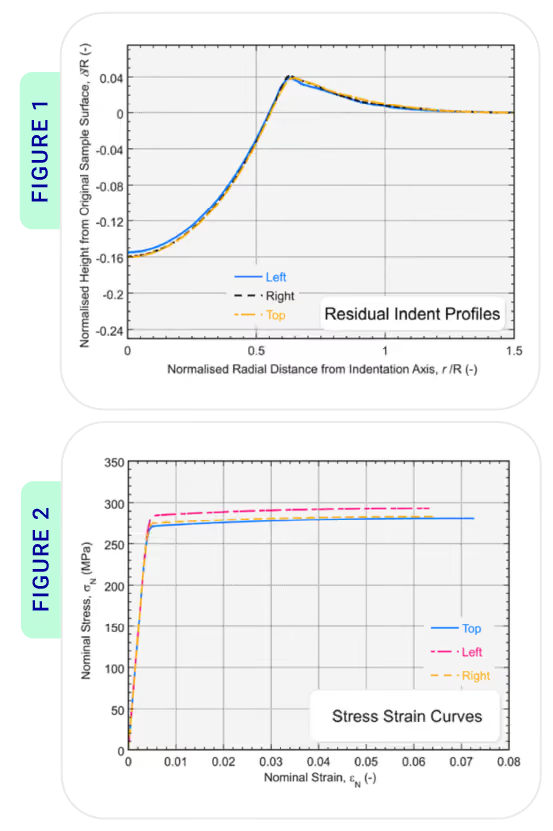
Figure 1: The residual indent profiles of from the three indents
Figure 2: The PIP-inferred stress-strain curves

Table 1: PIP-inferred mechanical properties from the three indents
Results
PIP testing was successfully performed on all three faces to obtain stress-strain behaviour. Some anisotropy was detected, so multiple surface profile scans were taken in the extruded direction, the transverse direction and at 45˚ and 135˚ to obtain directionally averaged surface profiles. This can then be used by PIP testing to generate the stress-strain curves for the material.
The PIP derived stress strain data across the three indents showed similar behaviour, with the material yielding at about 270 - 280 MPa and then undergoing little work hardening until failure.
Conclusion
PIP testing has successfully provided accurate data about the mechanical behaviour of a component that would have been difficult to obtain with conventional testing methods. Minimal sample volume and preparation was required enabling quick turnaround times and low material costs for such tests.
The utilisation of PIP testing to obtain accurate mechanical information on small and complex parts opens up possibilities for small component manufacturers to streamline their development and production processes while obtaining vital testing data from their products.