PIP Testingfor Predictive Maintenance with EDS

Challenge
Where machining tensile specimens for testing is not an option, hardness is often considered as a solution.
This poses a significant limitation; while hardness testing offers advantages such as affordability, speed, ease of use, and suitability for testing small specimens, a hardness number is not a fundamental material property. Furthermore, practitioners are limited to conversions into a limited set of material property values, as hardness numbers cannot give full stress-strain curves, which means that without further information finite element modelling cannot always be conducted accurately.
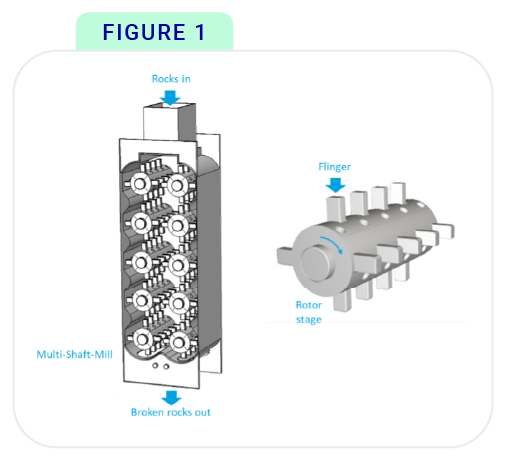
Predicting the differential wear of a multi-component device can greatly improve maintenance by making informed assessments of parts. One such device is a novel comminution apparatus for breaking rocks, where the ‘flingers’ are subjected to thousands of high speed impacts every minute (Figure 1).
For this application, a cermet insert is brazed at high (>900 °C) temperatures into a Hardox steel substrate on the front (striking) face. It is important to characterise the change in mechanical properties within the adjacent heat affected zone, as the material properties of the tools are important for predicting their wear and deformation behaviour during the impact events. Unfortunately, the property variations are too localised to be detected by tensile testing, and hardness tests are not informative enough for modelling. The full stress-strain curve is needed for wear models, which can be used to inform maintenance visits and predict component life.
Objectives
The aim of this case study, in collaboration with Energy Densification Systems, was to use Profilometry-based Indentation Plastometry (PIP Testing) to reveal the effect of the brazing heat treatment on the mechanical properties of the Hardox steel. PIP can be used to obtain full stress-strain curves from local regions, so can be used to ‘map’ properties across the heat affected zone of the flinger. By testing a brazed and unbrazed sample the changes in yield stress and ultimate tensile strength can be fully characterised.
Using PIP testing allows the user to not only acquire the full stress-strain properties but also check whether the mechanical properties have been deleteriously altered, which is important for supporting design optimisation tasks and component life calculations.
Materials
This investigation relates to two samples supplied by Energy Densification Systems. These were both a shaped component of a Hardox steel substrate, with and without a cermet insert brazed into it.
The steel is regarded as martensitic low alloy steel and its high hardness levels are closely related to the nature and level of the martensite content. The microstructure of the unbrazed metal can usually be regarded as “tempered martensitic”.
The microstructure and properties can therefore be strongly affected by heat treatments and there are concerns about the effects of uncontrolled heat treatments.
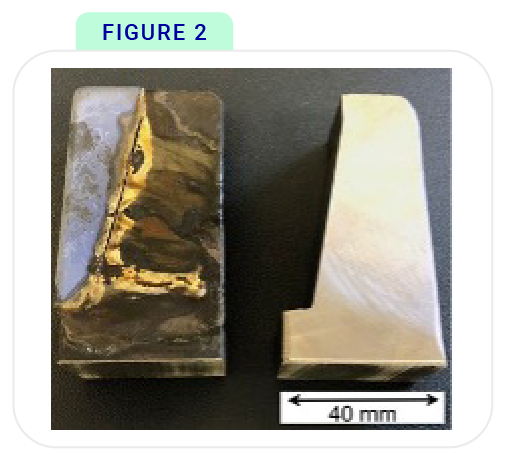
Figure 2 is a photo showing the as-received Hardox samples, with and without an insert attached. It can be seen that these are relatively large-scale components. It also appears that the braze tends to spread over the surfaces of both insert and substrate.
Measurements
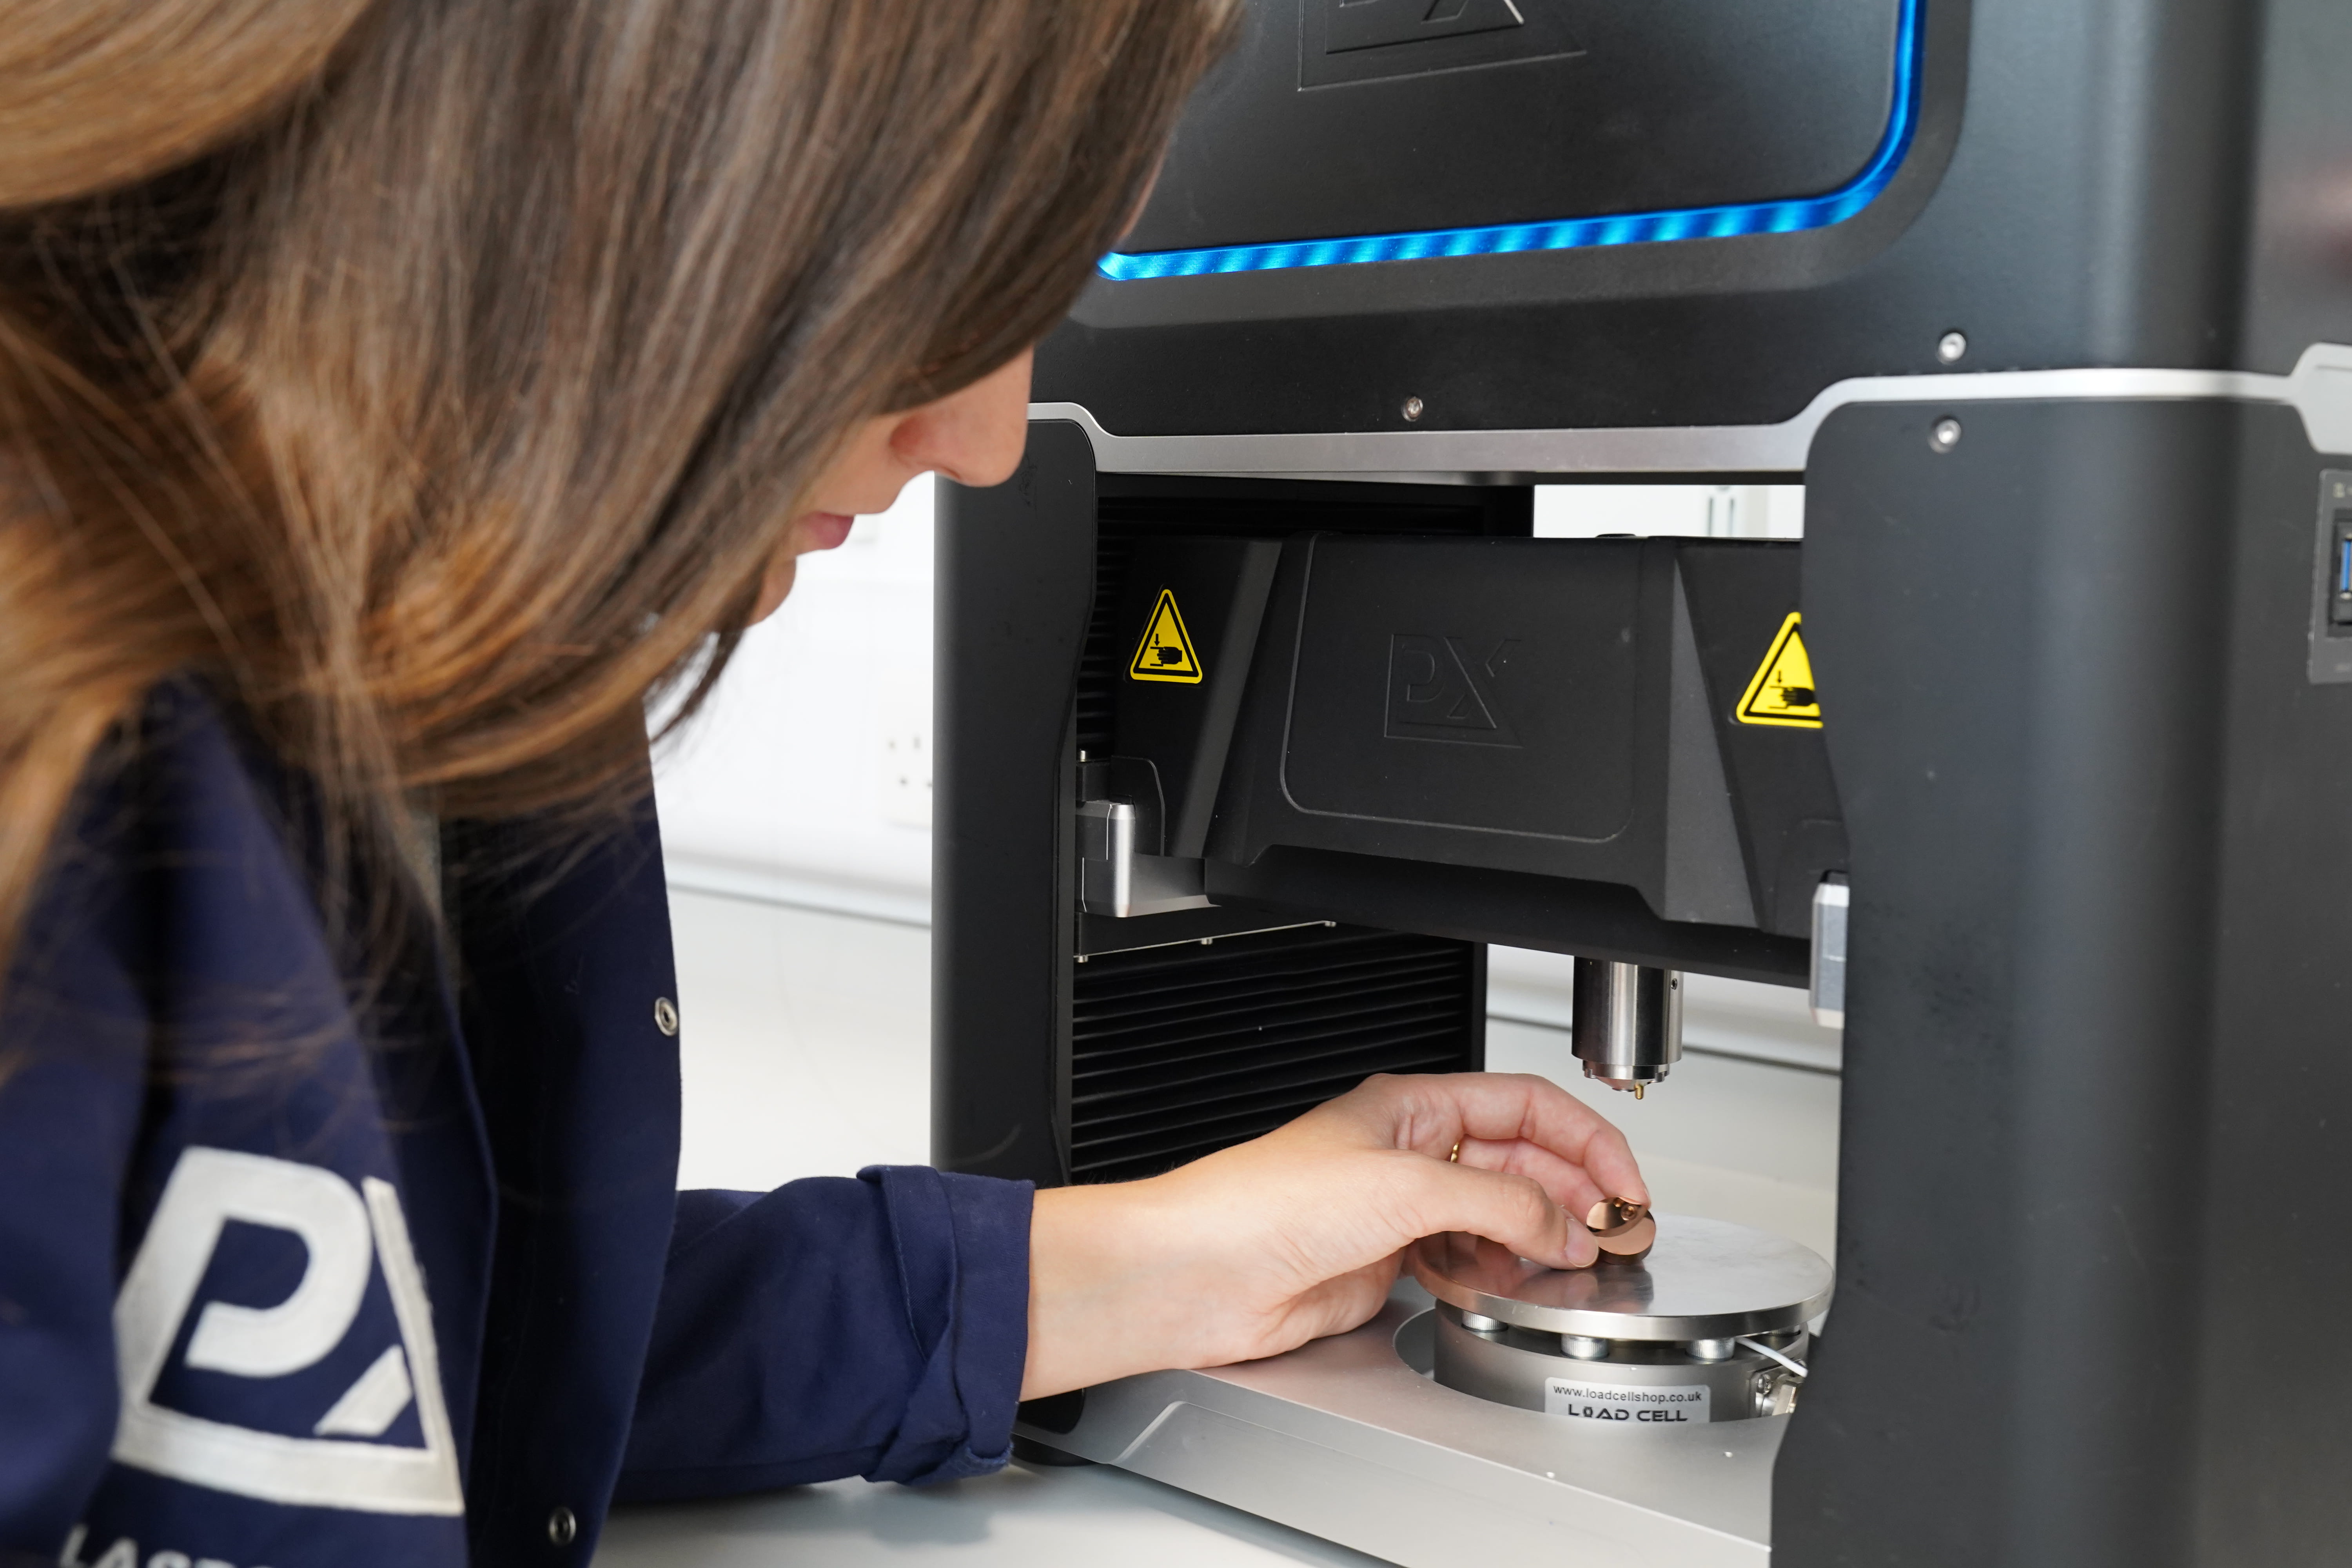
The mechanical properties were measured using a PLX-Benchtop, a compact indentation-based testing device. The technology uses the novel PIP method ,developed by the materials scientists at Plastometrex. PIP uses an accelerated inverse finite element method to infer accurate stress-strain curves from indentation test data.
Each PIP test takes under 5 minutes and requires minimal sample preparation (P2500 grit grind). Sample sizes can be as small as 3 x 3 x 1.5 mm, meaning relatively fine scale ‘mapping’ of a component can be carried out.
PIP measurements were carried out by creating a grid of indents on the Hardox surface, for both types of sample. In this way, it was possible to obtain directly comparable stress-strain relationships for local areas of the component. The spacings of the grid were notionally an initial increment of 4 mm normal to the interface, followed by 5 mm increments, and then spacings of 10 mm parallel to it.
PIP results across the grid were used to simulate Vickers hardness tests, to show how hardness testing would capture the same trends.
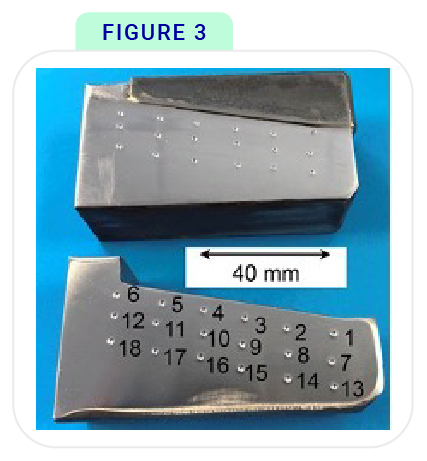
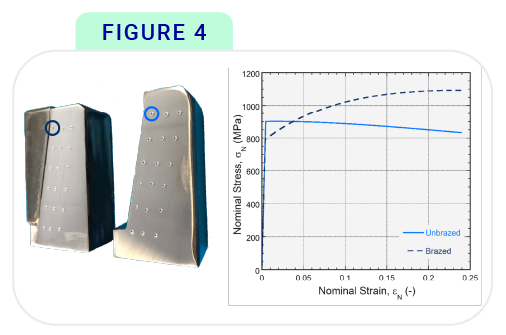
Figure 4: PIP inferred stress-strain curves for Indent 1, indicated left, for the brazed and unbrazed case.
Results
Focussing on the PIP inferred results for a single location, it’s clear from Figure 4 that the brazing operation has substantially affected the mechanical properties.
The yield stress has dropped, while the UTS value has increased, meaning the material is exhibiting more work hardening.
The brazing has acted as an “annealing” treatment leading to a reduced yield stress, but higher subsequent work hardening rates. In this case, it has led to UTS values that are higher than those of the unbrazed material.
The complete dataset is summarized in Figure 5, which shows the inferred yield stress, UTS, and simulated Vickers hardness values as a function of location for both unbrazed and brazed conditions.
The lighter colours indicate higher values, and a number of features are clear in these plots. One is that there are somepoint-to-point variations in the properties of the substrate before brazing. For example, there is a drop in the yield stress by about 10-15% on moving up from the base of the substrate (the y direction), although little change on moving inwards from the brazed surface (the x direction). This is presumably due to differences in prior plastic strain during the forging of the component.
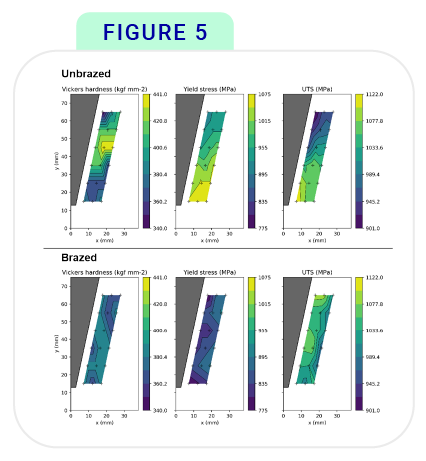
Figure 5: Contour plots for the unbrazed (top) and brazed (bottom) samples, showing (from left to right) Vicker’s hardness, yield stress, and ultimate tensile strength.
There are similar trends in UTS, with the unbrazed material exhibiting little work hardening (so the UTS is not much greater than the yield stress, note the different scales for YS and UTS).
With regards to the differences from brazing, drops in yield stress of up to 20% are observed, with the strain-hardened regions near the base of the insert being more strongly affected. On the other hand, the UTS values have remained similar or increased slightly, indicative of the increase in work hardening due to the ‘annealing’effect of the brazing. It can also be seen that the yield stresses after brazing are lowest at the brazed edge and increase with distance along the x axis, while the UTS shows the reverse trend. This can be explained by the heating being most extreme at the brazed edge.
For the Vickers hardness results, the outcome presents a much more vague and confused picture than that given by the stress-strain curves. Slight differences are observed from brazing, but the systematic trends from the brazed edge and the changes in work hardening found by PIP cannot be seen. In practice, the large experimental error involved in actually measuring indent diameters would add further noise to this picture.
Conclusion
PIP was successfully able to identify local variations in the brazed and unbrazed components, revealing trends not picked up by hardness numbers. The heat treatment associated with the brazing process was shown to induce significant changes in the stress-strain responses of all locations, mainly in the form of reductions in the yield stress, but also as increases in the subsequent work hardening rate.
EDS was able to use the full stress-strain curves in models for component wear calculations, allowing them to predict and potentially extend component life, reduce failure, and carry out preferential maintenance.