Using PIP Testing to Detect Property Variations in Additively Manufactured Parts

Challenge
Additive manufacture provides a new method for producing complicated metallic parts without the initial outlays of other methods.
However, the parts produced can be susceptible to both anisotropy and property variations due to the complicated thermal processing of the parts in different regions through manufacture.
Characterisation of this method is typically done by the production of vertical and horizontal bars for uniaxial tensile testing. These samples often show differing mechanical properties between the two tensile coupons. This property variation is frequently attributed to anisotropy with little consideration for property variations.
Objectives
The aim of this case study, conducted in conjunction with the University of Limerick, was to use PIP testing to investigate the detection of property variations in additively manufactured parts.
PIP results are compared with tensile testing of the same samples to see how PIP can provide a more complete picture of the mechanical properties. The higher spatial resolution of PIP allows multiple tests to be carried out on a single small sample.
This reduces the need for printing many tensile bars and lowers the energy use and cost of testing parts. PIP also has the ability to characterise spatial variations in properties exhibited by additively manufactured parts which would allow more informed design decisions and method optimisation to produce higher quality parts.
Materials
Maraging steel designated MS300, with the“300” indicating a “strength” of about 300 ksi (~2GPa) after heat treatment, was used in this case study. Samples were manufactured for the University of Limerick using the EOS EOSINT M280 system under a nitrogen atmosphere, with a200WYb-fibre laser. This produced fully dense material with a complex cellular/dendritic microstructure.
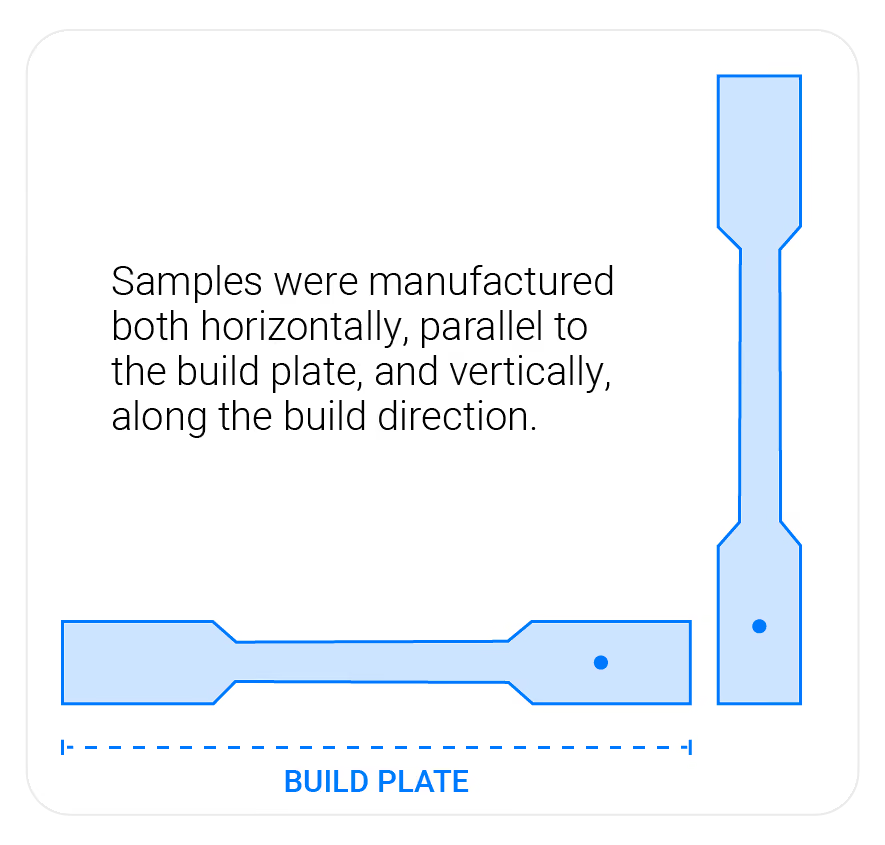
Samples were manufactured as horizontal and vertical tensile coupons, such that the gauge length was perpendicular and parallel to the build direction for the horizontal and vertical coupons respectively. Samples were examined in the “as-built” state.
Measurements
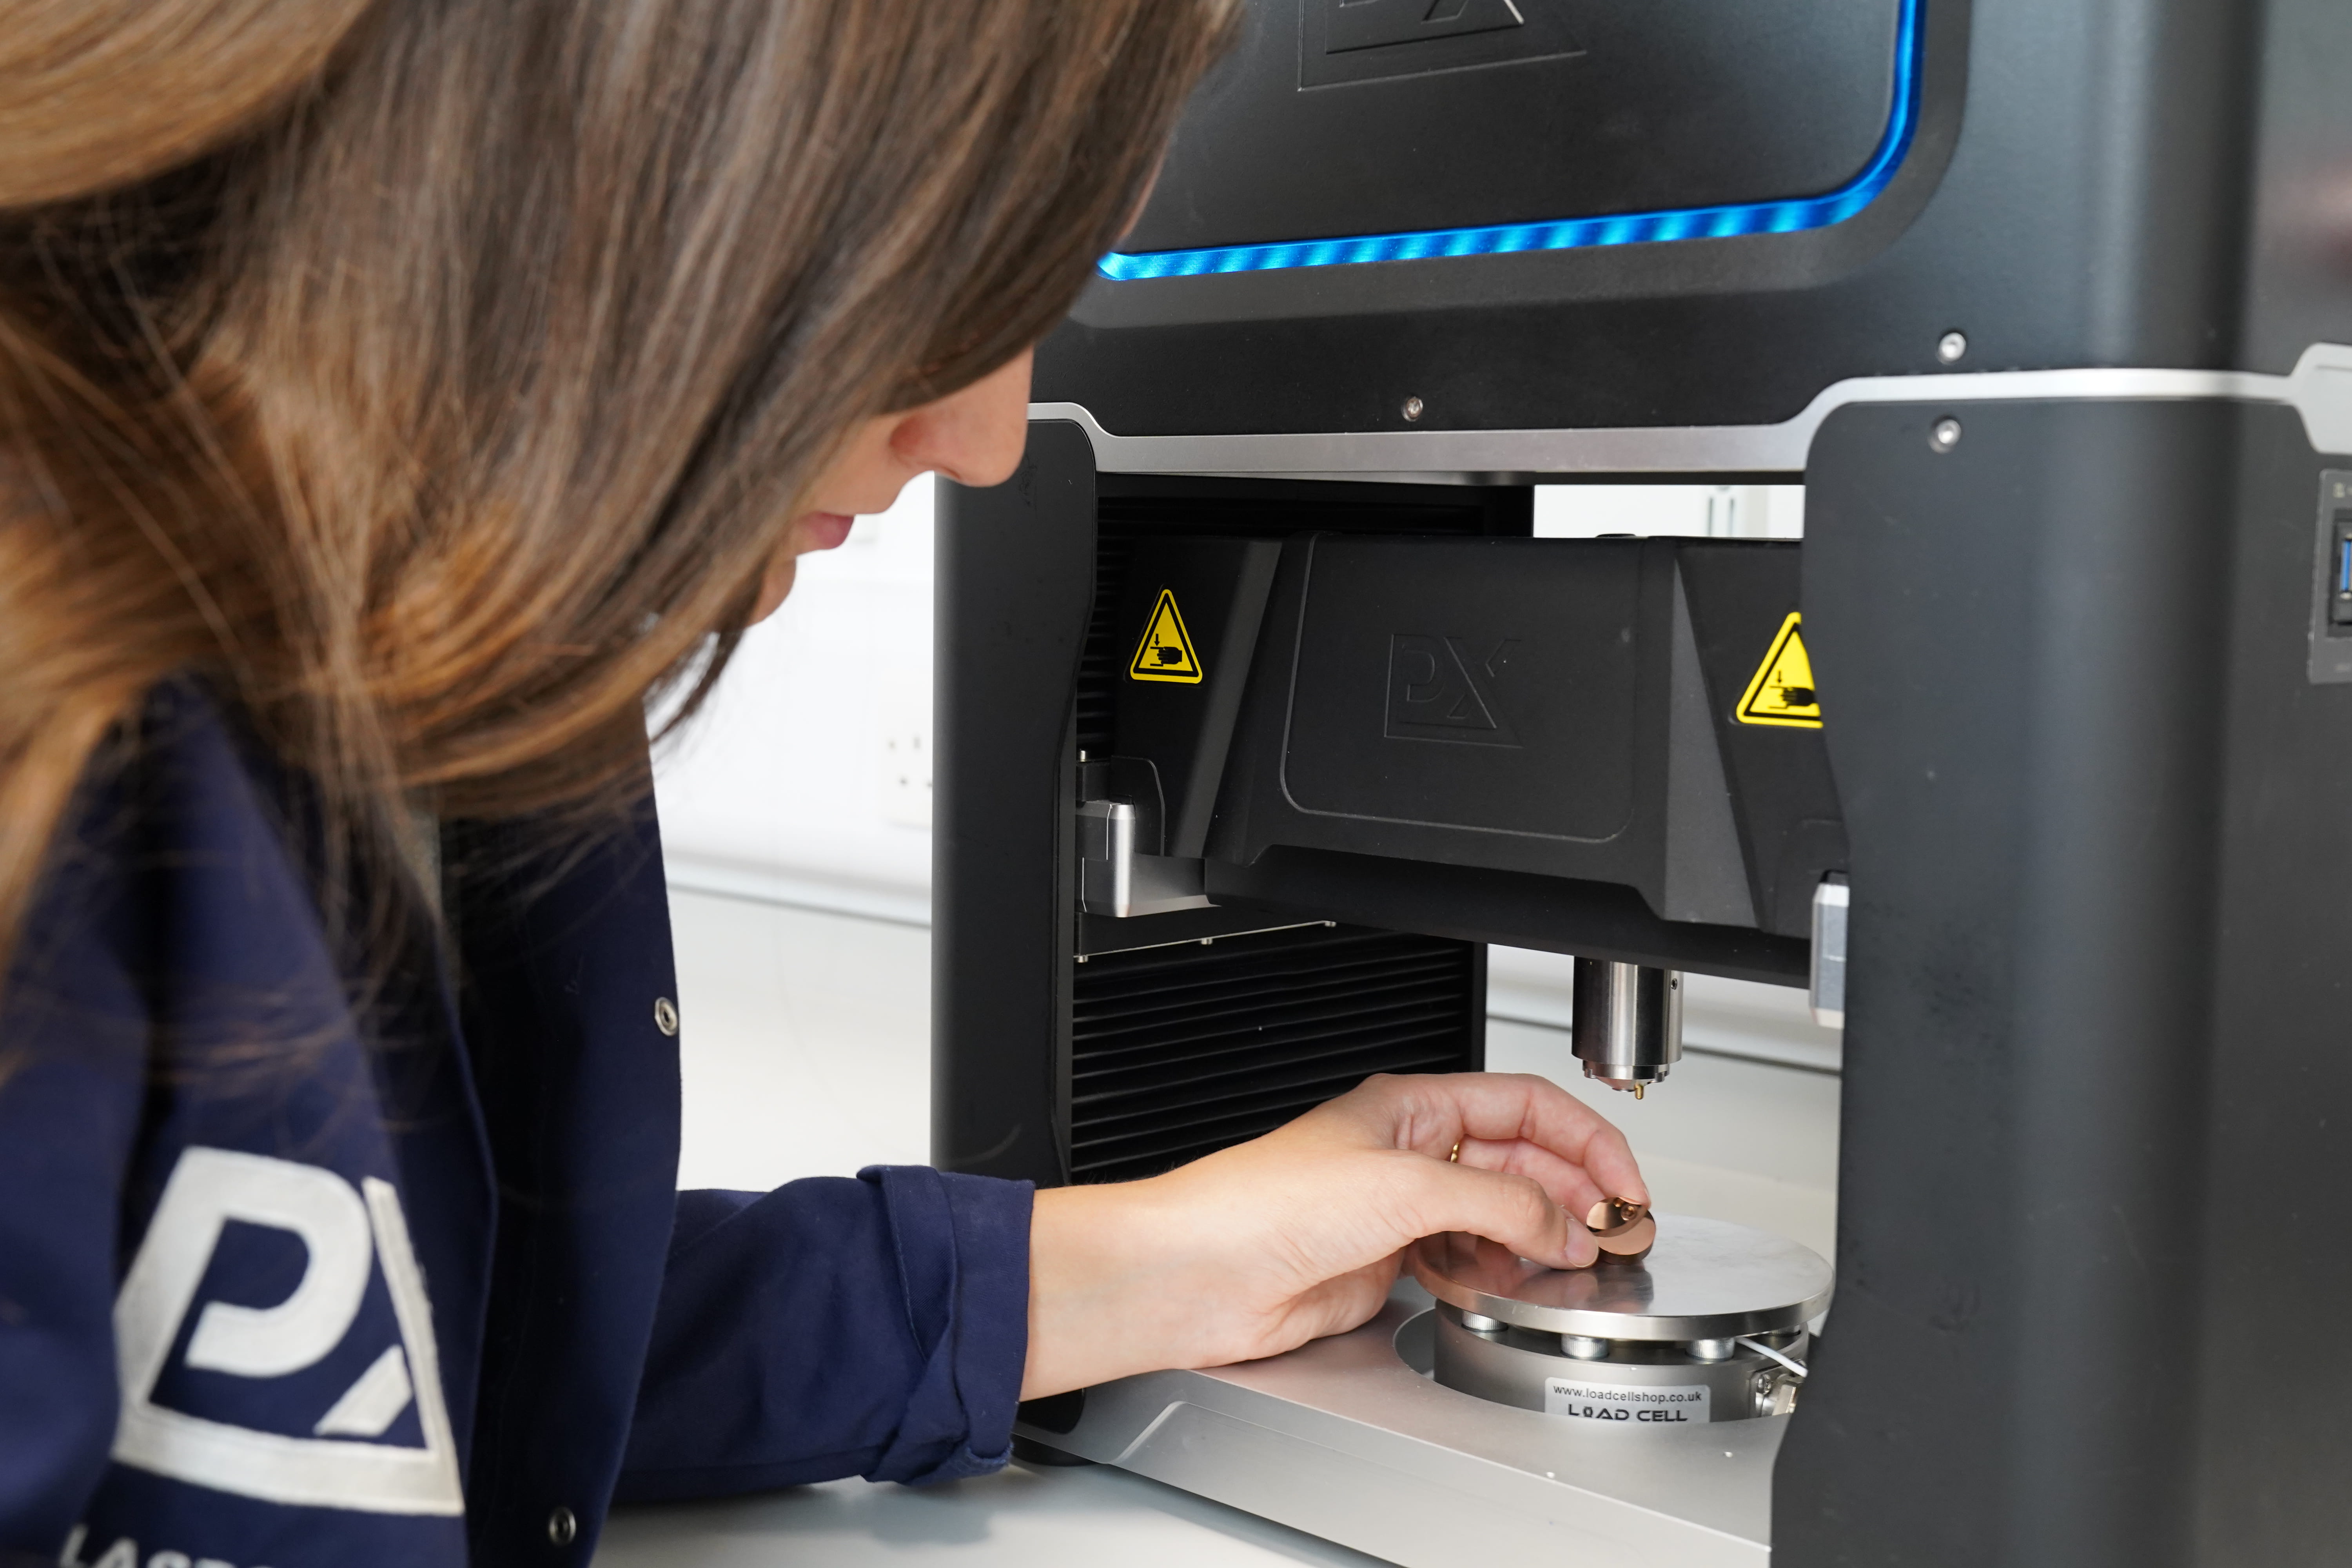
The mechanical properties (stress-strain relationships) were measured using a PLX-Benchtop, a compact indentation-based testing device. The technology uses Profilometry-based Indentation Plastometry (PIP testing), developed by the materials scientists at Plastometrex. PIP uses an accelerated inverse finite element method to infer accurate stress-strain curves from indentation test data.
The PLX-Benchtop comes with both 2 mm and 1 mm diameter indenter tips. These tip sizes allows stress-strain measurements to be taken as close as 5 mm and 2.5 mm apart, respectively.
The test itself is fully automated and takes less than 5 minutes. Conventional uniaxial tensile testing was performed by the University of Limerick on samples printed as tensile coupons. This was performed prior to the PIP testing to allow accurate comparisons between the tested regions.
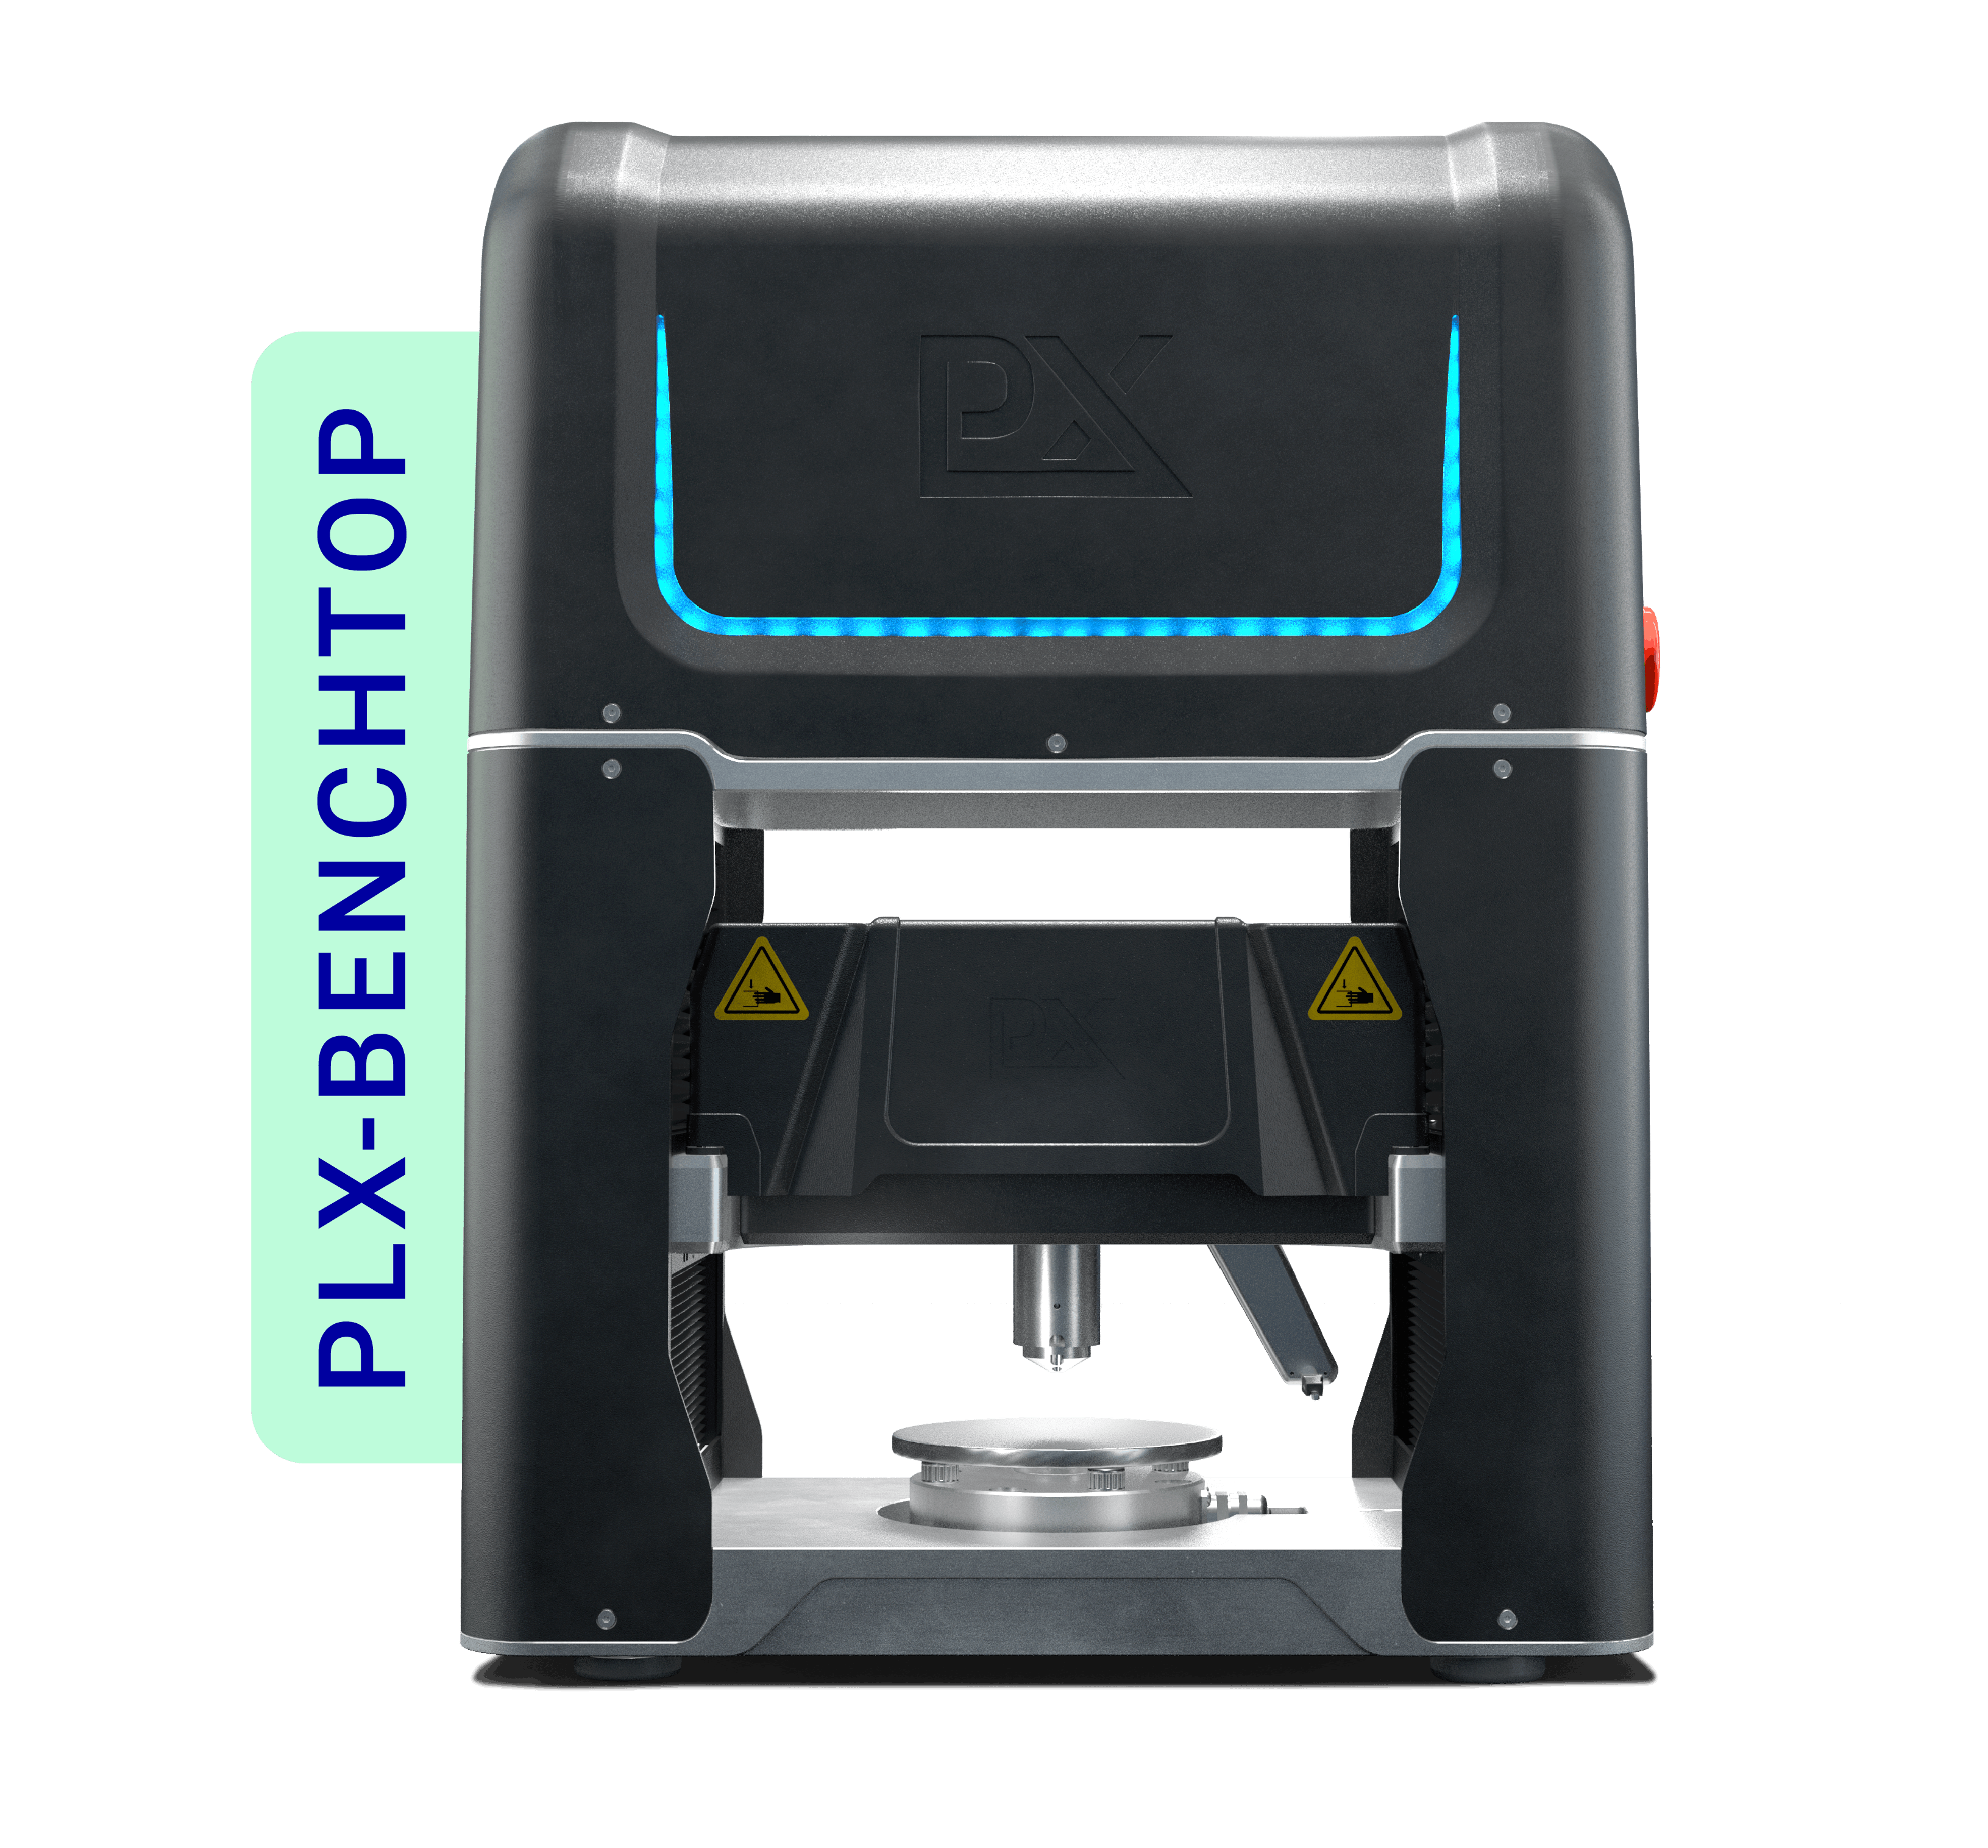
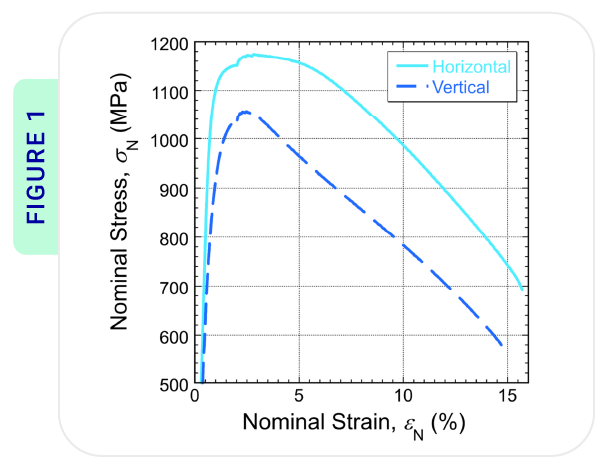
Figure 2: Tensile stress-strain curves show different strengths between horizontal and vertical printing routes.
Results
Initial tensile testing was performed on both vertical and horizontal samples in the “as-built” condition with, the resulting stress-strain curves shown in Fig. 2. It can be seen that the horizontal curve, where the testing was performed perpendicular to the build direction, shows a much higher UTS than the vertical curve, where testing was parallel to the build direction. This may lead the experimenter to view these samples as anisotropic. PIP testing was performed on both samples at both ends of the tested tensile specimens to investigate the validity of this conclusion.
PIP testing revealed that the samples did not contain any strong anisotropy. This was confirmed by the radial symmetry of the residual indents, as measured by taking the profile of the indent at a range of angles about the indentation axis.
PIP tests at the top and bottom of the vertical specimen were performed and it was found that the strength of the materials was significantly different in these locations. This provided insight into the stress-strain curves found by uniaxial tensile testing. It became apparent that distance from the build plate was a key parameter for determining the strength of the material.
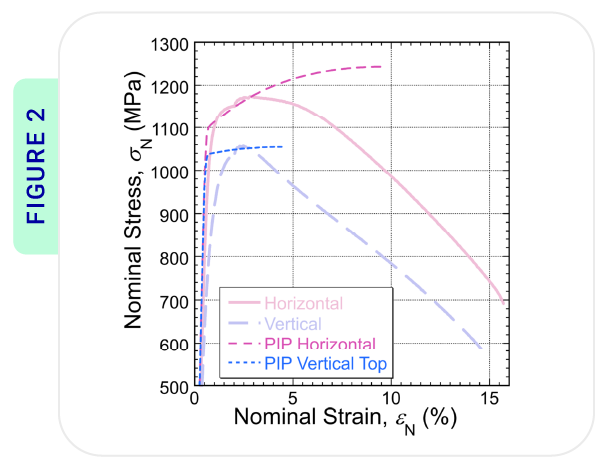
Figure 3: PIP shows that this comes from sample inhomogeneity as distance from the build plate changes rather than anisotropy.
To explain this behaviour, the PIP inferred stress-strain curves and those from uniaxial testing are presented together in Fig. 3. It can be seen that the PIP inferred curve from the top of the vertical sample matches well with the uniaxial curve. This is rationalised as the tensile tested samples yielding at the weakest point; in this case the point furthest from the build plate. The horizonal sample curve matches well with the PIP inferred curve from the indent close to the build plate.
Investigation of property variations and anisotropy within additively manufactured samples is not possible with a standard tensile testing approach. It should also be noted that the much of the cost of tensile testing is in the production of the tensile coupons. The smaller sample requirements of PIP allow it to be performed on samples that have been produced for other purposes, such as density measurements. In this way, PIP provides more information than tensile testing with less arduous sample preparation.
Conclusion
The ability of the PIP testing method to characterise additively manufactured samples revealing a greater depth of information than tensile testing has been demonstrated. PIP was able to accurately quantify the spatial variations of the mechanical properties of the component. The presence, or in this case absence, of anisotropy is demonstrated using the PIP technique. The speed at which PIP testing can be performed allows rapid development of both parts and manufacturing methods within the additive manufacturing sector, including cost savings of as much as 90%.
Empirical correlations from standards can be used to convert these hardness numbers to UTS values, for a limited subset of alloys. These standards cannot be applied universally and detail that conversions should ‘be used with caution’.
The ability of PIP to map this variation in mechanical properties enables users to optimize processing parameters in order to control or minimise these (often unwanted) property variations. Ultimately this empowers them to design, develop, and print parts of a higher quality, consistently.