Fast & Reliable: Expeditionary Metal Additive Manufacturing with Meltio

Rapid Repair, Rapid Deployment
When a component fails in the field, long supply chains can compromise mission readiness.
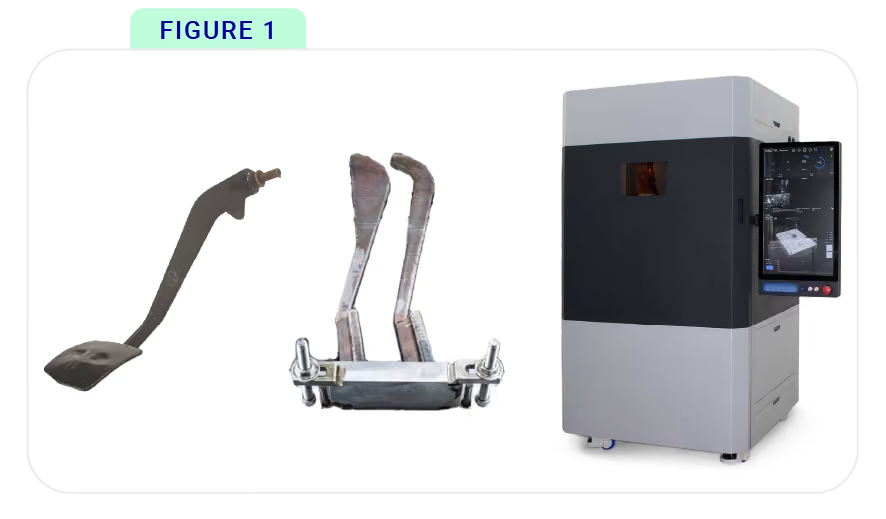
To demonstrate the potential of expeditionary manufacturing, a Meltio M600 produced a replacement additively manufactured (AM) Land Rover brake pedal for the British Army during an international military exercise, in just 16 hours.

But production speed alone isn’t enough for critical parts; performance needs assurance too. Tensile testing usually means a lab and a long wait, and hardness testing only delivers a proxy for strength. Instead, the replacement component was tested on site using PIP, generating an ASTM-compliant report on mechanical properties in just 15 minutes
By pairing Meltio’s manufacturing and Plastometrex’s PIP testing, AM parts can be produced and verified at the point of need. That gives teams the confidence to deploy mission-critical components rapidly, without waiting on for results from a distant lab.
Step 1: Manufacturing
Wire-Laser Metal Deposition (LMD)
Combines precision, flexibility, and multi-metal capability with high material efficiency for faster production, repair, and enhancement of complex components.
MELTIO M600
Delivers industrial-scale wire LMD with high deposition rates, automation, and reliable production of metal parts at the point of need.
17-4PH Stainless Steel
High ultimate tensile strength, excellent fatigue resistance, and outstanding corrosion resistance. Well suited to a component that must withstand repeated loading while operating in harsh, mud-filled field environments.

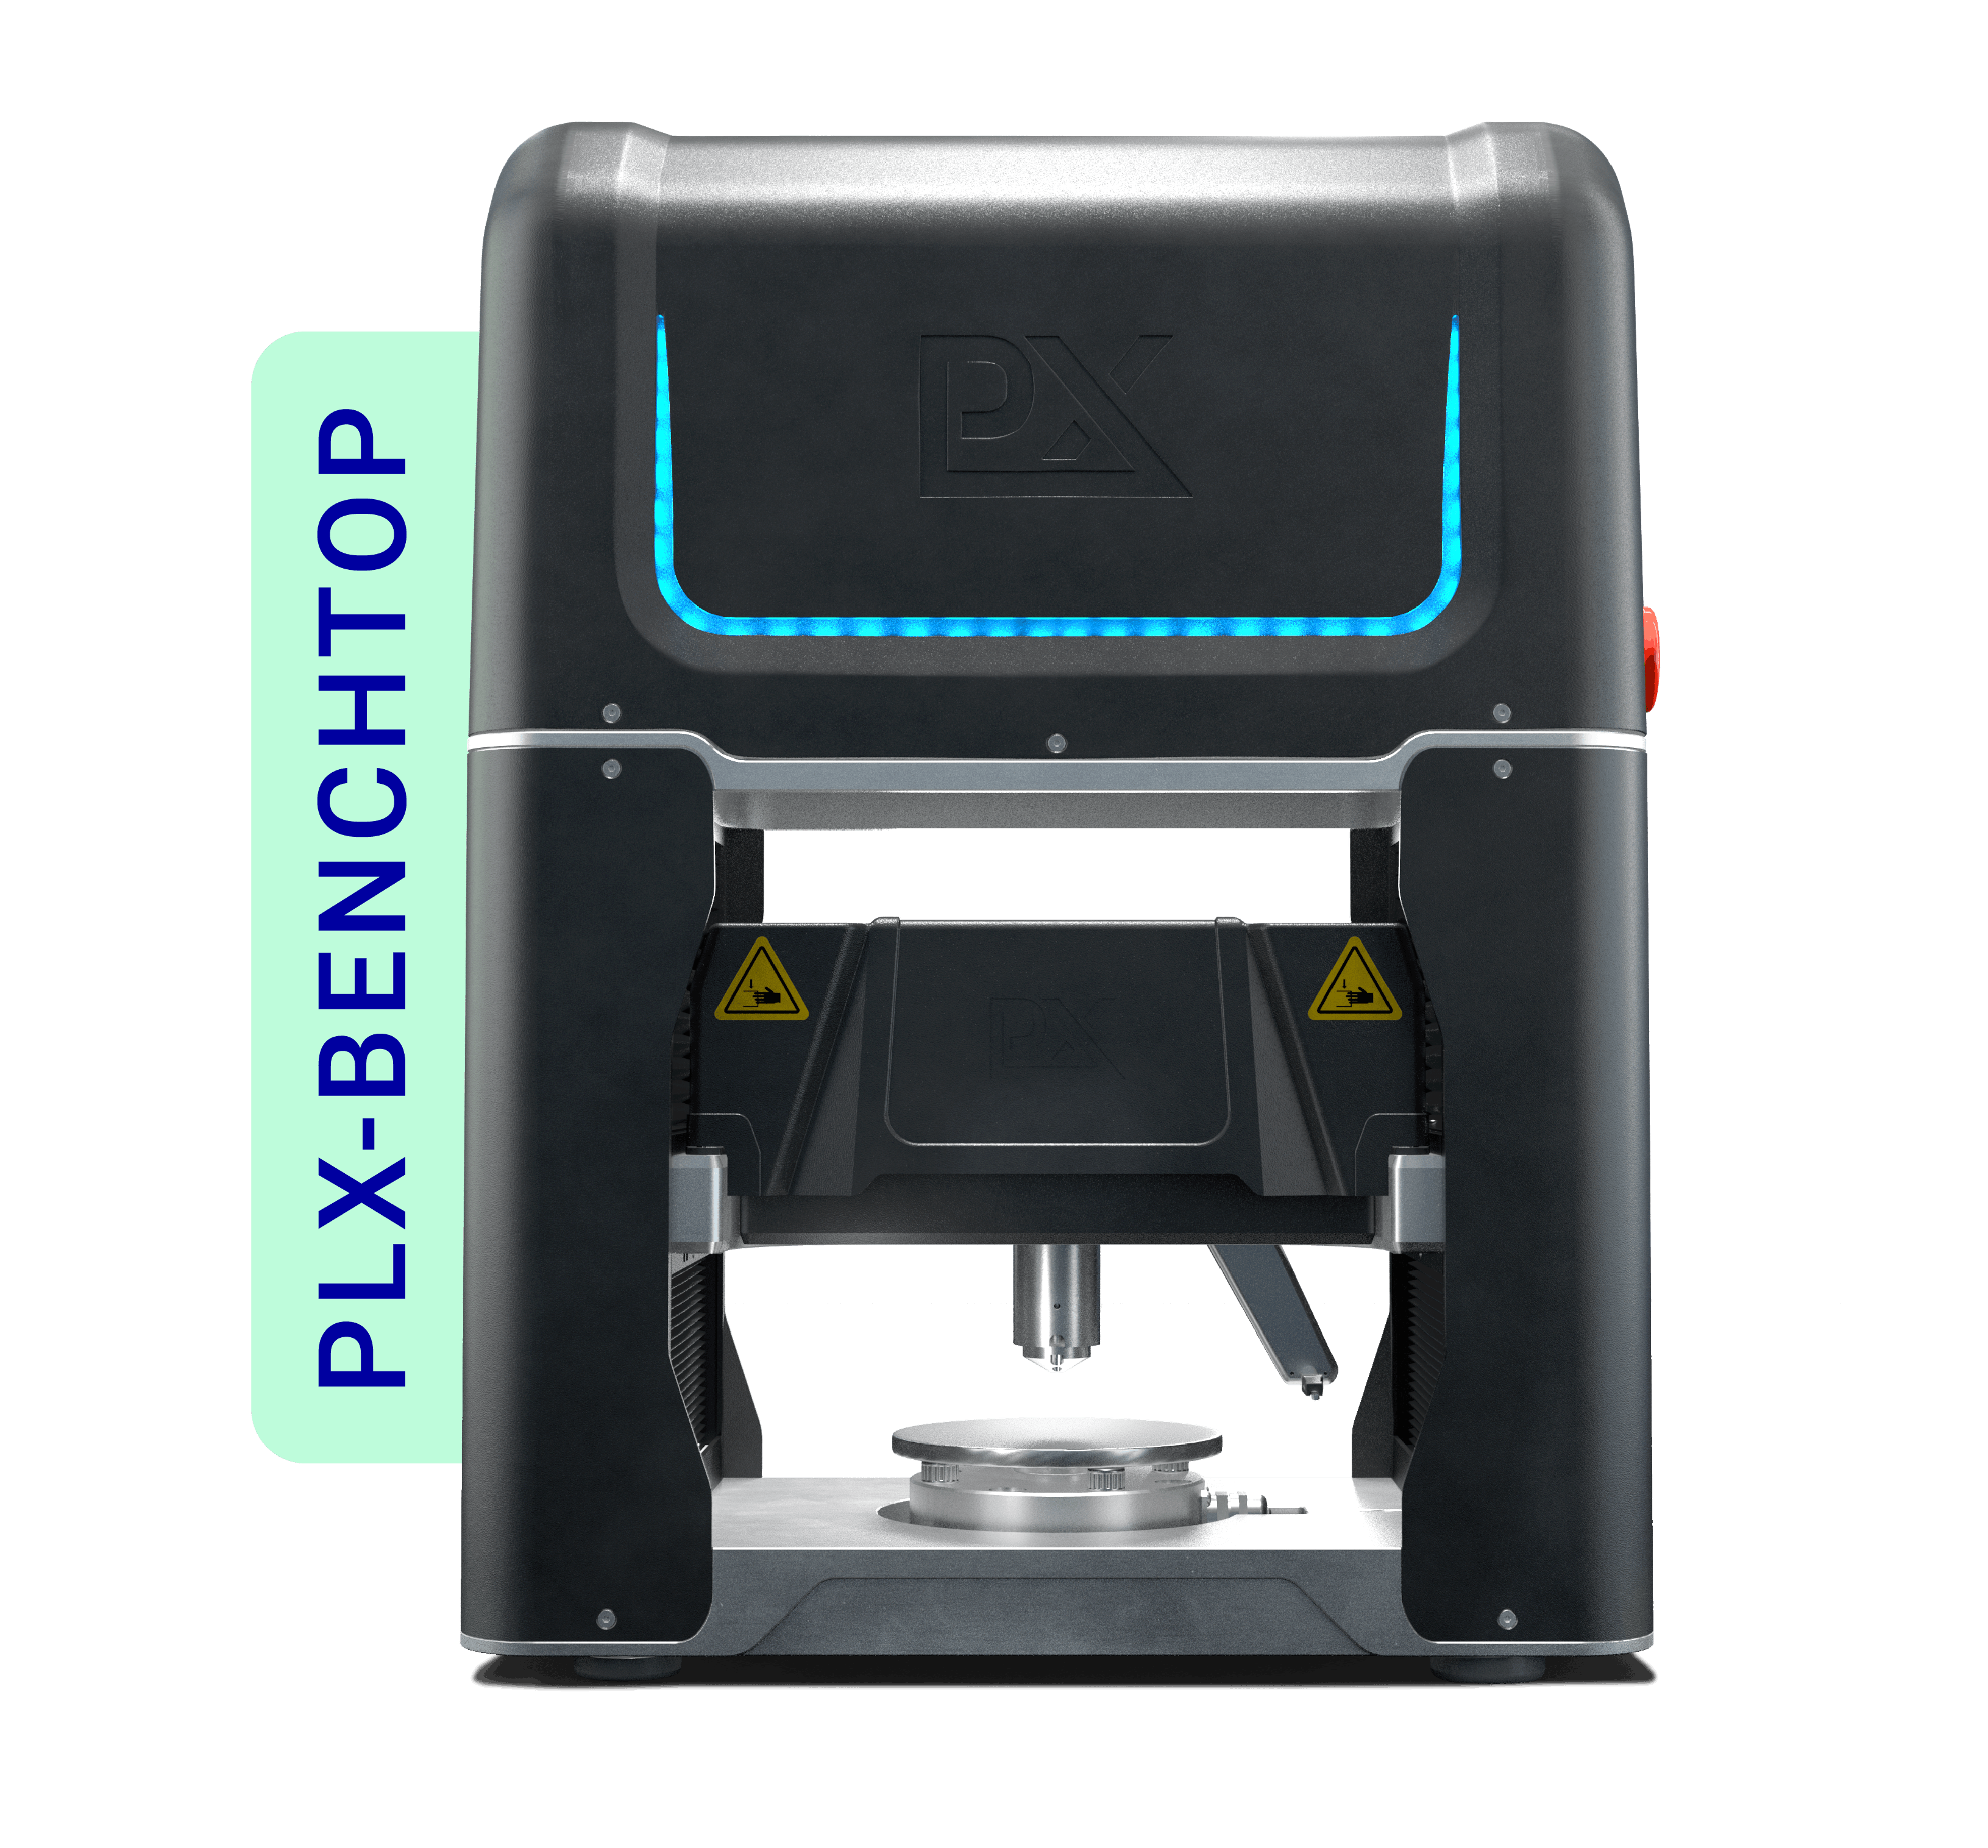
The PLX-Benchtop
Step 2: Validation
PIP testing verified that the replacement brake pedal exceeded the strength of the original component in both yield strength (YS) and ultimate tensile strength (UTS), by 9% and 120% respectively.
This gave the MOD quantitative confidence that the AM brake pedal could withstand the required service loads and be used as a functional replacement, supporting the vehicle’s return to operational readiness.
PIP (Profilometry-based Indentation Plastometry) enables rapid measurement of mechanical properties from a small indentation test. Using the compact PLX-Benchtop, testing can be performed close to the point of manufacture, without the time and infrastructure associated with conventional tensile testing.
PIP testing is performed in accordance with ASTM E3499 and can generate a mechanical properties report in minutes, making it well suited to rapid, expeditionary manufacturing workflows.

Results

16 hours to manufacture in the field.

15 minutes to extract mechanical properties. With PIP, we could prove that the printed part's yield strength and UTS exceeded the original.
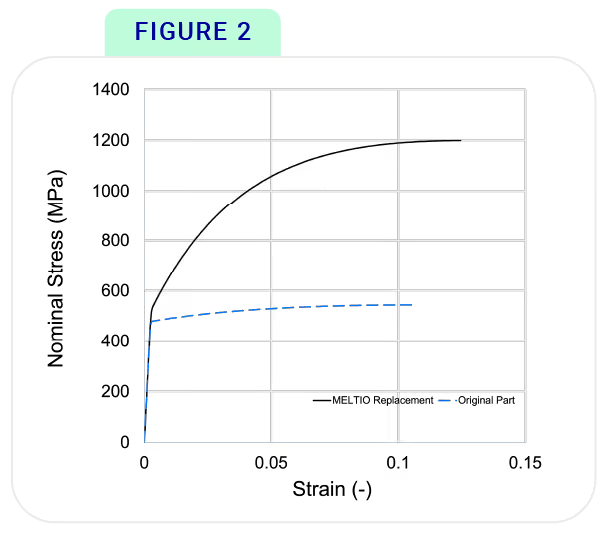
Figure 2: Stress-strain curves of the original component (blue) vs the new Meltio component (black).
Explore PIP Testing for
Additive Manufacturing
As demonstrated, hardness testing within failure analysis may be used as a complementary technique to tensile testing. When use of tensile testing is not possible, hardness numbers can provide useful indicators of the resistance to plastic deformation.
Empirical correlations from standards can be used to convert these hardness numbers to UTS values, for a limited subset of alloys. These standards cannot be applied universally and detail that conversions should ‘be used with caution’.
Interested in learning more about PIP for AM? Get in touch with our applications team today to see how the method would perform on your printed parts.