
The High Cost of Slow Answers: Rethinking High-Temperature Materials Testing
.jpg)

Challenge
Testing materials under the conditions they’re likely to experience in service is vital to understand both performance and lifetime. For many components, this involves exposure to high temperatures, whether that’s in an aerospace engine or a large-scale bakery oven.
Traditionally, high-temperature tensile testing has been the gold standard for assessing mechanical properties in such conditions. However, this method demands highly specific testing samples, leading to significant costs, operational complexity, and in some cases, making high-temperature testing impractical or even unfeasible.
As a result, engineers may have to rely on semi-quantitative data or published values, which introduces uncertainties, requires larger safety margins, and can lead to over-engineered designs.
Tensile testing challenges:
1. Machining
Manufacture of tensile coupons can be time consuming and expensive due to the need for precise dimensional tolerances, additional material for gripping sections and lengthy lead times for outsourced machining services.
2. Operational inefficiency
Heating tensile test chambers can take anywhere between 2-6 hours per test. With multiple tests often needing to be conducted, this accounts for significant waiting time for results.
3. High material volume requirements
The standardised dimensions used for high-temperature tensile testing often require a significant amount of material, especially when producing multiple specimens for repeatability and statistical validity. This also means that if you only have a limited amount of material to test, high-temperature tensile testing won’t be an option.
4. Specialist equipment
Expensive test components are needed to withstand high temperatures, such as temperature-compliant extensometers, which can cost up to $100k on top of ordinary tensile testing equipment.
Objectives
This study investigates PIP (Profilometry-based Indentation Plastometry) testing as a potential alternative to current high-temperature tensile testing methods. The goal of the study was to determine if PIP could deliver accurate results at temperatures up to 700°C faster and at a lower cost than the corresponding tensile tests. PIP testing also allows testing of much smaller samples than are required for tensile testing, further reducing costs, and enabling high-temperature testing for cases that could not be tested with tensile.
The goal of the study was to determine if PIP could deliver accurate results at temperatures up to 700°C faster and at a lower cost than the corresponding tensile tests.
.jpg)
Materials
Two metallic materials were chosen, each supplied as bars which were then machined into tensile specimens:
310 stainless steel
A common material used in furnace equipment and automotive components.
Waspaloy
A nickel alloy commonly employed in high temperature applications, such as gas turbine components.
Measurements
Stress-strain curves were measured for both materials using both tensile testing and PIP testing between room temperature and 700 °C.
310 stainless steel tensile samples used a 5 mm diameter, 25 mm long gauge section. Testing was carried out on an Instron 3369 loading frame, with a Severn Thermal Solutions Furnace. The samples were heated at 10 K/min with a 20-minute soak prior to the start of testing. All inclusive, this tensile testing took around 3 hours per test.
Waspaloy tensile samples were smaller with a 3.5 mm diameter, 6mm long gauge section. Testing was carried out on an Instron 8862 loading frame, with a Severn Thermal Solutions Furnace. The samples were heated at 25 K/min with a 10-minute soak prior to the start of testing. This faster heating was possible due to the smaller sample size but still took around 2 hours in total.
PIP testing was carried out using the compact PLX-Benchtop fitted with a PLX-HotStage module from Plastometrex. This setup allows PIP testing to be performed up to 800 °C.
In this work the highest temperature used was 700 °C, which was reached in around 5 minutes and used a 3-minute soak time. Including cooling, this resulted in each PIP test taking a total of around 30 minutes. PIP uses an accelerated inverse finite element method to infer accurate stress-strain curves from indentation test data. As the method is capable of testing small and irregularly-shaped specimens, minimal volumes of material are required with just a quick grind needed to prepare a sample.
.png)
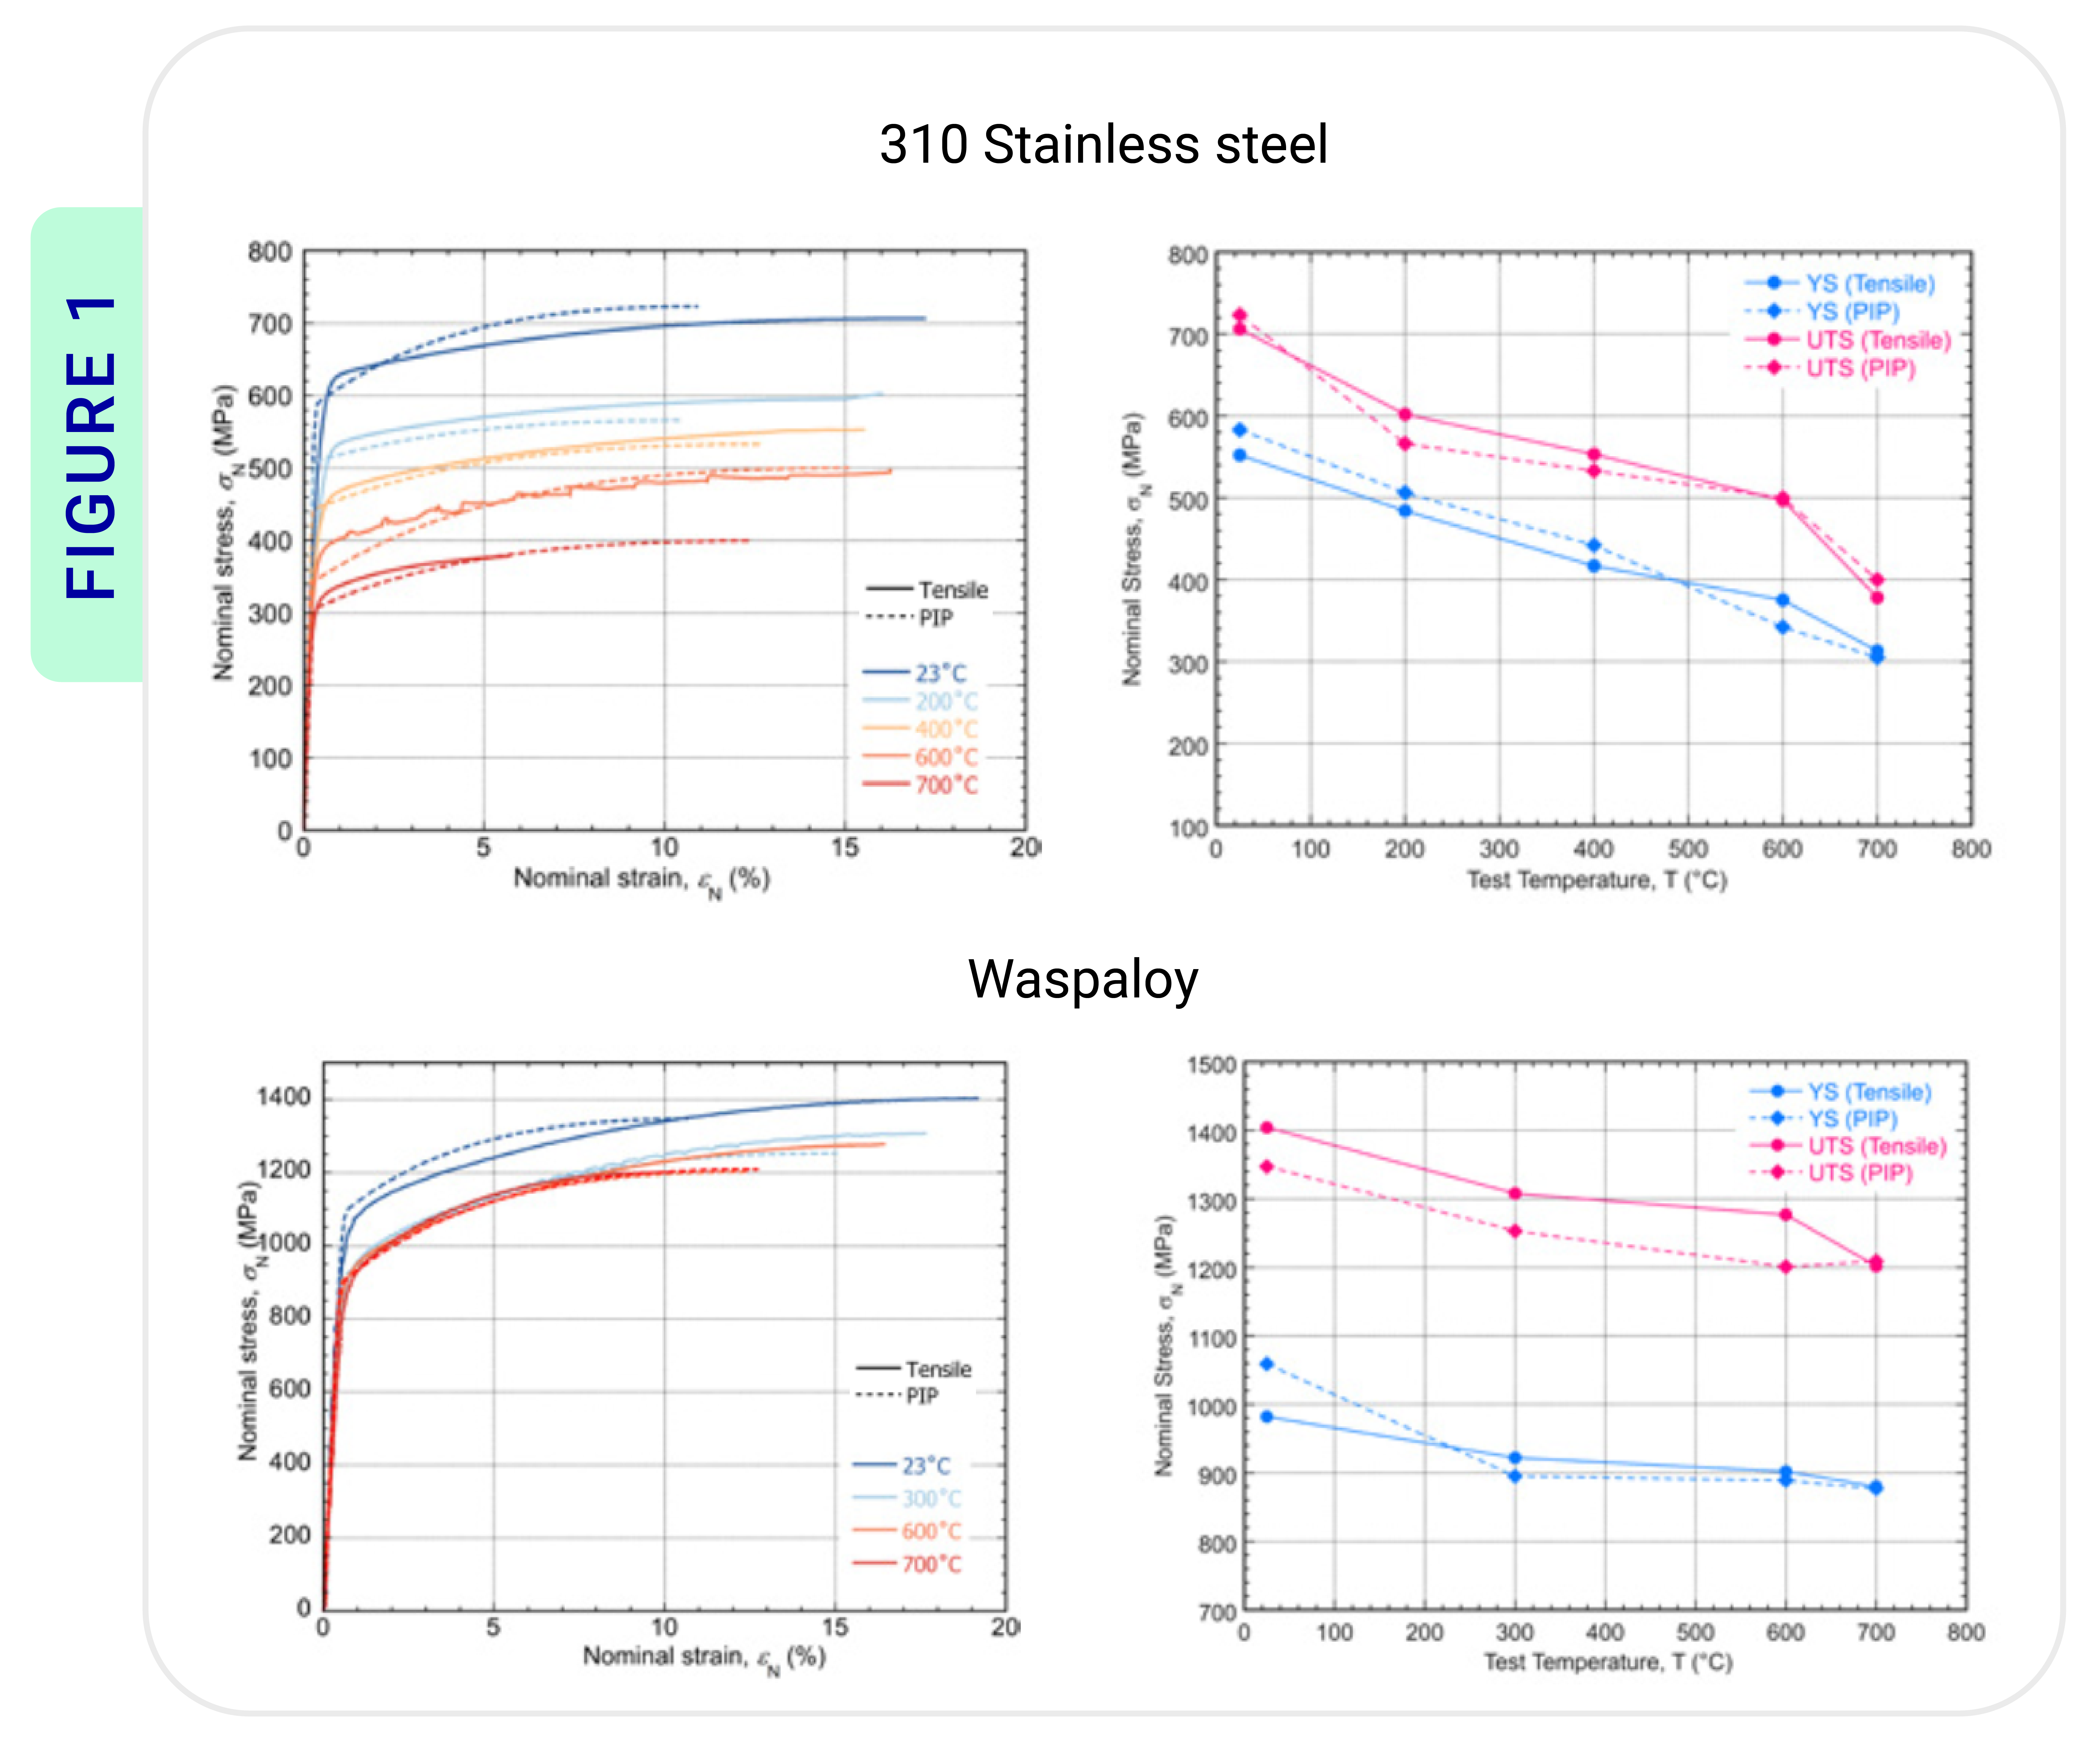
Figure 1: a) Stress-strain curves of 310 stainless steel at various temperatures measured by both tensile and PIP testing and b) Stress-strain curves of waspaloy at various temperatures measured by both tensile and PIP testing.
Results
Testing was carried out using both methods across a wide range of temperatures, from room temperature to 700 °C. This would be necessary for engineers to understand how components made from these materials would perform for some roles at these temperatures.
The results demonstrate excellent agreement between the two testing methods (Figures 1 and 2). This confirms that PIP can deliver accurate stress-strain curves for high-temperature materials, offering a faster and more cost-effective alternative to traditional tensile testing.
Conclusion
This study demonstrates that PIP testing offers a significant improvement for evaluating materials used in high-temperature applications, providing accurate materials properties (PIP results agreed with tensile within 4% on average) at a fraction of the cost. PIP testing was more than 6x faster than the tensile testing, not including the potentially significant savings associated with sample preparation, and required 85% less material than equivalent tensile testing. This translates into substantial cost savings when multiple samples need testing at multiple temperature increments.
Empirical correlations from standards can be used to convert these hardness numbers to UTS values, for a limited subset of alloys.
These standards cannot be applied universally and detail that conversions should ‘be used with caution’.
By overcoming the limitations of traditional testing, PIP offers a faster, more affordable, and accurate method for characterising materials used in extreme heat environments. This advancement empowers engineers to make informed decisions and accelerate innovation in applications requiring high-temperature performance.


