Beyond Tensile:
High-Temperature
Testing, Redefined

Challenge
From aircraft engines and hot gas pipelines to power station cladding, metallic materials are widely used in high-temperature applications. Understanding mechanical properties at these elevated temperatures is crucial for optimising part performance, ensuring integrity in safety-critical applications and predicting part lifetime under these extreme conditions.
However, characterising material behaviours at high temperature is challenging, especially over extended time periods. Conventional high-temperature tensile testing is slow and costly, regardless of whether performed internally with specialist, high-end equipment or externally through a subcontractor. Heating and cooling durations can last hours, limiting the number of tests done each day and reducing the speed of data acquisition.

For each tensile test, significant material volumes with exact machining requirements are needed. These tests can only be performed once per sample, further increasing the material needed if data on different durations of high-temperature exposure is needed. The need to manufacture, machine, and test multiple samples severely bottlenecks the data acquisition process. As a result, measurement of high temperature mechanical properties over time is often neglected, preventing effective characterisation of vital parts under realistic in-service conditions.
What if there was a better way to accurately characterise material properties at elevated temperatures? One which not only requires a fraction of the time and cost of tensile testing, but which also gives users the ability to perform multiple tests on the same sample, unlocking a spectrum of previously inaccessible data on real-world performance?
Objectives
Because conventional high-temperature testing presents significant challenges, it is frequently omitted from comprehensive material characterisation efforts. This decision is often driven by budget limitations, even when the resulting data is highly desired for project success.
This case study will present Profilometry-based Indentation Plastometry (PIP testing) as a fast and cost-effective alternative for deriving high-temperature mechanical properties and exploring thermal stability, enabling a deeper understanding of part performance in service.
PIP’s rapid testing times and small material requirements (3 x 10 x 10 mm minimum) make it easier than ever for engineers to generate in-depth mechanical data. As a result, high-temperature testing can more readily be incorporated into material selection, optimisation workflows, and part qualification.
In collaboration with Constellium, this case study explores how elevated temperature PIP testing can be used to generate reliable mechanical property data at elevated temperatures, without the time, cost and material constraints of conventional tensile testing. It will also look at how PIP testing can provide insights into how strength evolves over time at elevated temperatures, further aiding materials selection decisions and supporting lifetime calculations.
.jpg)
Materials
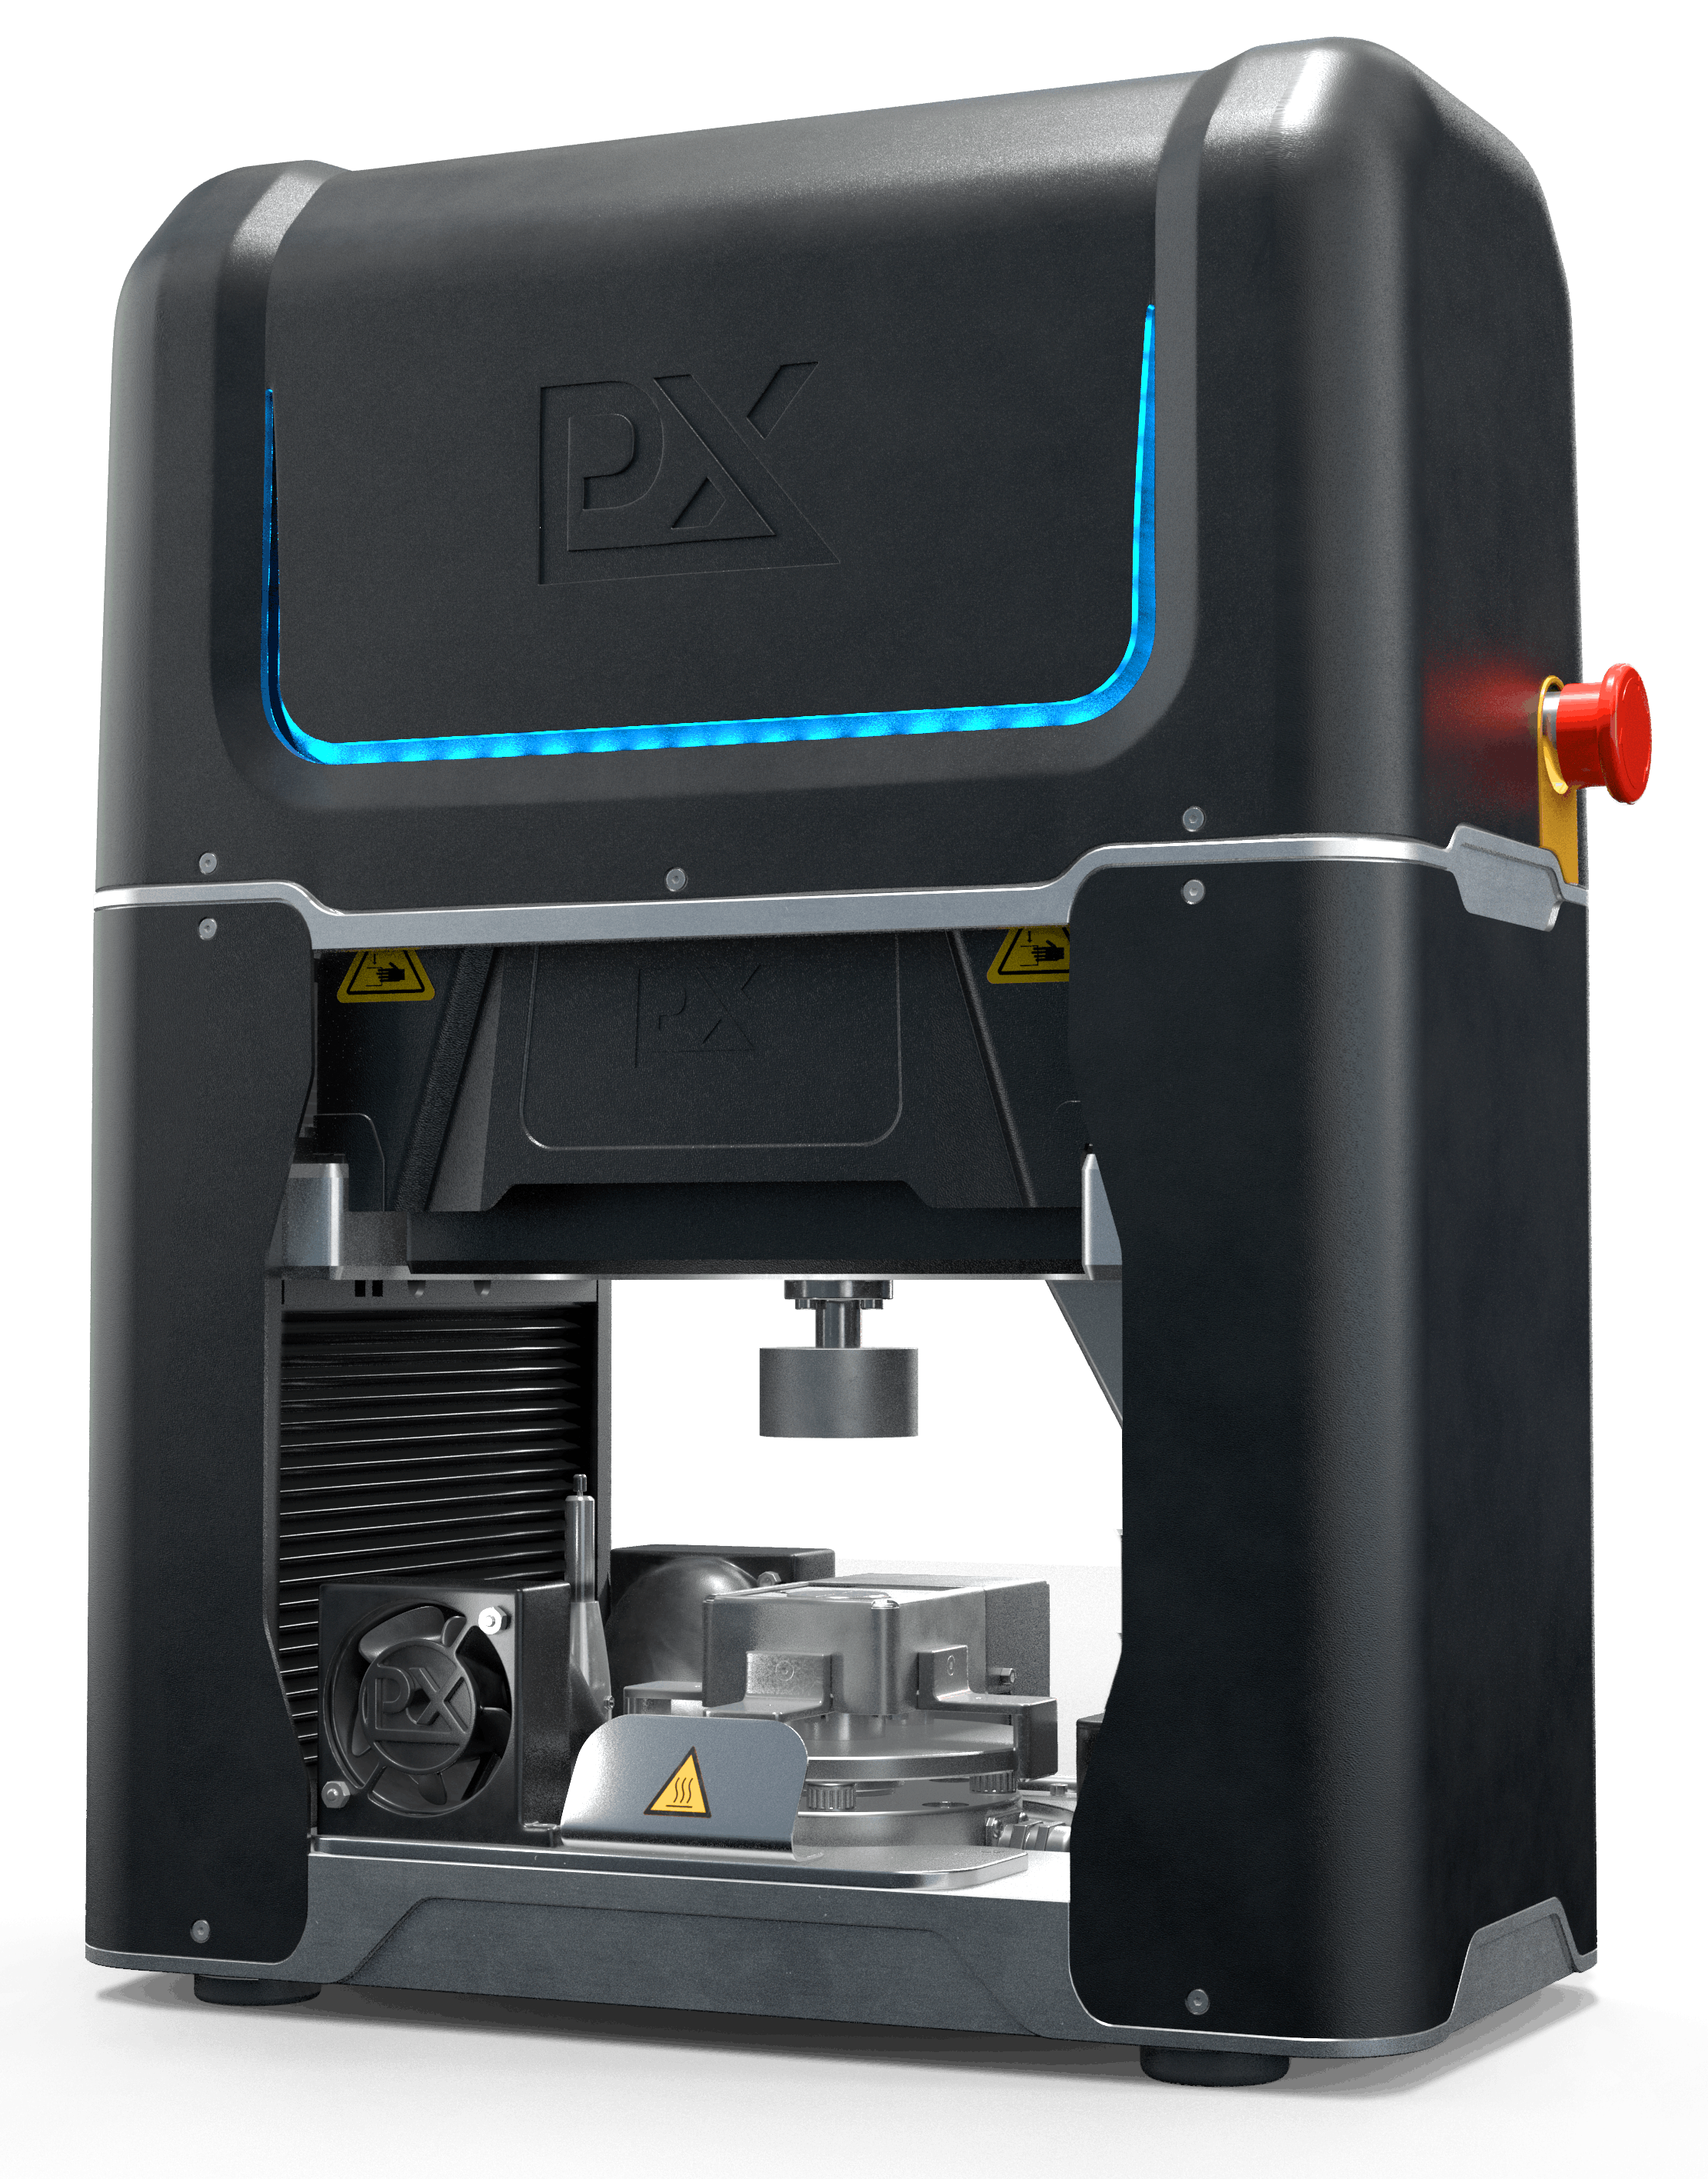
Mechanical properties of the tested materials were determined using the PLX-Benchtop, a compact indentation device which measures the mechanical properties of metallic materials using PIP testing. The PIP testing technique uses an accelerated inverse FE method in conjunction with indentation data to determine an accurate stress-strain response in minutes.
For this work, the modular PLX-HotStage attachment was integrated into the PLX-Benchtop. This unit enables PIP tests to be performed at temperatures up to 800°C, using a high-powered furnace to rapidly heat small test samples and extract their high-temperature mechanical properties.
The samples tested were 17 × 14 × 10 mm blocks of Aheadd® CP1, manufactured using laser powder bed fusion (LPBF) and heat treated at 400°C for 4 hours prior to testing. PIP tests were carried out at room temperature and at 100 °C intervals up to 400 °C, using a displacementrate of 10 µm/s. Each high-temperature test took approx. 20-30 minutes to complete, including sample preparation, heating and cooling.
.png)
Measurements
To investigate thermal stability, additional tests on similar CP1 samples were performed. Each sample was tested after a distinct duration of exposure to elevated temperatures. These samples were PIP tested at temperatures of 100°C, 200°C and 300°C, and then again after 3 minutes, 4 hours and 40 hours at temperature. Between tests, samples remained in a furnace to maintain exposure conditions.
The thermal stability of these samples was compared with AlSi10Mg samples printed using LPBF, which had undergone a 2-hour heat treatment at 300 °C following manufacture.
To accomplish all this CP1 testing ontensile samples would have required 11 specimens, totalling around 110 cm³ of material.
Using PIP, the same data was obtained from just five samples, using only 12 cm³ of material: a saving of over 90%.
.png)
Results
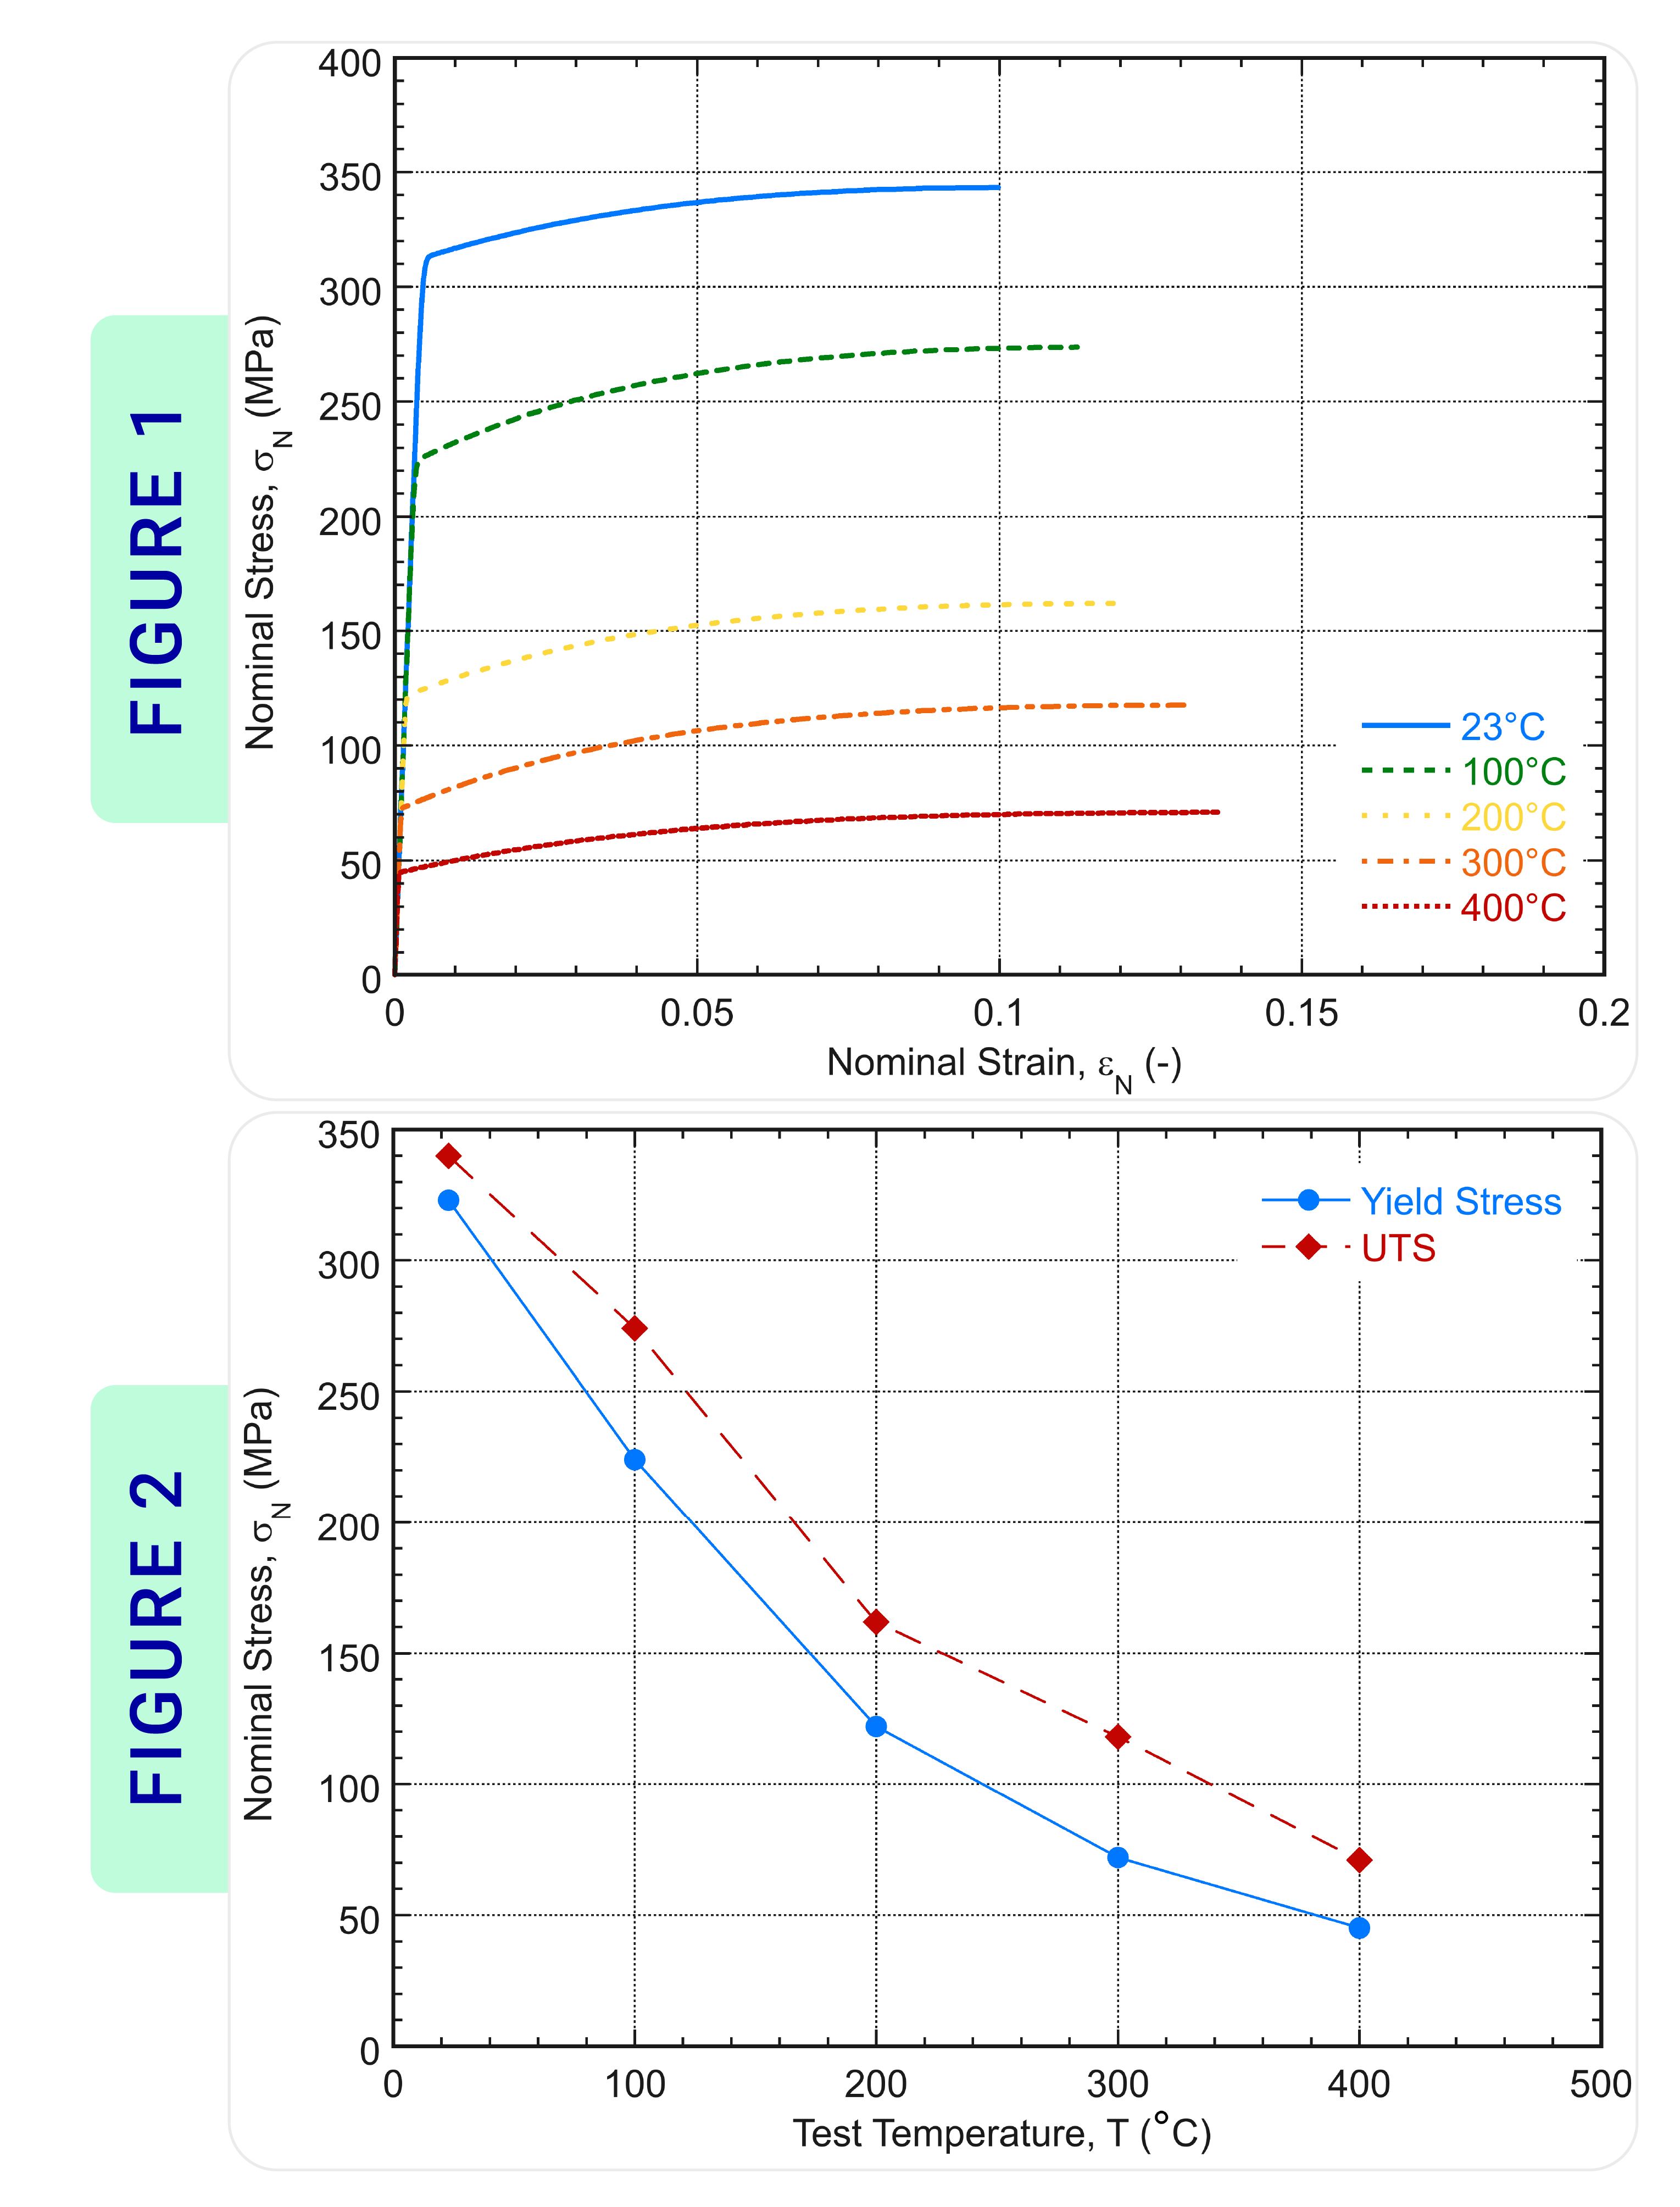
Using PIP testing, nominal stress-strain curves only took approx. 20 minutes to derive at each test temperature. The full range of stress-strain curves, shown in Figure 1, and corresponding yield stress and UTS value, plotted in Figure 2, show consistent material softening as the temperature increases.
Because PIP tests can be performed on much smaller specimens than tensile tests, the total amount of material required for this series of tests was significantly lower.
Compared with conventional tensile testing, PIP reduced material usage by ~90% and total testing by ~50%.
Figure
Elevated Temperature Properties
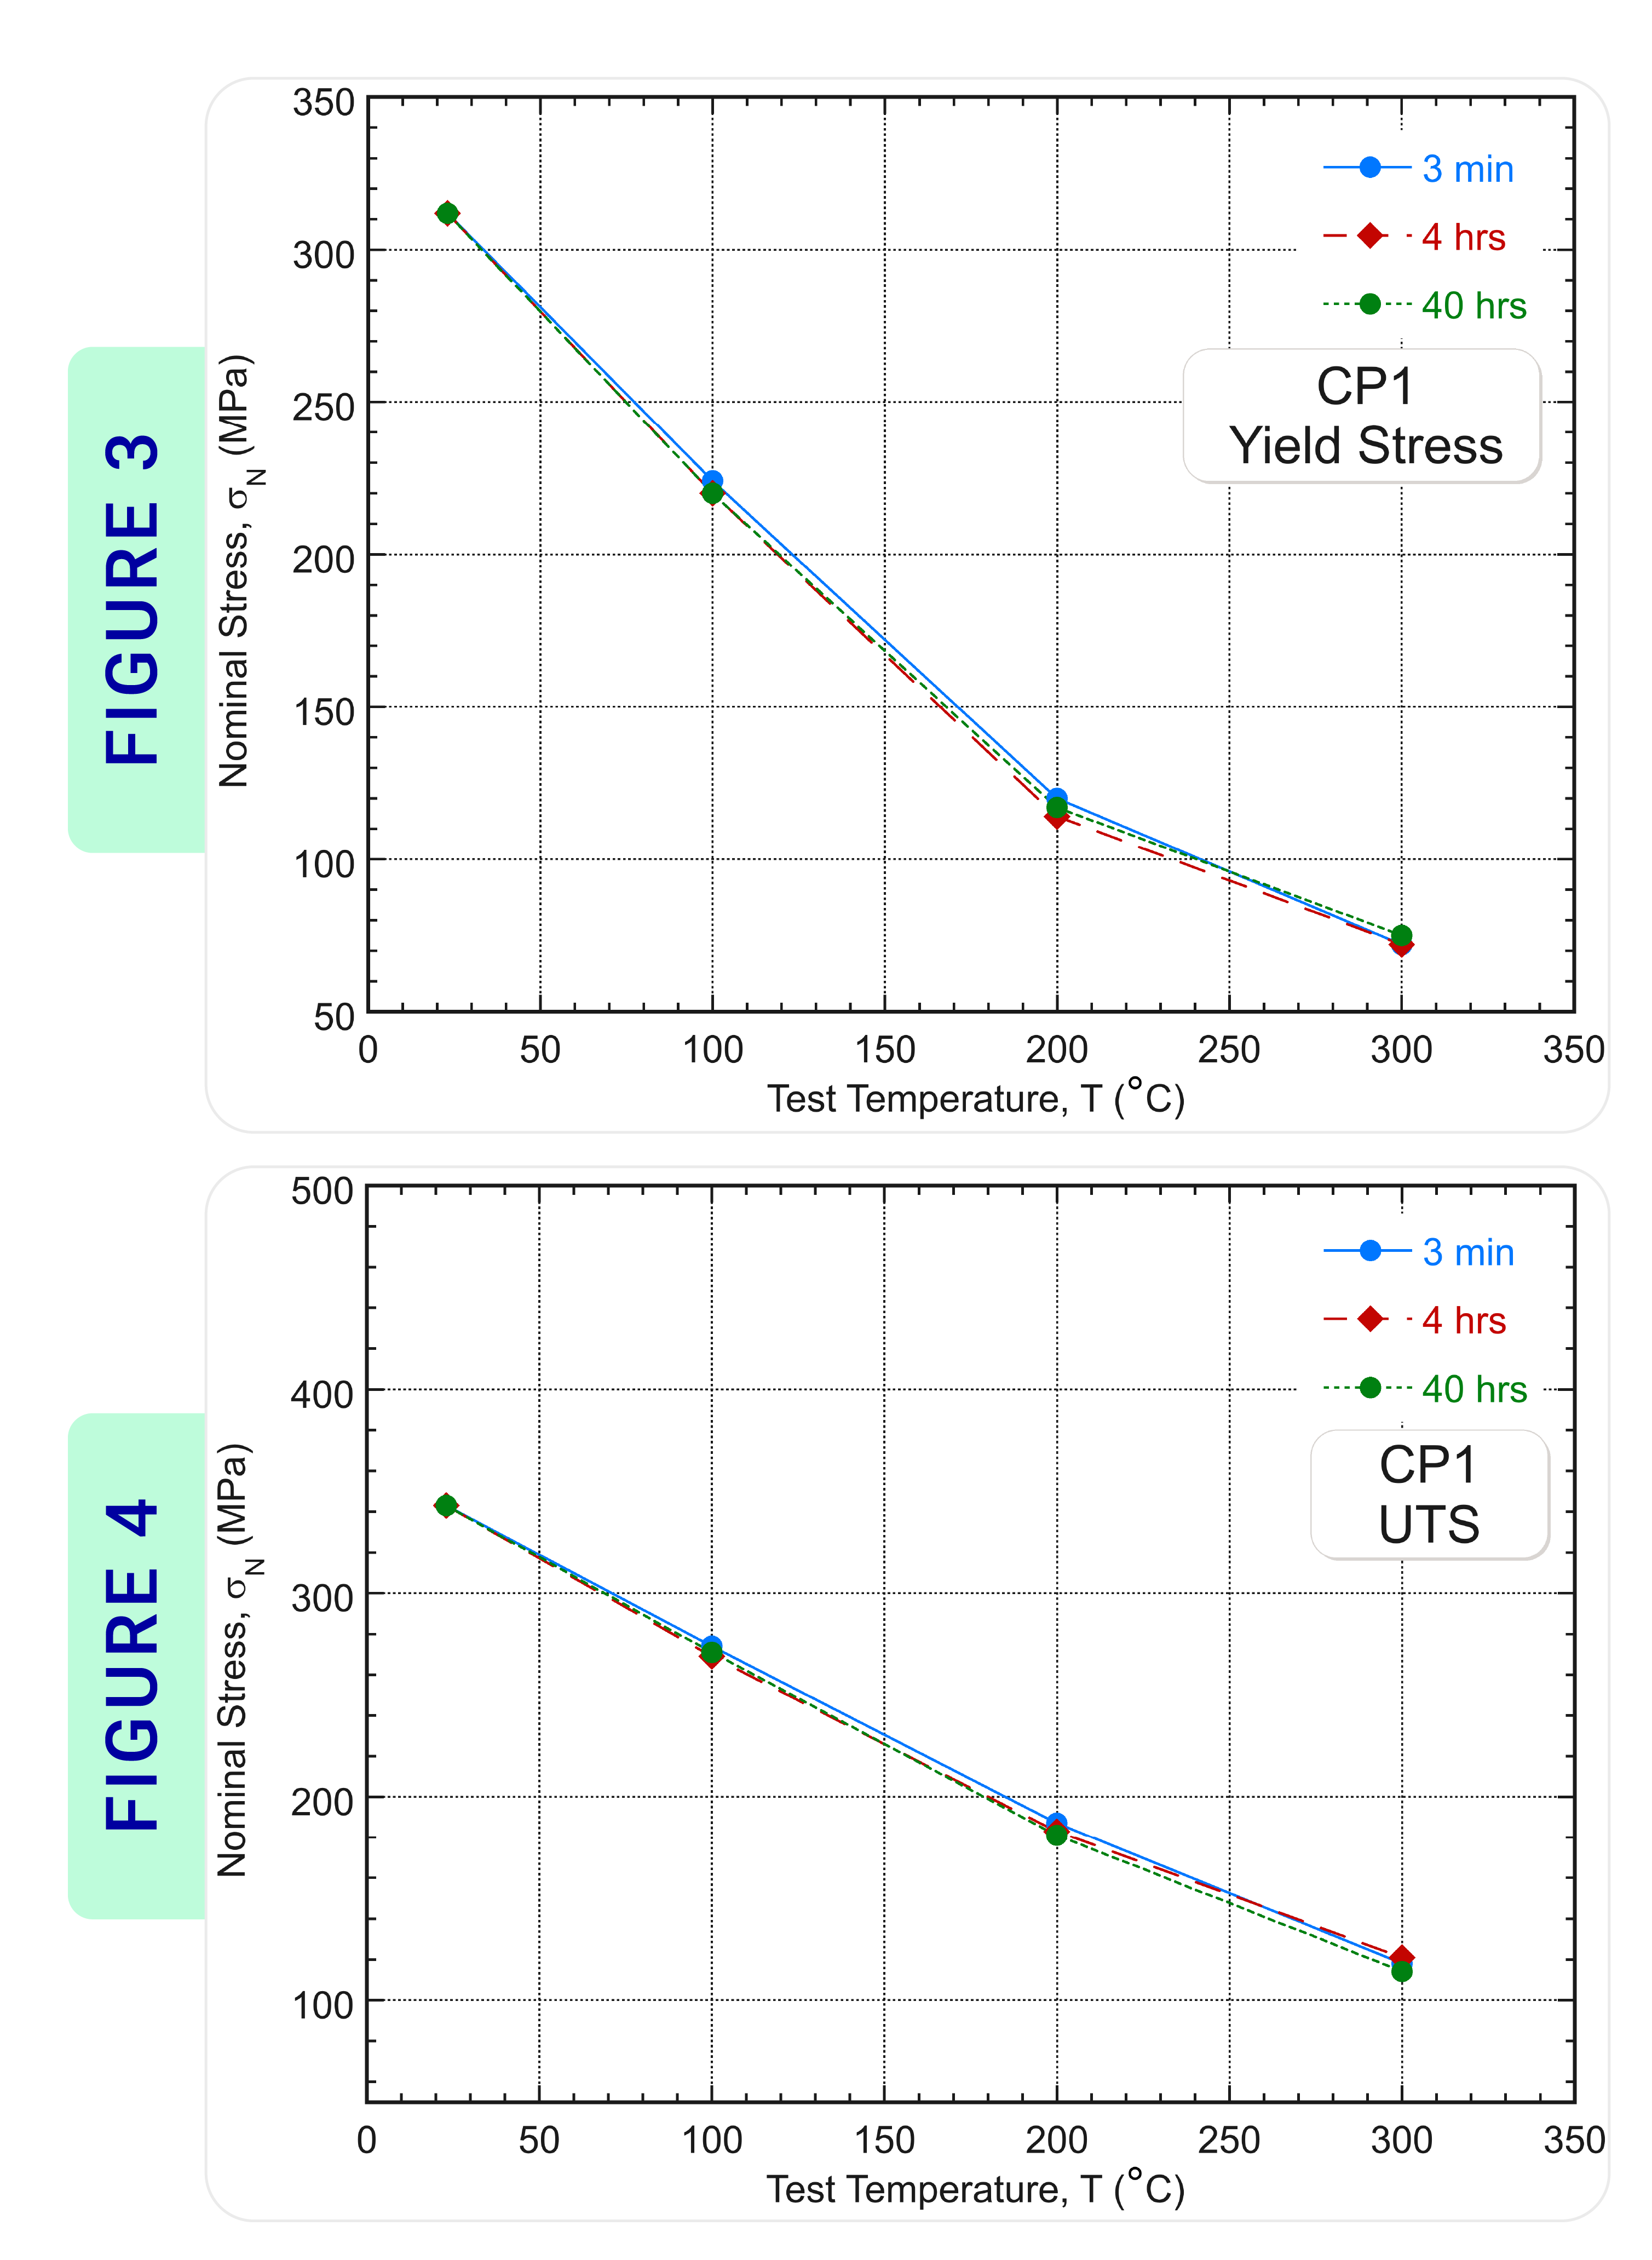
Nominal stress-strain curves were derived for the CP1 samples after 3 minutes, 4 hours and 40 hours at temperature. Figure 3 shows the change in yield stress as temperature increases, while Figure 4 shows the same for UTS. The CP1 shows excellent thermal stability, with almost no difference between 3-minute and after 40-hour exposure.
In contrast, the AlSi10Mg samples (Figure 5) show significant softening. The results revealed a 45% decrease in UTS after 40 hours at 300 °C, highlighting the importance of understanding time-at-temperature effects during service.
Conclusion
Characterising high-temperature mechanical properties is essential for any metallic component being used at elevated temperature, whether to validate modelling/simulations, ensure part performance in service or investigate failure.
This study demonstrates that PIP testing using the PLX-HotStage empowers engineers to quickly and accurately obtain key high-temperature data. Constellium was able to assess temperature-dependent strength and thermal stability using a fraction of the time and material normally required, all while gaining richer insights through more frequent, localised testing.
The potential applications for high-temperature PIP testing are vast, from AM-fabricated aluminium components in transportation, to nickel alloys for rocket engines or steels for power generation.
If you’re looking to accelerate your high-temperature materials testing, get in touch with Plastometrex’s application engineering team to learn more about how PIP testing can support your next project.