For pipeline operators, material verification data underpins some of the most consequential decisions made across an asset’s life. Yield and tensile strength values inform maximum allowable operating pressure (MAOP) calculations, integrity planning, and regulatory compliance. When that data is uncertain, the decisions built on top of it carry additional risk.
This is why independent performance data plays an important role in how in-situ material verification tools are evaluated. Claims of accuracy are common across the industry, but without consistent, side-by-side testing, it can be difficult to understand how different methods actually perform in practice.
The 2024 Pipeline Research Council International (PRCI) round-robin study provides a useful reference point. By evaluating multiple in-situ material verification technologies under the same conditions and against destructive tensile benchmarks, the study offers an independent view of accuracy, error, and repeatability. In doing so, it helps shift conversations about tool performance away from marketing claims and toward measurable evidence.
PRCI Round Robin Report
Round-robin studies performed by the PRCI are designed to evaluate tool performance under controlled, comparable conditions. In the 2024 study, multiple vendors participated in blind testing on seamless pipe samples, with yield and tensile strength predictions assessed against destructive tensile test results.
By keeping sample sets, test conditions, and benchmarks consistent, the study enables a direct comparison of how different technologies perform. This structure is critical. Without it, differences in reported accuracy can be as much a function of test conditions as of the tools themselves.
Accuracy in pipeline material verification is most commonly assessed using Mean Absolute Percentage Error (MAPE). MAPE reflects the average difference between a tool’s predicted value and the destructive benchmark, expressed as a percentage. Lower MAPE values indicate closer agreement with the benchmark and, therefore, higher accuracy. In addition to average error, the study also reported maximum error and pass rates across defined error bands, recognising that isolated over- or under-predictions can carry significant implications for integrity decisions.
For operators and inspection teams, these metrics have direct, practical consequences. Wider error bands increase uncertainty, which is often managed conservatively, through derating or additional testing. This can reduce throughput or extend project timelines. Results that fall outside acceptable confidence thresholds may require follow-up testing or escalation to destructive methods. Each outcome means more time in the ditch and greater operational friction.
PIP testing performance in the PRCI study
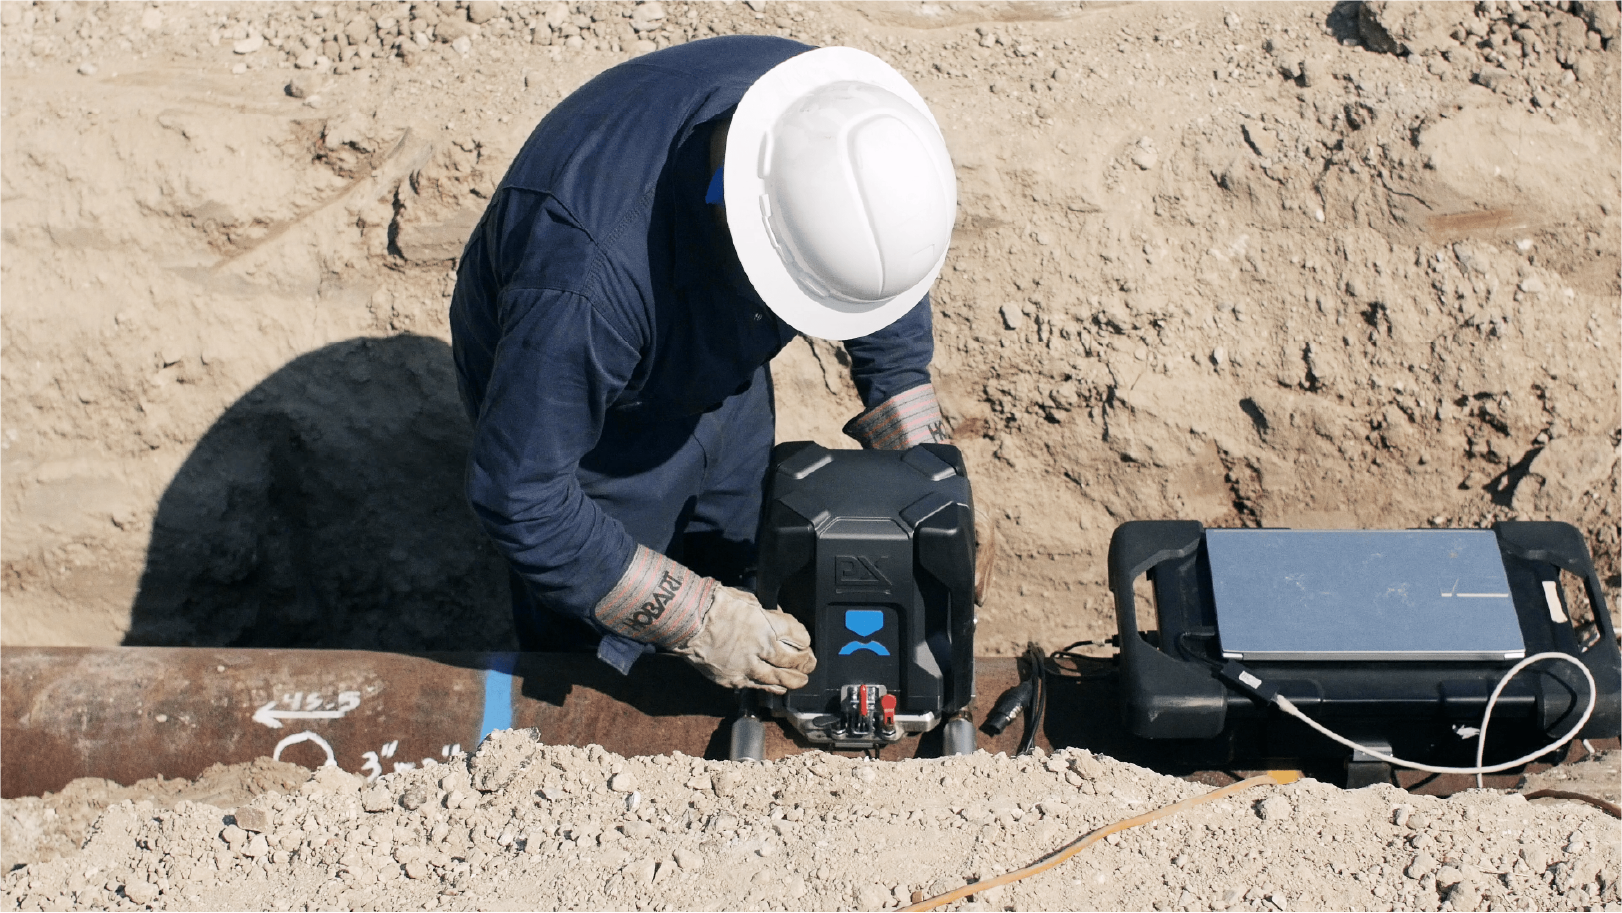
Plastometrex participated in the 2024 PRCI round-robin study as Vendor C. While the identities of the other participating vendors remain confidential, the published results allow for a direct, metric-based comparison of tool performance.
Within the study, Vendor C recorded the lowest reported Mean Absolute Percentage Error for both yield and tensile strength on seamless pipe. The measured MAPE was 3.6% for yield and 3.6% for tensile strength, representing the closest average agreement with destructive tensile test results among the technologies evaluated. Vendor C also achieved the highest pass rates across all reported error bands and demonstrated significantly lower maximum overprediction than other tools included in the study.
These results are notable not only for their average accuracy, but for their consistency. Lower maximum error reduces the likelihood of extreme overprediction, which is particularly important when material verification data is used to inform grade assignment and MAOP-related decisions. In practice, this tighter spread supports more predictable outcomes and reduces the need for conservative adjustments driven by uncertainty.
The performance observed in the study reflects the underlying methodology used by Vendor C. Profilometry-based Indentation Plastometry (PIP testing) is a physics-based approach that links measured surface deformation to material strength through inverse finite element analysis. Rather than relying on empirical correlations, the method evaluates material response under known loading conditions, contributing to its repeatability across different test environments.
This same methodology has now progressed through formal ASTM standardisation. Standardisation indicates that a method has been scrutinised, validated, and defined in a way that supports consistent application. In this context, the PRCI round-robin data and the ASTM standard reinforce one another, providing independent evidence of how the method performs and a framework for how it should be applied.
Conclusion
Independent studies do not replace engineering judgement, but they provide a clearer basis for evaluating the methods used to inform it. By measuring accuracy, error, and repeatability under controlled conditions, the PRCI round-robin study offers valuable insight into how different in-situ material verification approaches perform in practice.
For pipeline operators and integrity teams, evidence-backed performance reduces uncertainty at critical decision points. When accuracy is demonstrable and consistent, data can be acted on with greater confidence, supporting safer operation and inspection outcomes that stand up to scrutiny long after the work in the field is complete.
Want to learn more about in-ditch testing with PIP? Click here.

James is a co-founder of Plastometrex and aleading authority on indentation testing and finite element analysis. He holdsa PhD from the University of Cambridge, where he spent 15 years working on themechanics of materials, including the development of methods and models formeasuring mechanical properties from indentation data. He has published over 30peer-reviewed papers and delivered invited talks and plenary lectures on thesubject at international conferences.