Some machines outlive the companies, tooling, and engineers that built their parts. When a critical component finally wears out with no replacement in sight, the only specification left is the part still sitting on the shelf.
Ageing platforms in defence and aerospace can remain in service for four, five, or six decades. Front-line aircraft, naval vessels, ground vehicles, and propulsion systems designed in the 1970s and 1980s continue to fly, sail, and operate today, kept airworthy and operational by engineering teams tasked with maintaining them. Across that lifespan, the supply chains that built the original components inevitably break down. Suppliers close or restructure, tooling is scrapped or lost, drawings become incomplete or ambiguous, and the institutional memory of how a part was originally produced walks out of the door with a retiring engineer.
This is called Diminishing Manufacturing Sources and Material Shortages [1]. Known in defence procurement as DMSMS, it refers to the loss of a manufacturer or supplier of an item, raw material, or software component. Official documentation describes it as one of the least visible threats to military readiness [2], quietly touching every defence programme that depends on components that predate the current supply chain. The US Department of War updated its SD-22 DMSMS Guidebook in January 2026 [1], with a more comprehensive revision planned for 2027, signalling just how important the problem is at policy level.
Obsolescence is often discussed as a procurement problem. However, in practice, once the supply chain is gone it becomes an engineering problem. And increasingly, it becomes a mechanical characterisation problem, because the original part is the only reliable specification against which a replacement can be qualified.
What obsolescence means for engineering teams
When a critical part reaches end-of-life and no ready-made equivalent exists, the engineering team responsible for the platform must reproduce it. This typically requires three things: an accurate description of the part’s geometry, a specification of its material, and a qualification pathway that the certifying body will accept. In heavily regulated environments such as aerospace and defence, that final requirement is non-negotiable.
Geometry is the most tractable of the three. Modern reverse engineering routinely recovers part geometry to sub-millimetre tolerances using structured light, laser triangulation, portable CMM, industrial computed tomography, or photogrammetry. In some cases, the measurement can be taken directly from a surviving specimen without removing it from service [3].
Materials specification is harder. The original drawing may quote a materials standard that has since been withdrawn, a production route which is no longer available due to economic or geographical restrictions, or a proprietary alloy name whose composition was documented only in the original supplier’s records. In those cases, the drawing may provide an idea of the part’s geometry, without necessarily describing the materials that make it up.
The qualification pathway is where the problem becomes existential. If the engineering team cannot demonstrate that a candidate replacement matches the original part’s mechanical behaviour, the certifying body will not sign off. And the surviving part is often the only reliable data source against which that demonstration can be made.
Reverse engineering has matured…for geometry
Geometric reverse engineering is now a well-developed capability, and it’s worth acknowledging how far the field has come. Engineers can now reconstruct part geometry to sub-millimetre tolerances, in some cases directly on the platform without removing the specimen. Generative design tools can then take the scanned geometry and produce alternative topologies that perform the same functions while being more efficient to manufacture via additive manufacturing routes than the original casting or forging was.
Additive manufacturing (AM) itself has reached a point where AM-produced components can substitute for legacy castings in an increasing number of applications. A 2025 study presented at the ASME Symposium on Solid, Structural and Multidisciplinary Mechanics [4] described the reverse engineering of a stainless-steel lever from an aircraft control assembly. Geometry was reconstructed from laser scanning, at which point a pattern was then produced by material extrusion additive manufacturing and the replacement was cast in sand. That kind of hybrid workflow is now credible enough to enter these heavily regulated programmes.
The tempo has changed with it. What used to take months of bespoke engineering can, for some parts, now be executed in weeks. What used to be a one-off project can be treated as a repeatable process.
The outstanding question is whether the replacement part will truly behave like the original under load.

The mechanical characterisation gap
A replacement part must carry the loads the original part carried, in the same operating environment, for the same or longer service life. In defence and aerospace, that means matching yield strength, ultimate tensile strength, and work-hardening behaviour.
The stakes are high: many parts on legacy platforms are safety critical. Wing brackets, engine mounts, landing gear components, propulsion attachments, and structural fasteners each carry loads under which mechanical failure is not an option. A replacement that doesn’t match the original part’s behaviour introduces one of two failure modes. It either falls short in service, with consequences that can extend to the loss of a platform and its crew, or it is intentionally overdesigned to absorb the uncertainty, at the cost of weight, range, payload, or operational flexibility. Neither outcome is acceptable at fleet scale, and neither is compatible with the operational readiness that defence procurement is trying to preserve.
The engineering team’s first instinct is usually to consult the original specification. That often fails because the specification is missing outright, has been withdrawn, or does not constrain material behaviour tightly enough to guarantee a match. The next instinct is destructive characterisation. They can machine a tensile coupon from the surviving specimen, pull it, and use the resulting data as the design specification for the replacement. However, two problems appear immediately. First, the specimen may be the last of its kind, so cutting it up removes the only remaining reference. Second, many legacy parts are too small, too thin-walled, or too geometrically complex to yield a machinable coupon in the first place.
Hardness testing is the alternative most often reached for. As Newsletter 4 explored in more detail, hardness numbers are conditional on the test setup and do not translate cleanly into the engineering strength properties a replacement has to match. As a substitute for direct property measurement in a certification argument, it is a weak tool.
The net effect is that many reverse-engineered replacements end up qualified against assumed properties rather than measured ones. This is the mechanical characterisation gap. Geometric characterisation without mechanical fidelity is not a full specification, and conformity to the original part’s mechanical properties must come from characterisation that doesn’t destroy the only remaining reference.

What US and UK sustainment programmes are doing
None of this is theoretical. In March 2026, the University of Oklahoma and Oak Ridge National Laboratory, in partnership with the US Air Force Sustainment Center, launched Phase II of a research programme aimed specifically at streamlining how the US military qualifies and produces obsolete parts using additive manufacturing [5]. The programme’s stated rationale is that military aircraft in service for six decades or more now depend on components that are increasingly difficult to source, and that the qualification pathway for their AM-produced replacements has to be modernised in step.
The US Army is running parallel initiatives for ground vehicle readiness [6], using additive manufacturing to produce replacement parts for platforms whose original supply chains have broken down. In legislation, the Future of Defense Manufacturing Act of 2025 [7], currently before the 119th Congress, is targeted specifically at critical readiness items whose availability directly affects the sustainment of military systems.
On the UK side, the Ministry of Defence’s Project TAMPA sits in the same policy environment. Led by Babcock, TAMPA is examining how distributed additive manufacturing can support defence supply-chain resilience, with qualification methodology as a central technical question. Spiral 3 of the programme, recently concluded, focused explicitly on the mechanical testing methods needed to validate parts produced across multiple suppliers.
The common thread across all these programmes is that the enabling technologies (additive manufacturing, 3D scanning, generative design) have arrived. The outstanding question is qualification. And qualification, in turn, depends on the mechanical characterisation methods available to compare a candidate replacement against the original part.
How non-destructive testing fits in
The obstacle described earlier is essentially this: the surviving part has to be characterised non-destructively. This isn’t a new problem in mechanical testing. It’s the exact problem that indentation-based testing methods have been developed to address.
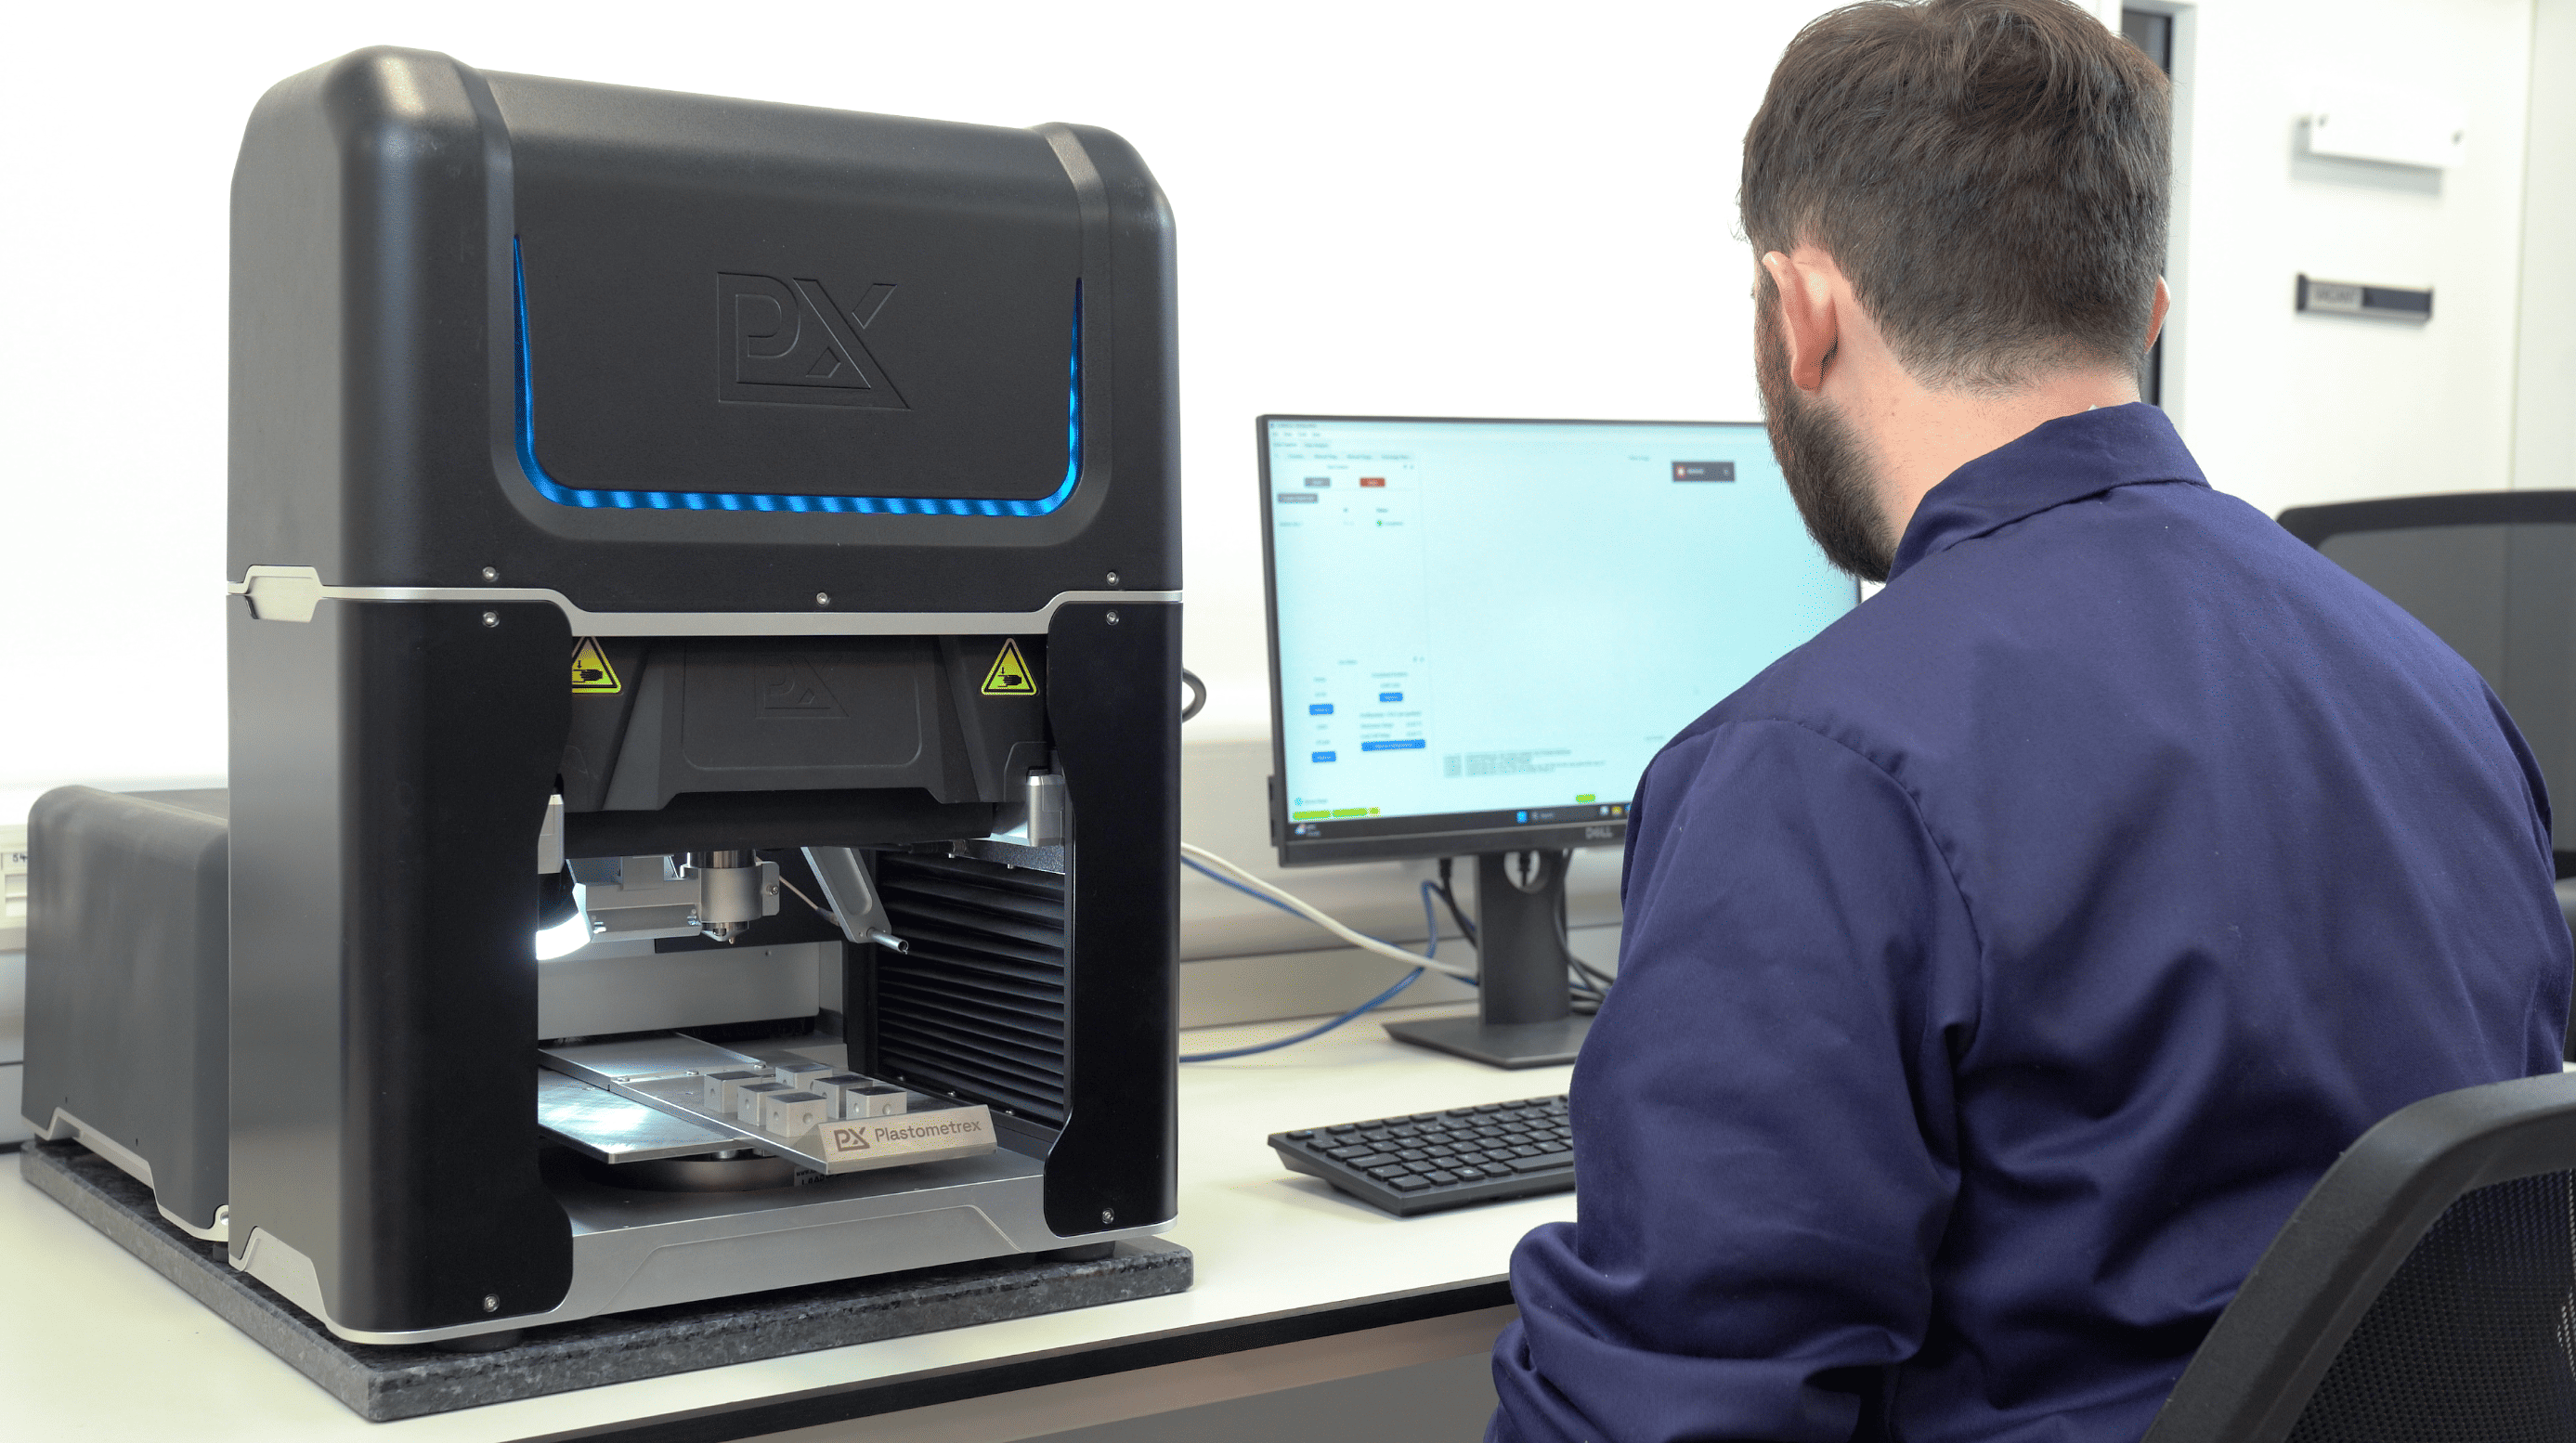
Indentation testing has matured considerably in recent years, to the point where certain methods now return yield strength, ultimate tensile strength, and full stress-strain behaviour from small, indented volumes, rather than a single hardness number. Profilometry-based Indentation Plastometry (PIP testing), formalised in ASTM E3499-25 [8], is one such method. It has been adopted across a range of organisations working on high-throughput or spatially resolved mechanical testing, including NASA, Airbus, Renishaw, and the UK Ministry of Defence Project TAMPA, led by Babcock.
What methods of this class enable for reverse-engineering obsolete parts is a specific workflow. The surviving part is characterised non-destructively in the exact locations relevant to the loads it will carry in service. The resulting mechanical property data becomes the target specification against which any candidate replacement will be qualified. Candidate replacements are produced (typically via additive manufacturing), characterised using the same method, and iterated on until the match against the target is close enough to underwrite a certification argument.
This is a workflow the field has been moving towards, not the current default. It is, however, the approach that the sustainment programmes above are increasingly building around, precisely because it addresses the aforementioned issues with conventional test methods.

The certification question
Even with strong characterisation and a viable production route, the certification pathway for a reverse-engineered replacement is not automatic. Airworthiness and defence certification frameworks were built around a model of qualification that assumed the original part data was available. Reverse-engineered replacements do not sit inside that assumption.
Under current airworthiness rules, certification of an additively manufactured part still requires the materials, the geometry, and the specific machines used in production to be tested individually [9]. The resulting workflow is time-intensive, cost-intensive, and difficult to scale across the volume of legacy parts that platforms now depend on.
The direction of travel is towards a digitally tracked qualification model, in which the entire manufacturing process (build, post-processing, mechanical testing, provenance) is captured end-to-end rather than tested step by step [10]. In that framework, the mechanical property data derived from characterising the original part becomes the target the replacement is qualified against. The qualification argument then becomes: this replacement, produced by this documented process, meets or exceeds the properties the original part has demonstrated in service.
Whether the certifying body accepts that argument depends on the traceability and defensibility of the mechanical characterisation method used to establish the target in the first place. In other words, to sustain the lifespan of machines using reverse-engineered parts, the choice of characterisation method matters as much as the choice of manufacturing method. Getting the replacement right depends first on getting the specification right, and getting the specification right depends on how the original part is measured.
The original part as the specification
For decades, materials specification has flowed in one direction: from the design office to the manufacturing floor to the qualification lab.
For an obsolete part, the direction reverses. The specification has to be recovered from whatever surviving specimen is left, and the mechanical characterisation of that specimen becomes the reference against which every candidate replacement is measured. For engineering teams keeping ageing aerospace and defence platforms in service, this reversal is quietly reshaping how mechanical testing gets prioritised. The methods that can characterise a surviving specimen without destroying it are increasingly the methods those teams need, and the ones being built into the sustainment workflows now emerging.
Parts on legacy platforms will keep ageing. The supply chains that built them will not come back. Whether those platforms remain in service will depend, in part, on how well the field can recover a specification from what is still on the shelf.
Learn more about PIP Testing and subscribe to the Material Reality Newsletter to get new issues straight to your inbox.
References
1. SD-22 DMSMS Guidebook (January 2026 edition), DefenseStandardization Program. https://www.dsp.dla.mil/Portals/26/Documents/Publications/Journal/140901-DSPJ.pdf
2. DMSMS is the Silent Goliath Threatening U.S. MilitaryReadiness, Defense One (March 2026). https://www.defenseone.com/sponsors/2026/03/dmsms-silent-goliath-threatening-us-military-readiness/412411/
3. Reverse Engineering and 3D Printing: A Practical Solution(aerospace ventilation duct case study), Additive Manufacturing Magazine. https://www.additivemanufacturing.media/articles/reverse-engineering-and-3d-printing-a-practical-solution
4. Additive Manufacturing of a Reverse Engineered and GenerativelyDesigned Legacy Part, ASME SSDM 2025 proceedings. https://asmedigitalcollection.asme.org/ssdm/proceedings-abstract/SSDM2025/88759/V001T01A025/1218984
5. OU and ORNL Advance Qualification of Additive Manufacturing forthe US Air Force Legacy Aircraft, University of Oklahoma News (March 2026). https://www.ou.edu/news/articles/2026/march/ou-ornl-advance-qualification-of-additive-manufacturing-for-air-force-aircraft
6. Additive Manufacturing Advances Support Army Ground VehicleReadiness, U.S. Army. https://www.army.mil/article/283566/additive_manufacturing_advances_support_army_ground_vehicle_readiness_extend_fight
7. Future of Defense Manufacturing Act of 2025 (S. 2214, 119thCongress). https://www.congress.gov/bill/119th-congress/senate-bill/2214/text
8. ASTM E3499-25 (Profilometry-based Indentation Plastometry). https://www.astm.org/e3499-25.html
9. Additive Manufacturing Part Qualification, NIST. https://www.nist.gov/programs-projects/additive-manufacturing-part-qualification
10. Why Additive Manufacturing Requiresa Different Approach to Mechanical Testing, Instron (May 2026). https://www.instron.com/en/resources/blog/2026/may/why-additive-manufacturing-requires-a-different-approach-to-mechanical-testing/

Jimmy co-founded Plastometrex aftercompleting his PhD at the University of Cambridge under Professor Bill Clyneand Dr James Dean. His doctoral research focused on experimental methods andcomputer models for extracting mechanical properties from indentation data, andidentified a fundamental flaw in an analytical calculation method used widelyin the indentation community, demonstrating that problems of that nature couldonly be tackled with advanced numerical modelling. He has published more thanseven peer-reviewed papers on the subject and presented his work at multipleinternational conferences.