
Beyond Hardness: Mapping Yield and Work Hardening Gradients in Inhomogeneous Parts

Challenge
Manufacturing processes like hot rolling, forging, welding, and additive manufacturing inherently induce microstructural and mechanical gradients. Because these property variations often occur across small regions, standard uniaxial tensile testingis often impractical or impossible.
As a result, engineers routinely default to hardness profiling across sections to map changes. However, hardness returns only a single, scalar value that provides a measure of resistance to indentation. It provides zero direct information on yield strength or work hardening rates. Converting hardness to tensile properties via empirical relationships risks introducing large errors and can mask critical early-yielding behaviour.

Manufacturing processes like hot rolling, forging, welding, and additive manufacturing inherently induce microstructural and mechanical gradients. Because these property variations often occur across small regions, standard uniaxial tensile testing is often impractical or impossible.
As a result, engineers routinely default to hardness profiling across sections to map changes. However, hardness returns only a single, scalar value that provides a measure of resistance to indentation. It provides zero direct information on yield strength or work hardening rates. Converting hardness to tensile properties via empirical relationships risks introducing large errors and can mask critical early-yielding behaviour.
When design, safety, or process modelling requires precise knowledge of how localised zones deform under load, simple hardness profiles fall short.
Objective
This case study evaluated how conventional Brinell hardness testing and Profilometry-based Indentation Plastometry (PIP testing) can characterise property gradients.
The tests were performed on across-section of a hot-rolled high-strength steel beam, where differential cooling and localised plastic strain during rolling created significant through-thickness property variations between the edge and centre.
Testing
Sample
Hot-rolled high-strength steel beam.
Measurements
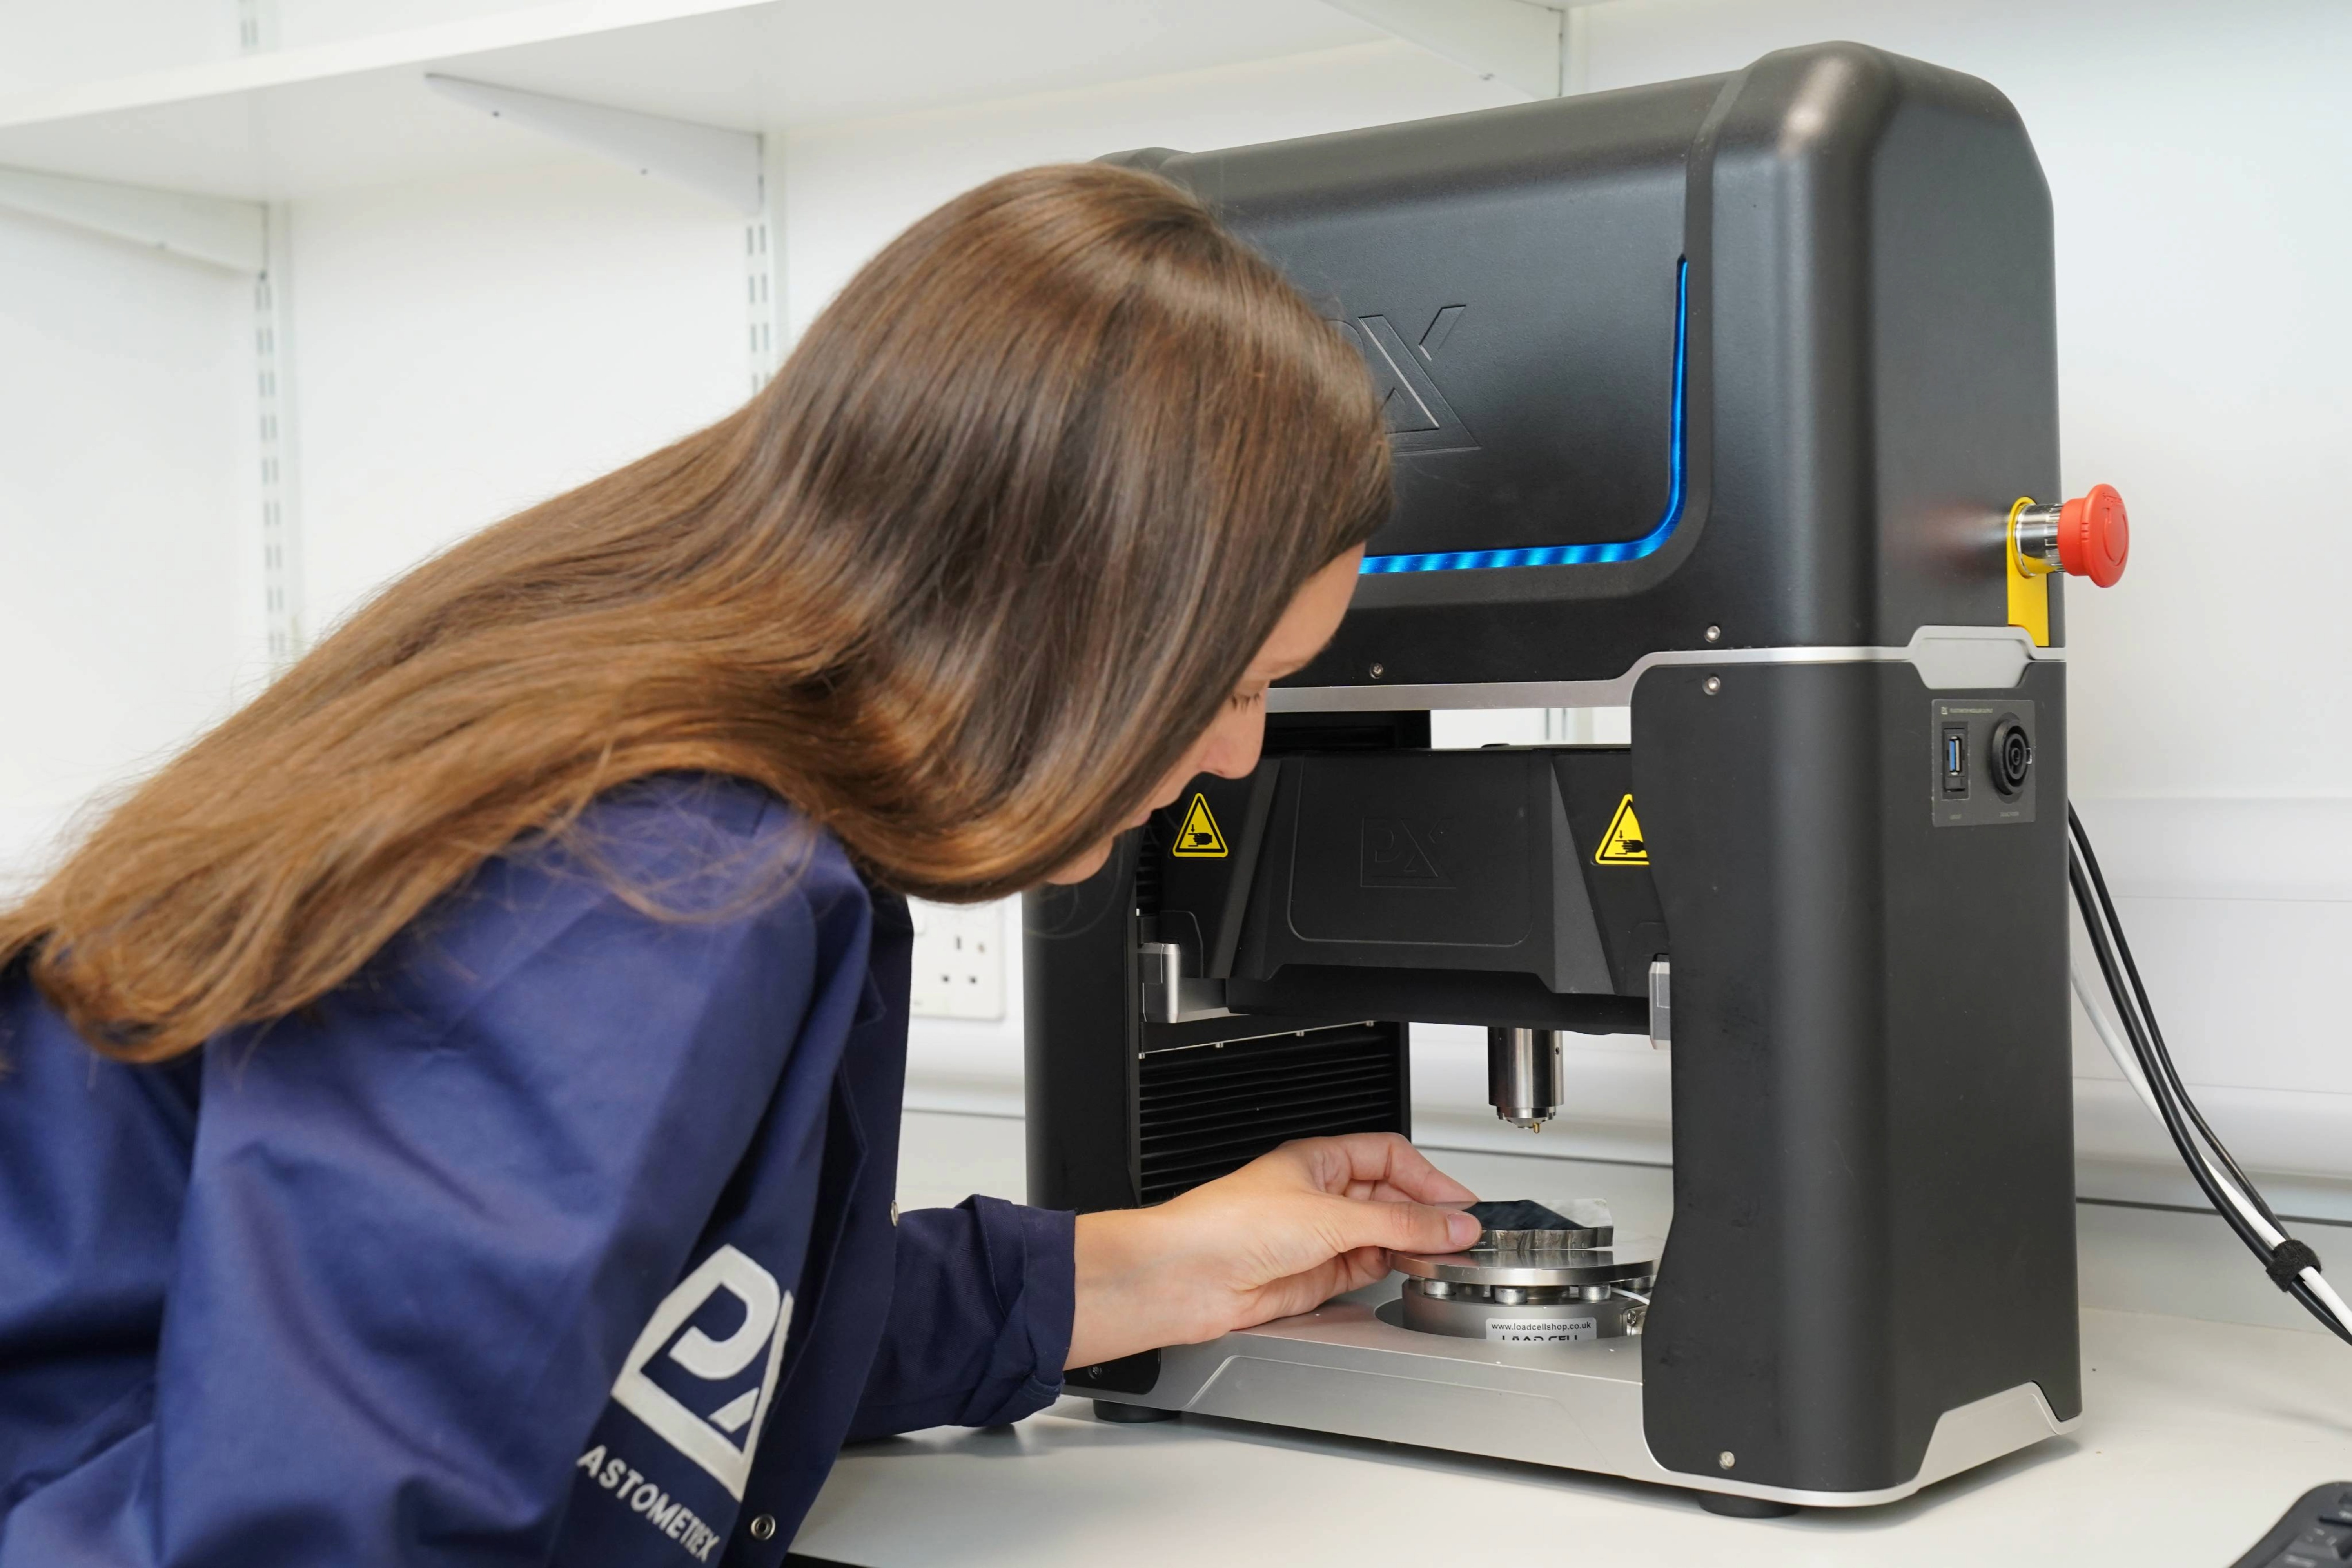
Brinell hardness measurements were carried out using a 1.0 mm diameter indenter and a load of 298 N. PIP testing was performed using a 1.0 mm diameter indenter according to ASTM E3499-25.
Method
Using PIP testing, indents were placed at 3.0 mm increments across a polished cross-section of the sample (Figure 1).
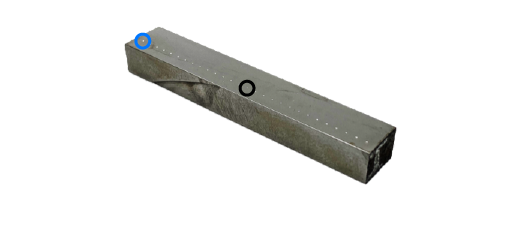
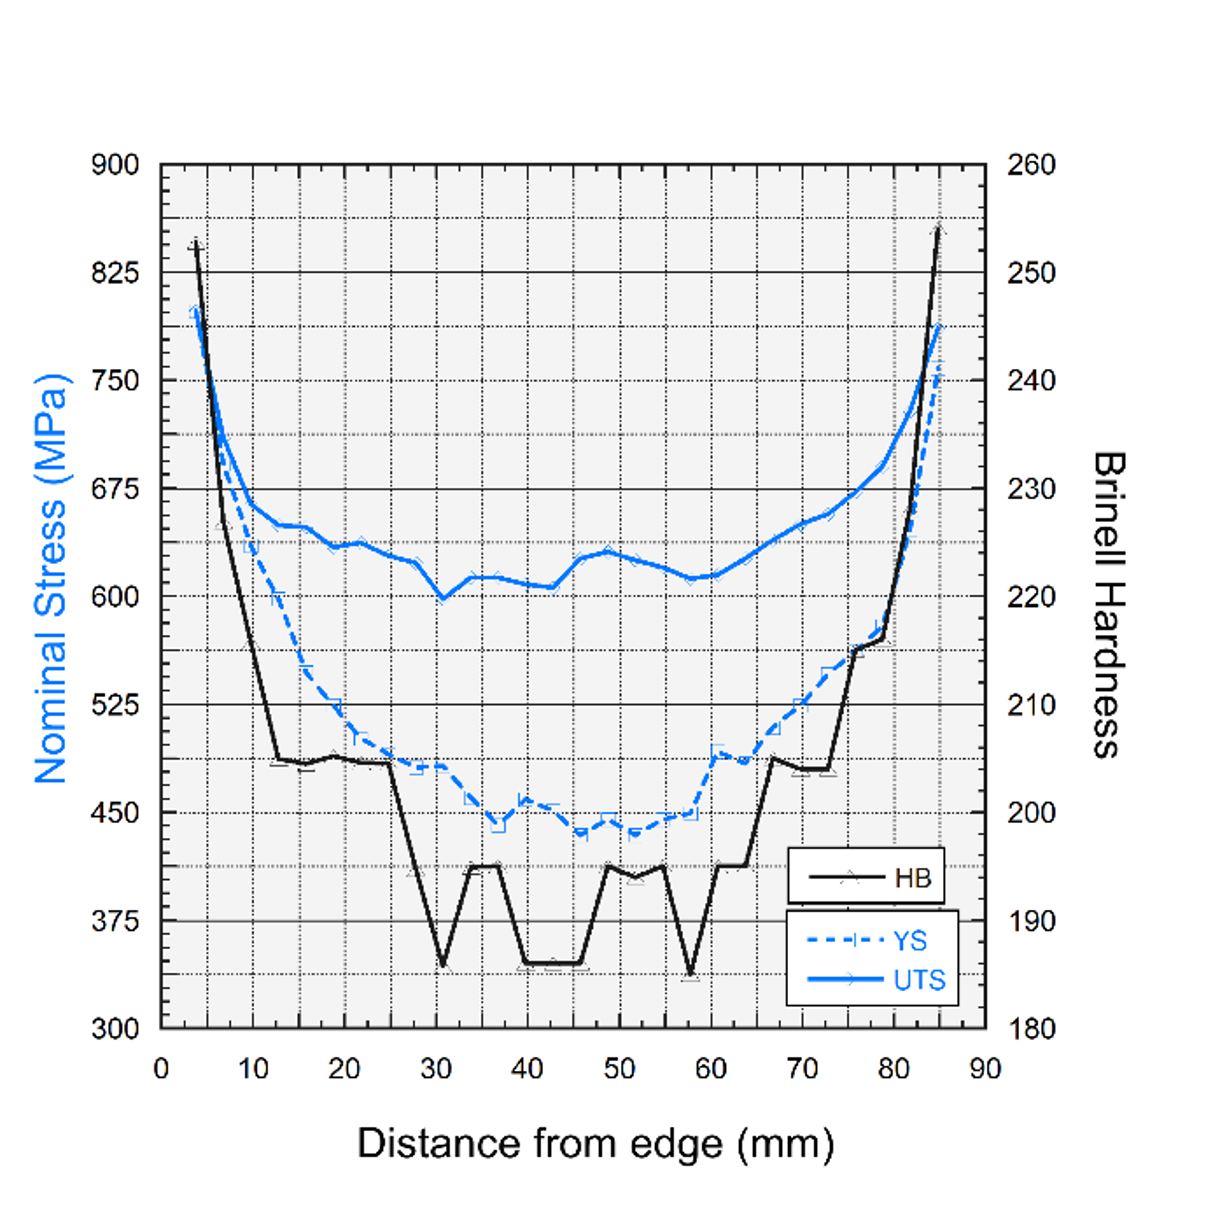
Figure 2: Plot of both Brinell and PIP-derived ultimate tensile strength (UTS)
Results
Both Brinell hardness and PIP-derived ultimate tensile strength (UTS) showed a ~30% variation from edge to centre (Figure 2). Based on hardness alone, an engineer might conclude the material undergoes a modest decrease in performance toward the centre.
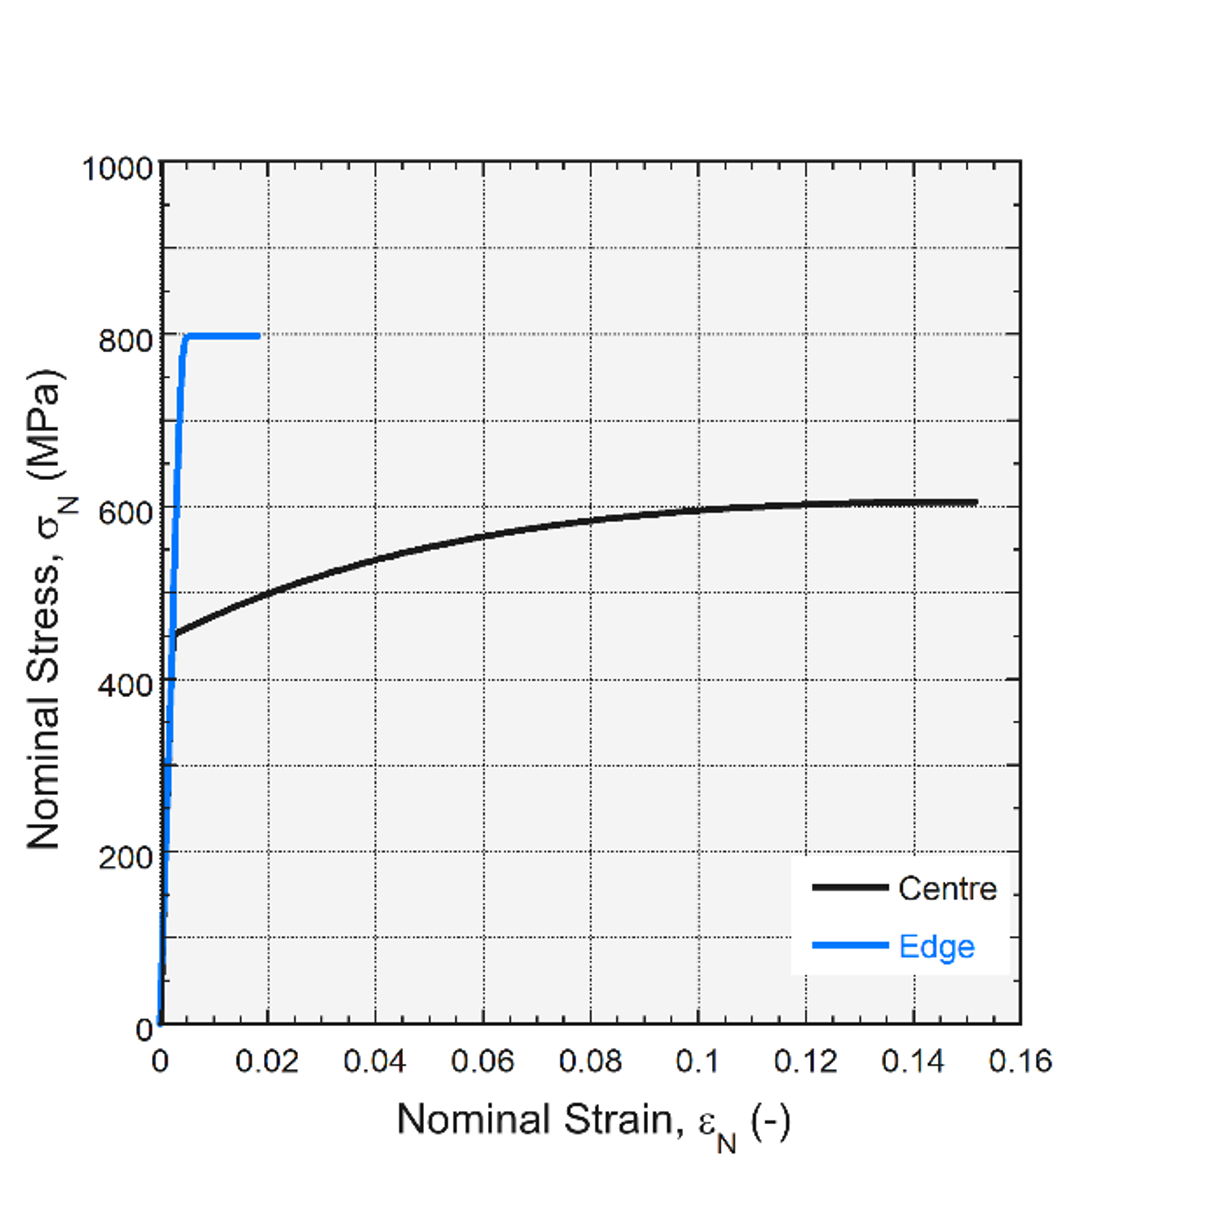
Figure 3: Plot of full stress-strain curves from the centre and the edge of the weld
However, PIP reveals that yield strength (YS) dropped more significantly, from ~750 MPa at the edge down to ~450 MPa at the centre: a larger reduction that hardness testing fails to capture. Full stress-strain curves (Figure 3) show that while the edge exhibited high yield strength with limited strain hardening, the centre exhibited lower yield strength paired with substantial strain hardening capacity.
Differences in strength and work hardening will have resulted from changes in microstructure induced by gradients in plastic strain from the rolling process, as well as differing thermal history. Simple hardness testing is unable to detect the nuanced changes in properties across the beam and risks engineers drawing the wrong conclusions.
Conclusion
As demonstrated, hardness testing within failure analysis may be used as a complementary technique to tensile testing. When use of tensile testing is not possible, hardness numbers can provide useful indicators of the resistance to plastic deformation.
Empirical correlations from standards can be used to convert these hardness numbers to UTS values, for a limited subset of alloys. These standards cannot be applied universally and detail that conversions should ‘be used with caution’.
While hardness testing remains a quick comparative tool, it delivers an incomplete and potentially misleading picture of material inhomogeneity. PIP delivers an ASTM-compliant method for generating stress-strain curves at high spatial resolution, giving engineers the accurate yield and work-hardening data necessary for advanced design, simulation, and process optimisation.


