
How Applied Load Can Alter Hardness Readings by Up to 30%

Challenge
Hardness testing is one of the most widely used mechanical characterisation methods among engineers, valued for being fast, low-cost and non-destructive. As a result, hardness numbers are routinely quoted in datasheets and specifications as if they were a fundamental material property.
This, however, is not the case. ASTM E92, which governs Vickers hardness testing, permits applied loads spanning more than five orders of magnitude, from 1 gf to 120 kgf, which has a measurable impact on the data produced. In other words, as applied load changes, so too does measured hardness.
So how do you confidently compare data sets if the applied load isn’t reported alongside the hardness value? In many cases, this uncertainty can result in costly safety factors or specification limits that impact part performance.

Hardness testing is one of the most widely used mechanical characterisation methods among engineers, valued for being fast, low-cost and non-destructive. As a result, hardness numbers are routinely quoted in datasheets and specifications as if they were a fundamental material property.
This, however, is not the case. ASTM E92,which governs Vickers hardness testing, permits applied loads spanning more than five orders of magnitude, from 1 gf to 120 kgf, which has a measurable impact on the data produced. In other words, as applied load changes, so too does measured hardness.
So how do you confidently compare data sets if the applied load isn’t reported alongside the hardness value? In many cases, this uncertainty can result in costly safety factors or specification limits that impact part performance.
Objective
This case study examines how applied load alters Vickers hardness measurements on two common engineering materials and considers the implications for how hardness data should be reported, compared, and used to inform design decisions.
.png)
Testing
Sample
Mild steel and nickel.
Measurements
Vickers hardness measurements were carried out in accordance with ASTM E92.
Method
The same indenter geometry and test procedure were used throughout; only the applied load was varied, spanning 0.2kgf to 30 kgf across the range permitted by the standard.
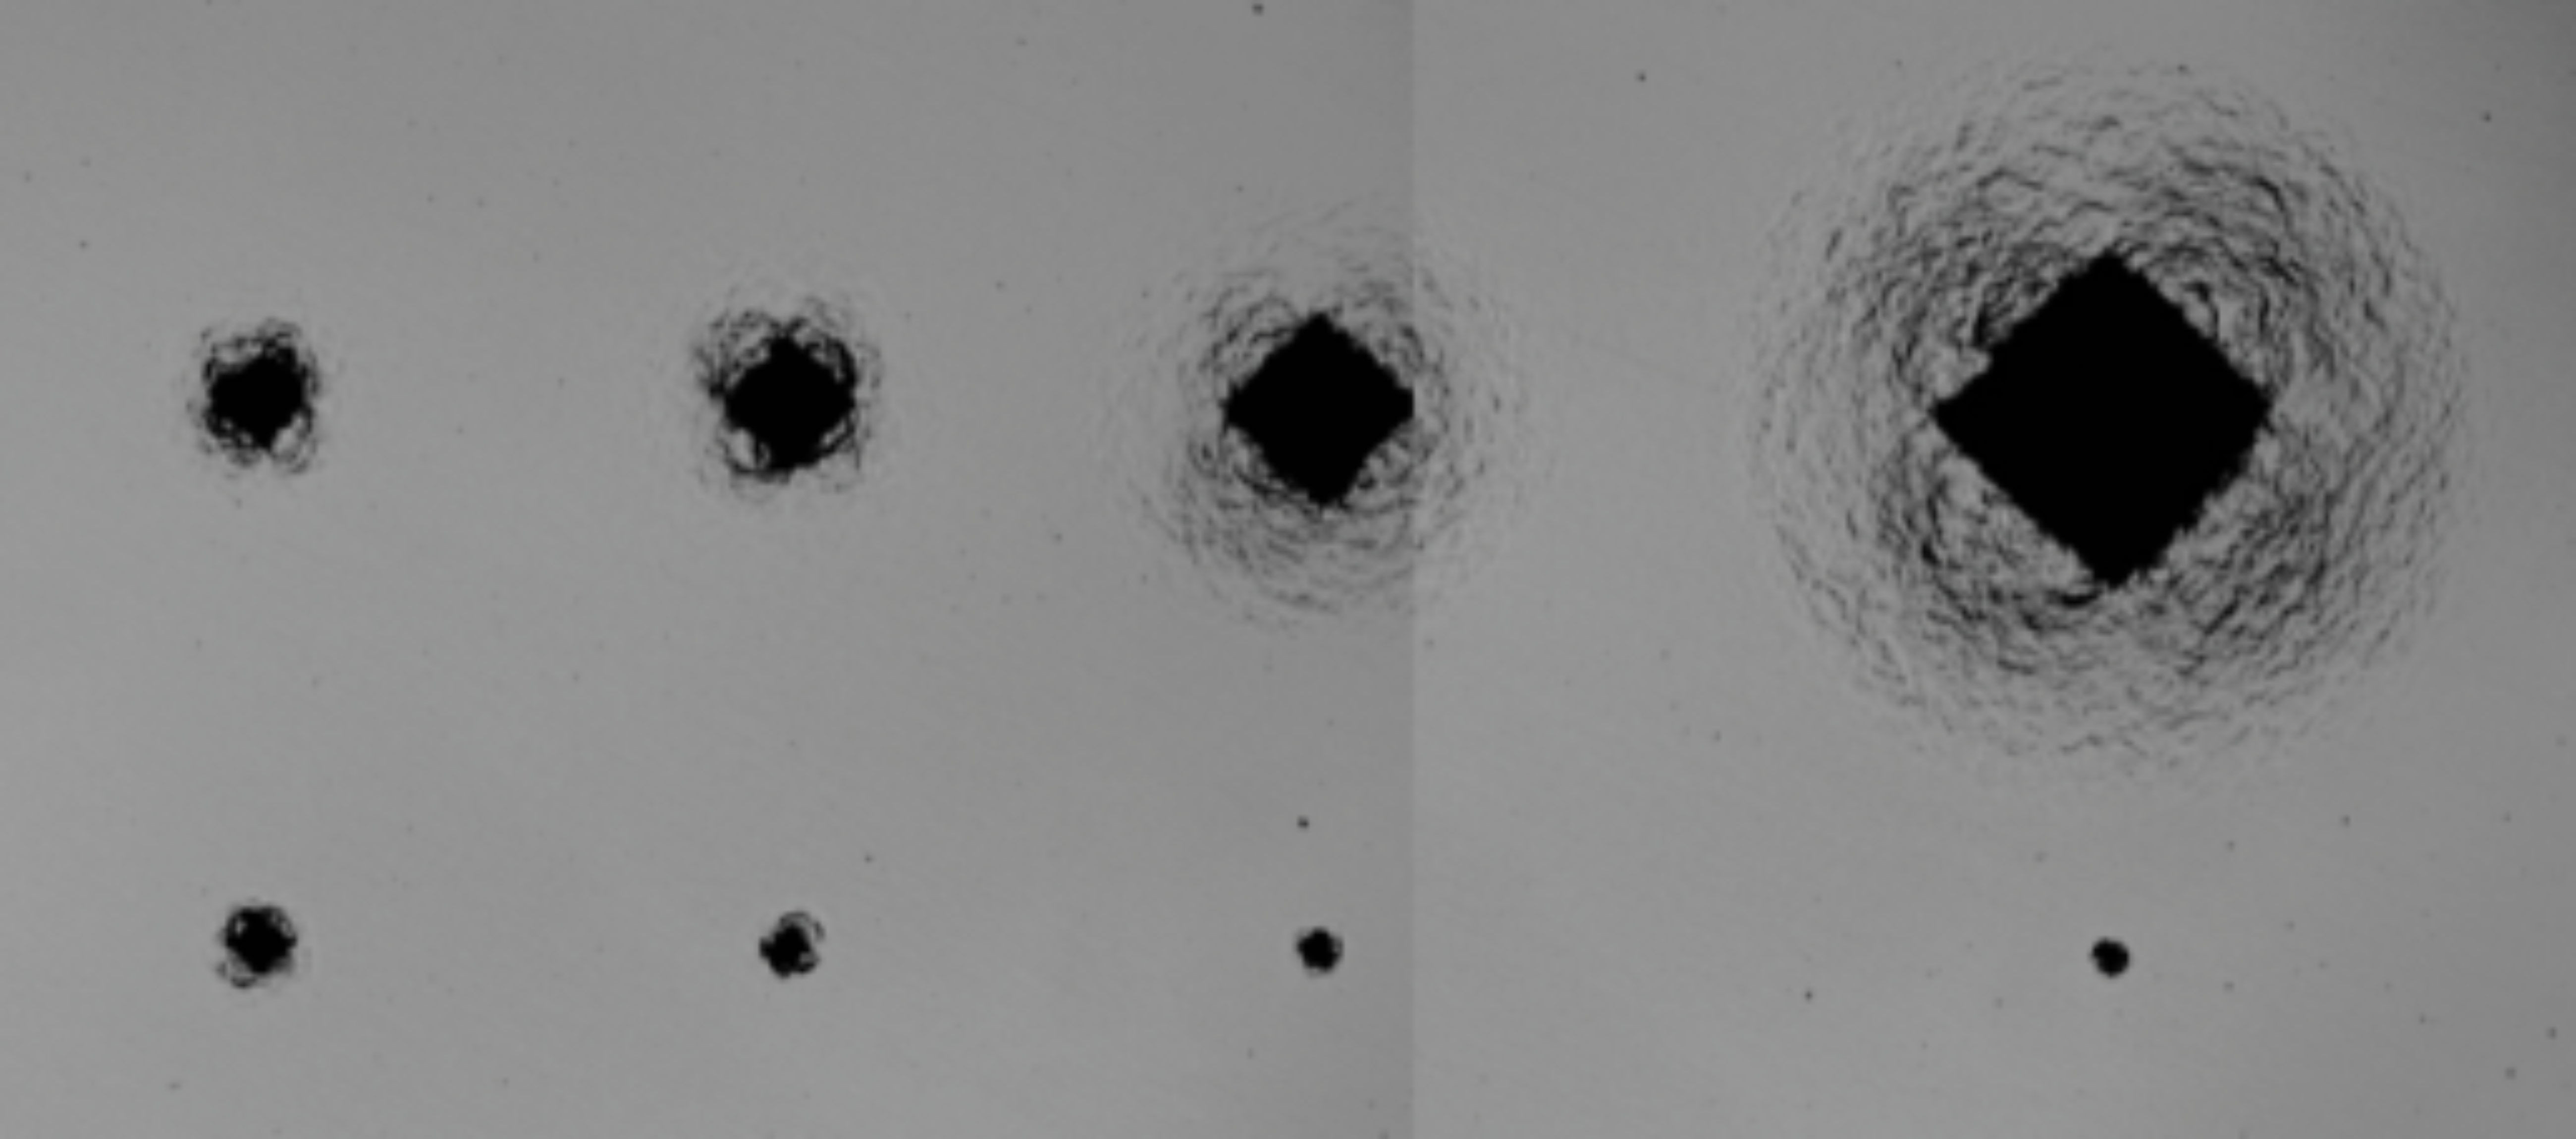
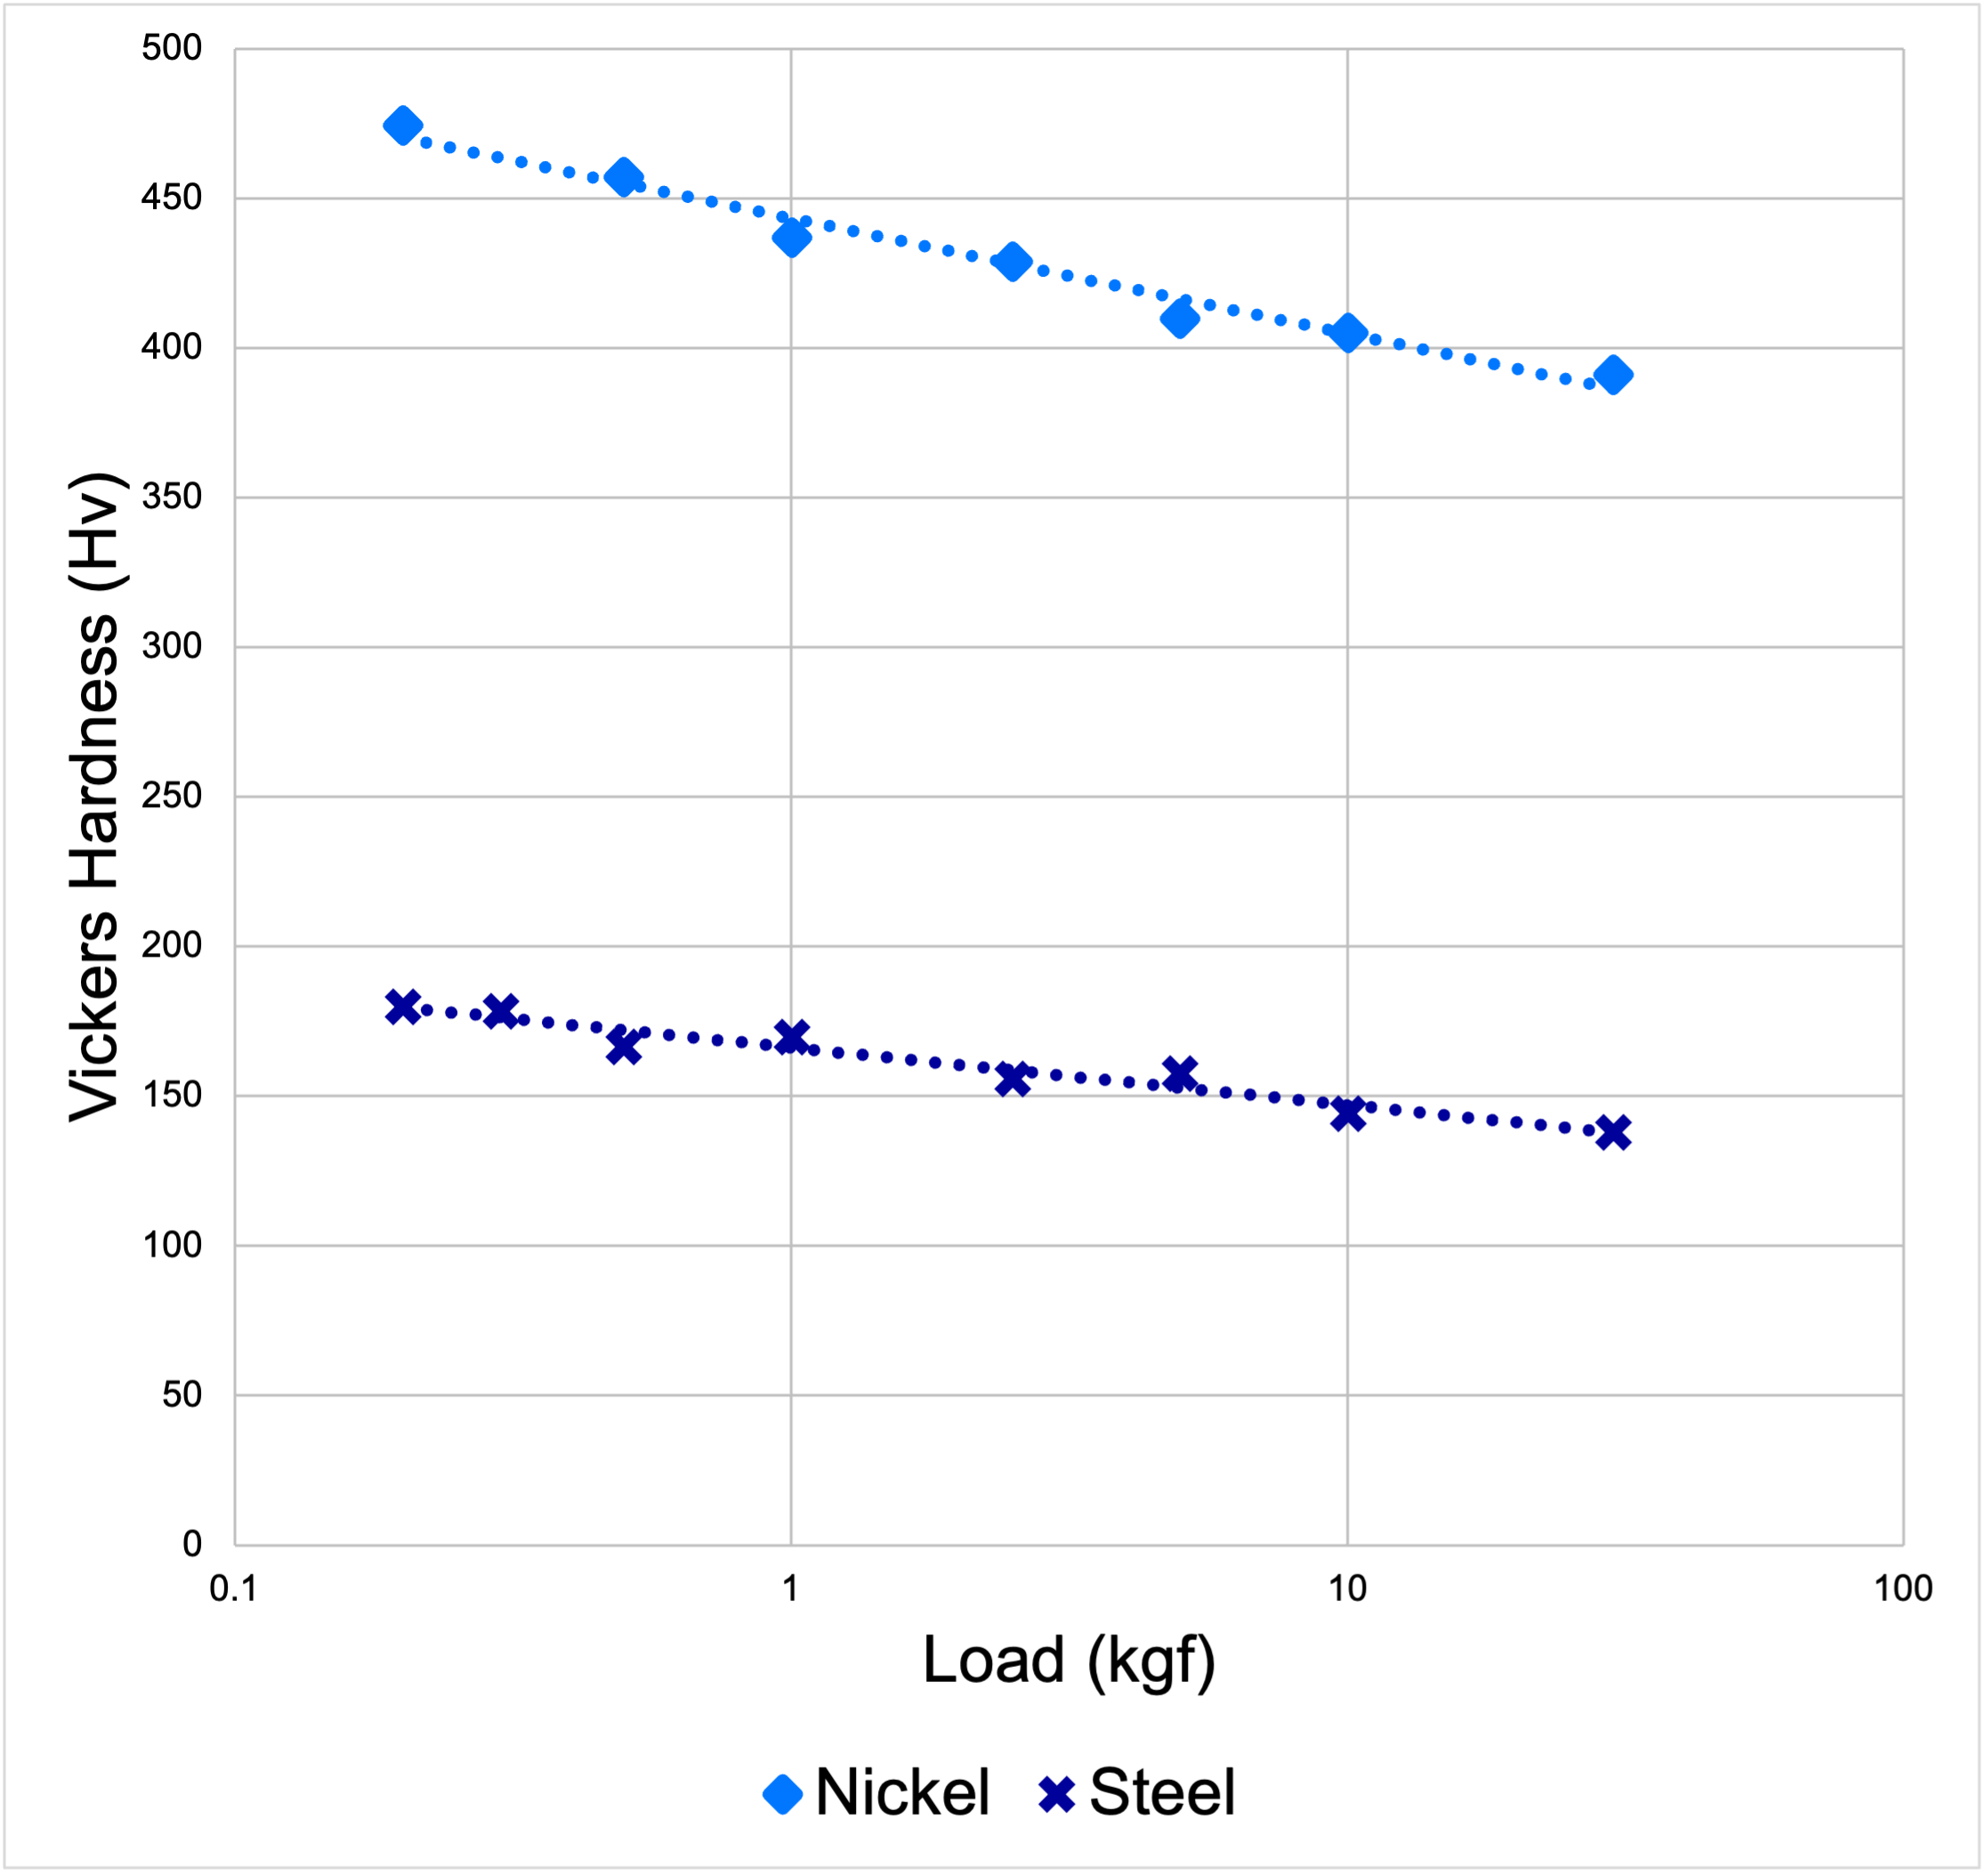
Figure 2: Vickers hardness as a function of applied load for mild steel and nickel, 0.2–30 kgf, showing 20-30% drop in hardness as load is increased from 0.2 kg to 30 kg.
Results
Measured hardness varied by up to ~30% aross the tested load range, with a clear and systematic dependence on applied load for both materials.
Indent volumes spanned orders of magnitude across the load range. At sub-kgf loads, the indent samples a much smaller region of material and is correspondingly more sensitive to surface condition, grain structure and near-surface deformation than indents produced at tens of kgf.
These results emphasise the importance of communicating the loads used when generating a hardness number, even when used as a tool for comparison, let alone when calculating fundamental material properties. However, this information is often neglected in literature or datasheets, rendering the values near useless.
Conclusion
For applications that demand fundamental, transferable material properties, yield stress and ultimate tensile strength are the gold standard. These values can be obtained from conventional tensile testing or Profilometry-based Indentation Plastometry (PIP testing).
With PIP, engineers can measure fundamental material properties quickly and non-destructively, unlocking greater insights into part performance. As a result, PIP measurements are independent of scale, meaning users get the same results regardless of indenter size.
Hardness testing is a fast, cheap screening and quality-control tool. But the data presented here make clear that hardness numbers should be read as conditional values and not as stand-alone material properties.
Where quick, but unambiguous transferable mechanical data are needed, yield stress and UTS from PIP are the more reliable choice.


